


13439 MCMILLAN DRIVEORLANDO, FL 32827
Mortgage Calculator
Monthly Payment (Est.)
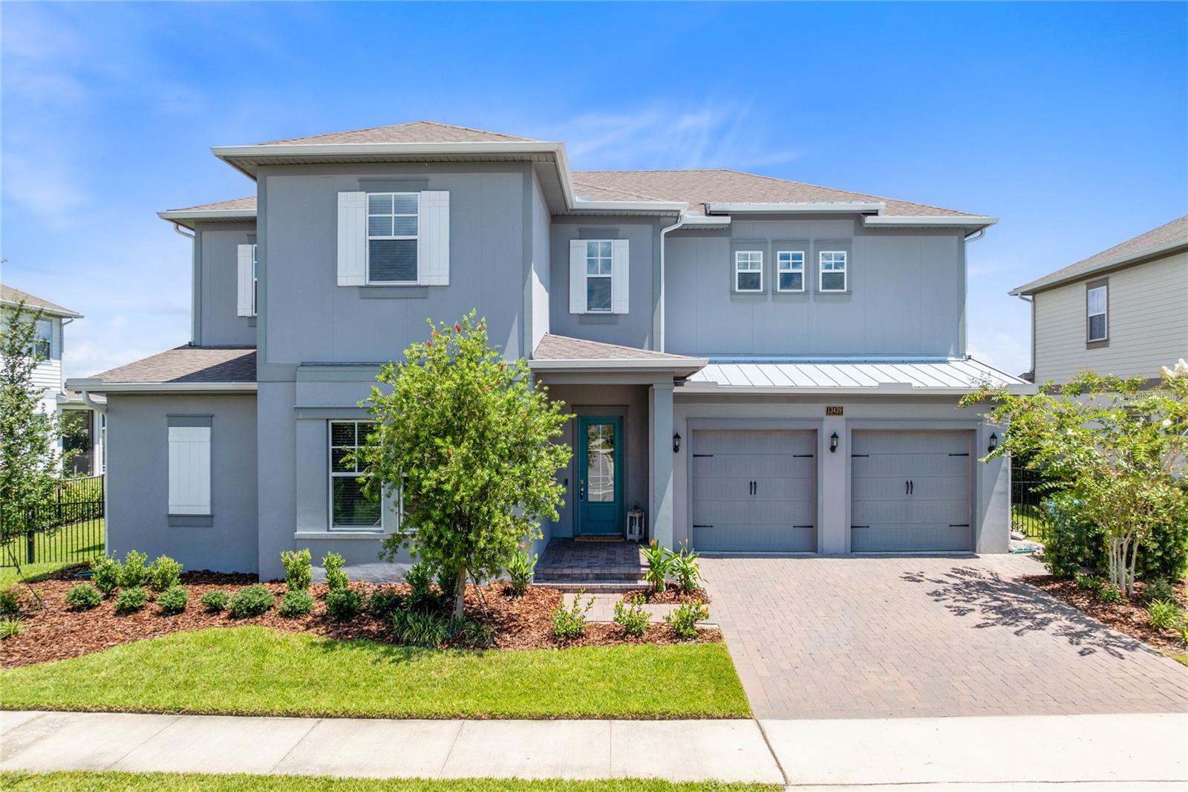
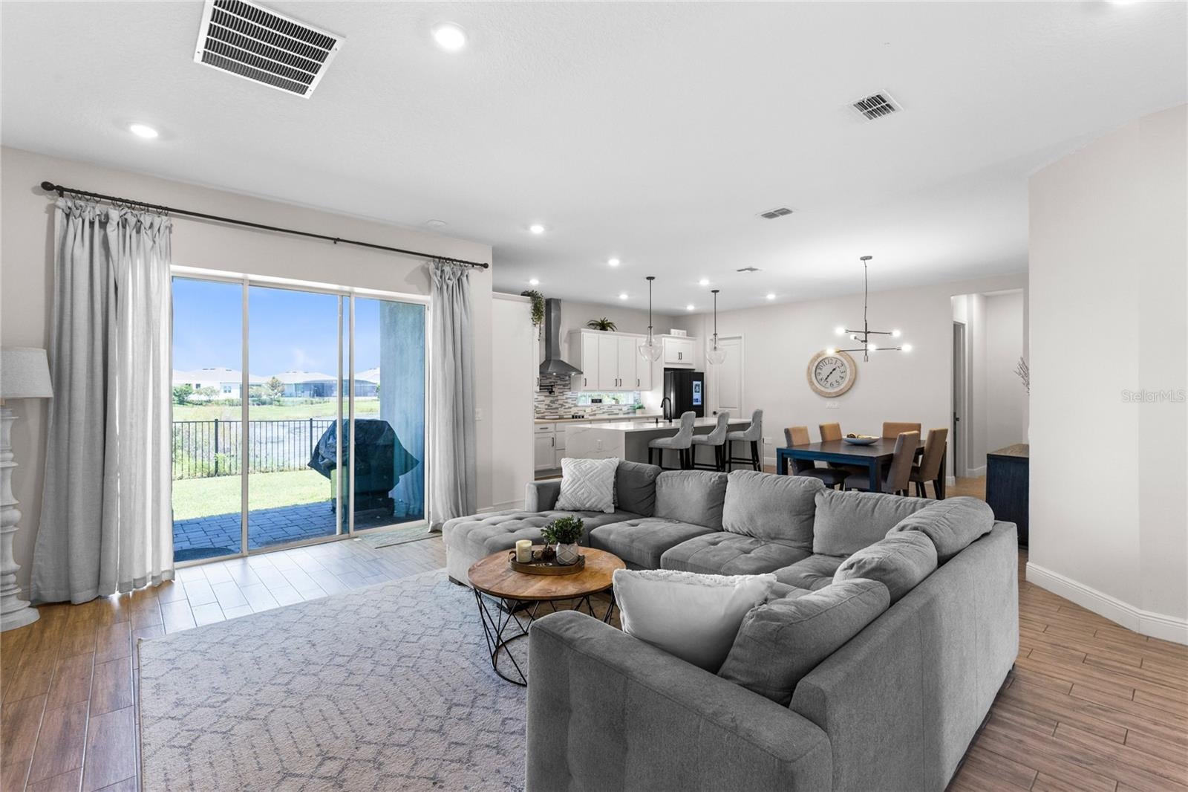
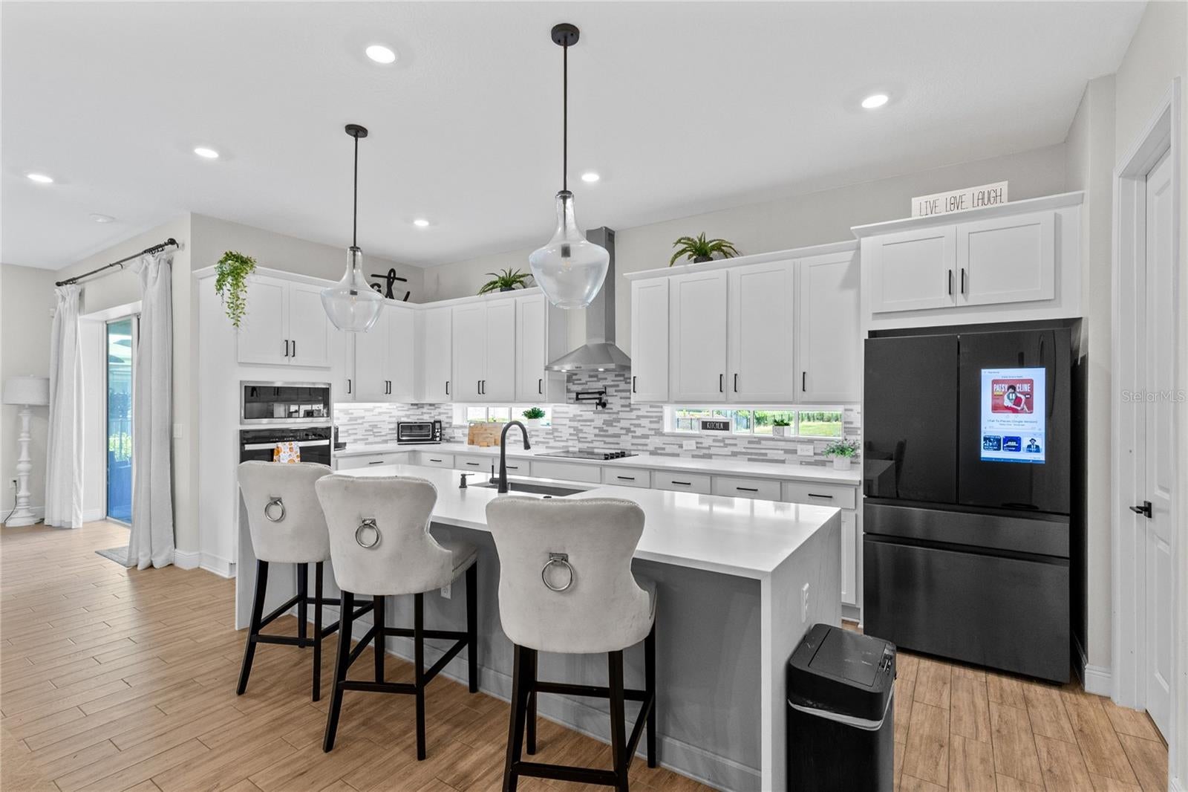
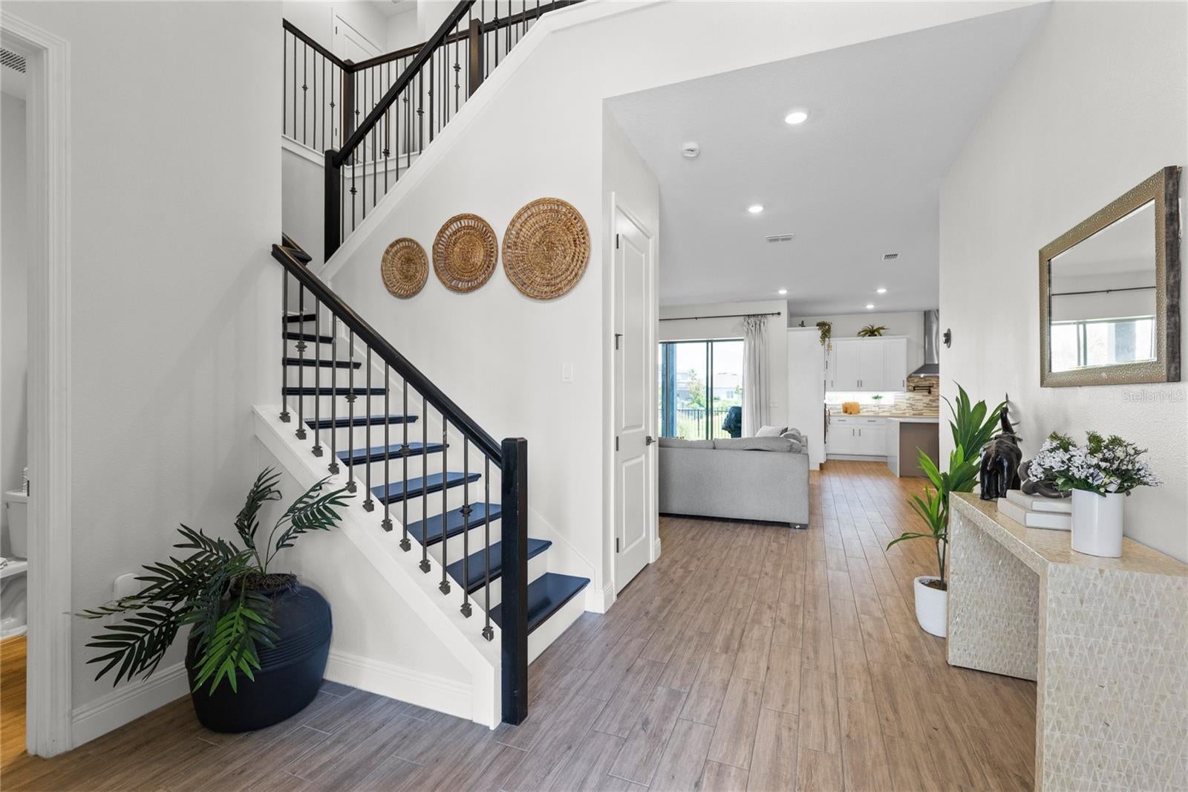
Enter an interest rate to see your estimated monthly payment.Virtually Staged. Set against a tranquil pond view in Laureate Park, this 2024 Dream Finders residence offers 3,852 square feet of thoughtfully composed living space, four bedrooms, three full baths, one half bath, and a floor plan that balances architectural presence with everyday function. High ceilings and an open arrangement create an immediate sense of volume, while expansive living and dining areas extend toward the covered patio and water beyond. The kitchen anchors the main level with solid-wood cabinetry, stone countertops, a generous center island, double ovens, a built-in oven and cooktop, range hood, and a walk-in pantry. A wine refrigerator, bar refrigerator, stand-alone ice maker, and dedicated dry bar add a polished layer for entertaining without interrupting the kitchen's clean, contemporary lines. Luxury vinyl flooring is part of the home's refined finish palette, while shades, Low-E windows, and tinted windows enhance comfort and privacy. Privately positioned on the first floor, the primary suite includes a spacious bedroom, substantial walk-in closet, and expansive bath. A dedicated office provides a composed setting for work or study, while the mudroom and first of two interior laundry rooms bring thoughtful organization to the daily routine. Upstairs, an approximately 20-by-23-foot loft creates a second central living area, complemented by a dedicated media room measuring approximately 21 by 14 feet. Three secondary bedrooms offer generous proportions, including one with an en-suite bath, while an additional full bath serves the remaining rooms. The second-floor laundry room adds an uncommon level of convenience between the bedrooms and loft. The covered back patio frames the pond outlook and extends the living spaces outdoors for dining, conversation, or quiet evenings by the water. Behind the scenes, a tankless water heater, water softener, and filtration/RO system add meaningful comfort and efficiency. Residents also enjoy Laureate Park amenities, including a community pool and inviting recreation spaces. Located in Lake Nona, the home offers convenient access to Medical City, Lake Nona Town Center, area dining and recreation, Orlando International Airport, and major Central Florida roadways. With pond views, substantial entertaining features, a main-floor primary suite, oversized loft, media room, and two laundry rooms, this residence brings together scale, thoughtful design, and modern Lake Nona living.
| 3 weeks ago | Listing updated with changes from the MLS® | |
| 2 months ago | Listing first seen on site |

Listing information is provided by Participants of the Stellar MLS. IDX information is provided exclusively for personal, non-commercial use, and may not be used for any purpose other than to identify prospective properties consumers may be interested in purchasing. Information is deemed reliable but not guaranteed. Properties displayed may be listed or sold by various participants in the MLS Copyright 2026, Stellar MLS.
Last checked: 2026-10-21 11:17 AM EDT
Did you know? You can invite friends and family to your search. They can join your search, rate and discuss listings with you.