


312 OAK HILL DRIVEALTAMONTE SPRINGS, FL 32701
Mortgage Calculator
Monthly Payment (Est.)
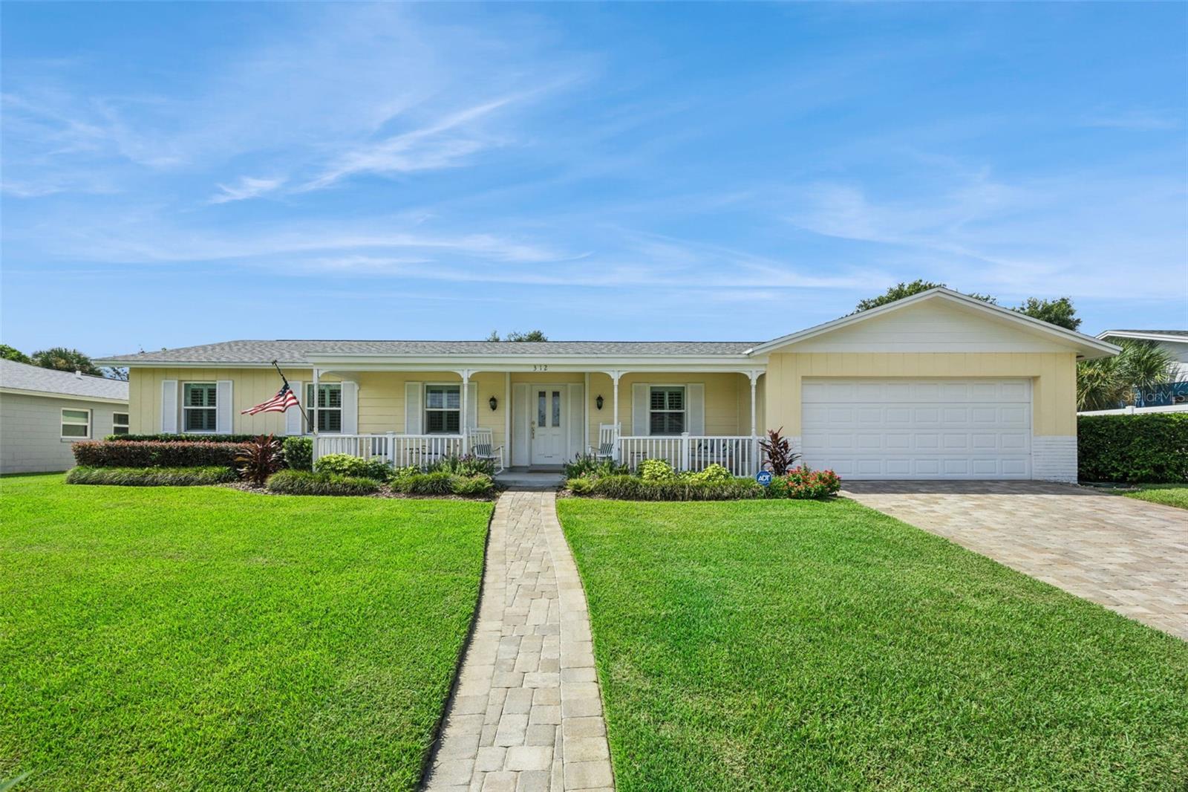
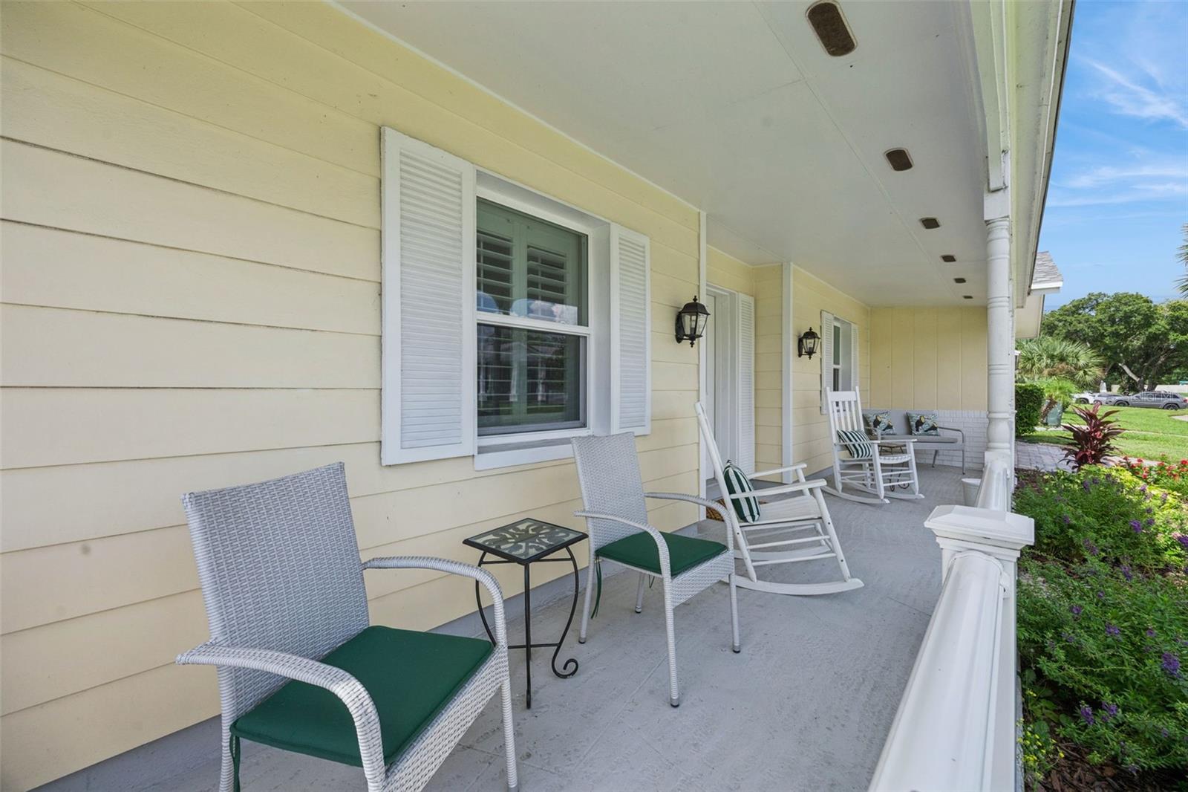
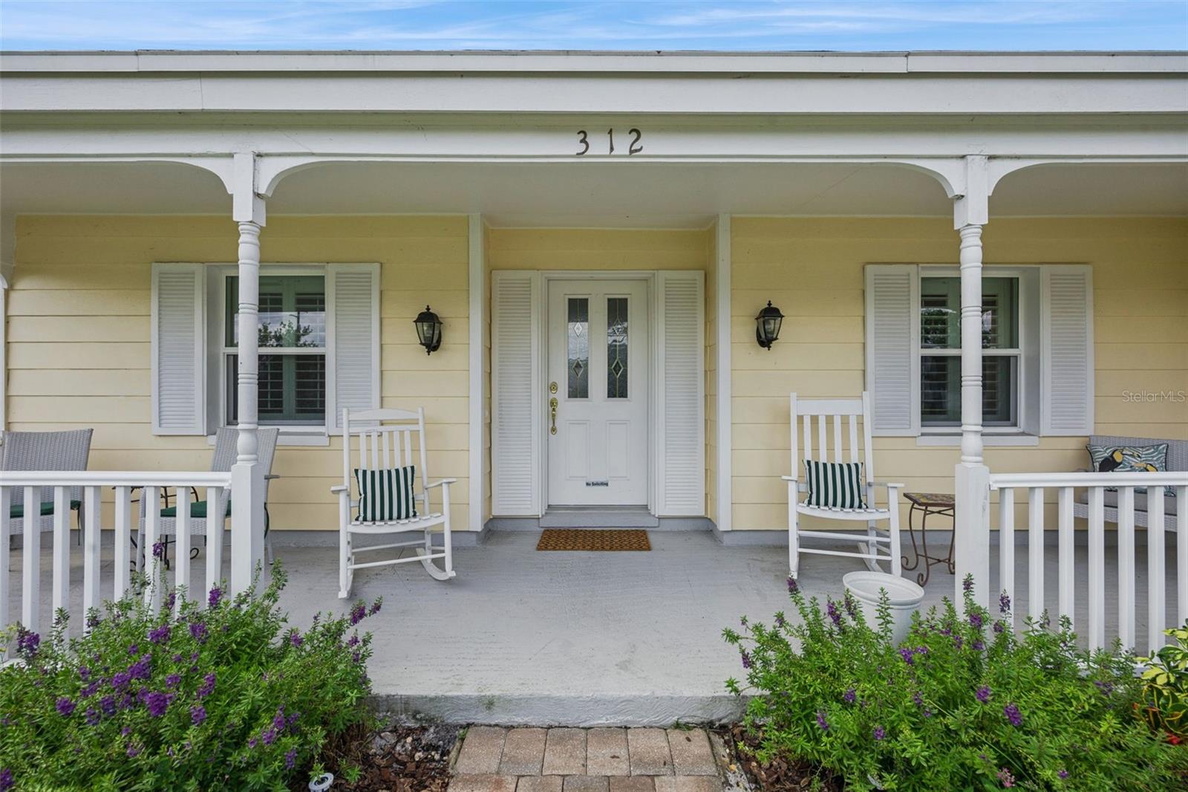
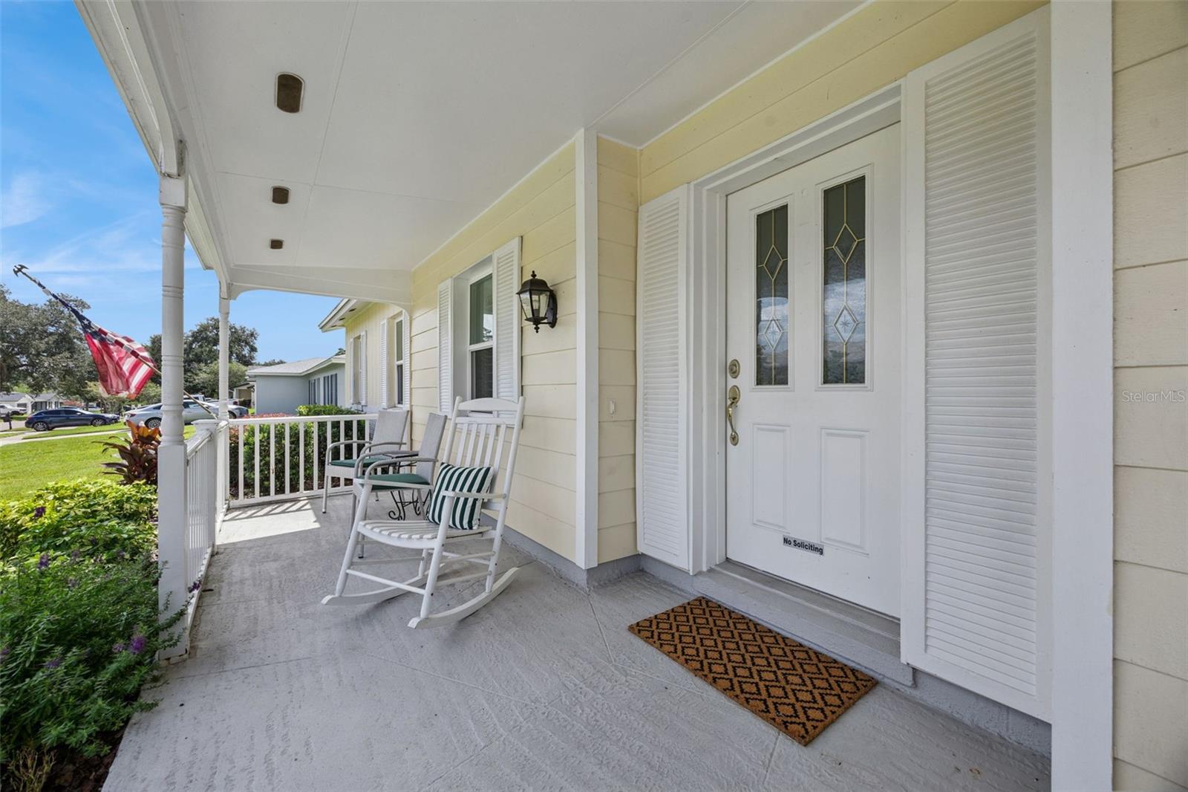
$2,555Under contract-accepting backup offers. **This house comes with a REDUCED RATE through the seller's preferred lender. This is a lender-paid rate buydown that reduces the buyer's interest rate and monthly payment.** Welcome to this exceptional Altamonte Springs home, offered for sale for the first time since 1981! Decades of pride of ownership are evident throughout this meticulously maintained, move-in-ready residence. Located in an established neighborhood with NO HOA, this spacious single-story home offers 2,814 square feet of living space, four bedrooms, two bathrooms, multiple living and dining areas, generous bedrooms, and an abundance of natural light. At the heart of the home is a beautifully updated kitchen featuring modern finishes, ample cabinetry, and plenty of space for gathering with family and friends. Significant improvements include a roof installed in August 2020, a new water heater and electrical panel in 2024, and new windows throughout the garage, laundry room, living room, and dining room in 2026. The Florida room received new glass in 2016, and the enclosed laundry room was remodeled that same year and can also serve as a convenient mudroom. The HVAC system has been carefully maintained, with a new interior A/C motor installed in June 2026. The separate A/C system serving the garage and Florida room is approximately five years old and also recently received a new motor. A sought-after and hurricane ready generator is included with the home, providing additional peace of mind during power outages. Outside, impressive curb appeal welcomes you with a paver driveway and walkway, an inviting front porch, and beautifully maintained landscaping. The paver walkway was installed in 2018, further enhancing the home’s welcoming exterior. The front porch is the perfect place to relax and enjoy the neighborhood. A public park and playground are located just around the corner, while Lake Orienta’s public boat ramp is less than a mile away. The home is also approximately two miles from the events, recreation, shopping, and dining surrounding Cranes Roost Park. Ideally positioned near Altamonte Springs and Maitland, the property offers convenient access to Altamonte Mall, Maitland City Centre, Park Avenue, I-4, and State Road 436. It is also conveniently located near St. Mary Magdalen Catholic School, Orangewood Christian School, Park Maitland School, and highly regarded Seminole County schools. With extensive improvements, an included GENERAC generator, nearby lake access, a neighborhood park, and no required HOA, this lovingly maintained property presents a rare opportunity in an unbeatable location. Welcome home!
| 5 hours ago | Listing updated with changes from the MLS® | |
| 3 days ago | Status changed to Active Under Contract | |
| a week ago | Listing first seen on site |

Listing information is provided by Participants of the Stellar MLS. IDX information is provided exclusively for personal, non-commercial use, and may not be used for any purpose other than to identify prospective properties consumers may be interested in purchasing. Information is deemed reliable but not guaranteed. Properties displayed may be listed or sold by various participants in the MLS Copyright 2026, Stellar MLS.
Last checked: 2026-09-04 07:13 PM EDT