


300 MAITLAND AVENUEALTAMONTE SPRINGS, FL 32701
Mortgage Calculator
Monthly Payment (Est.)
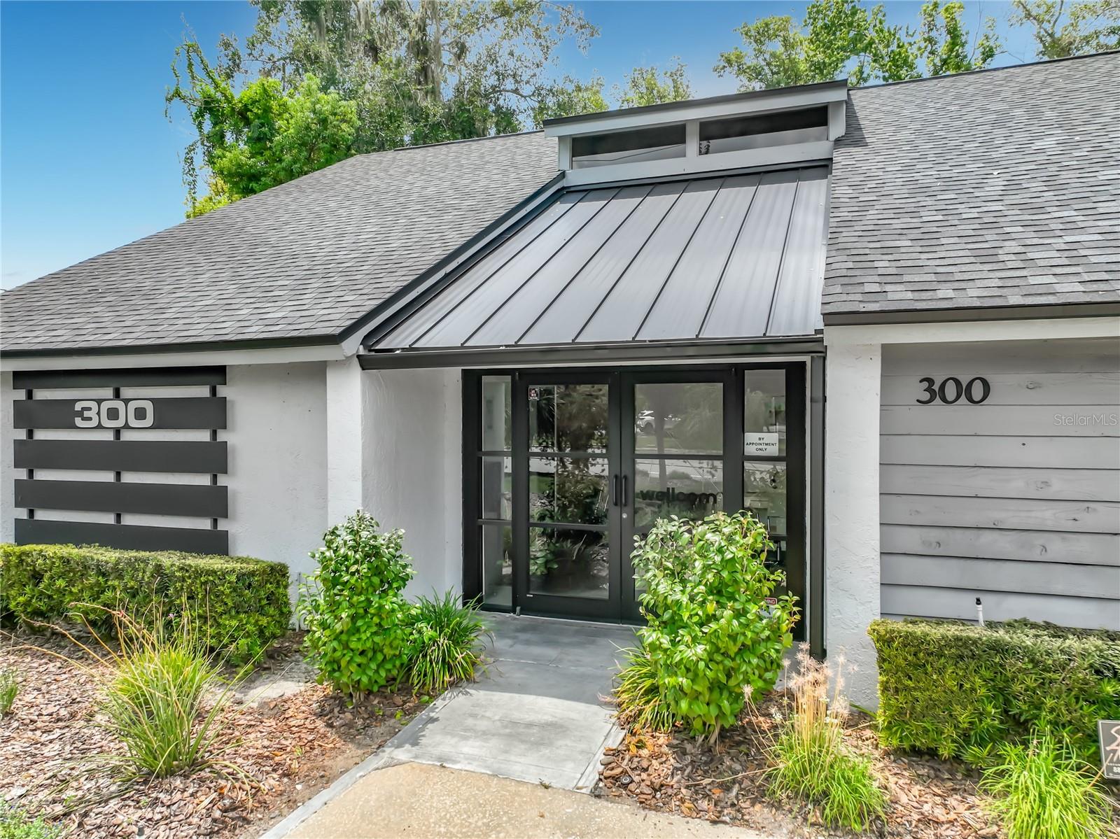
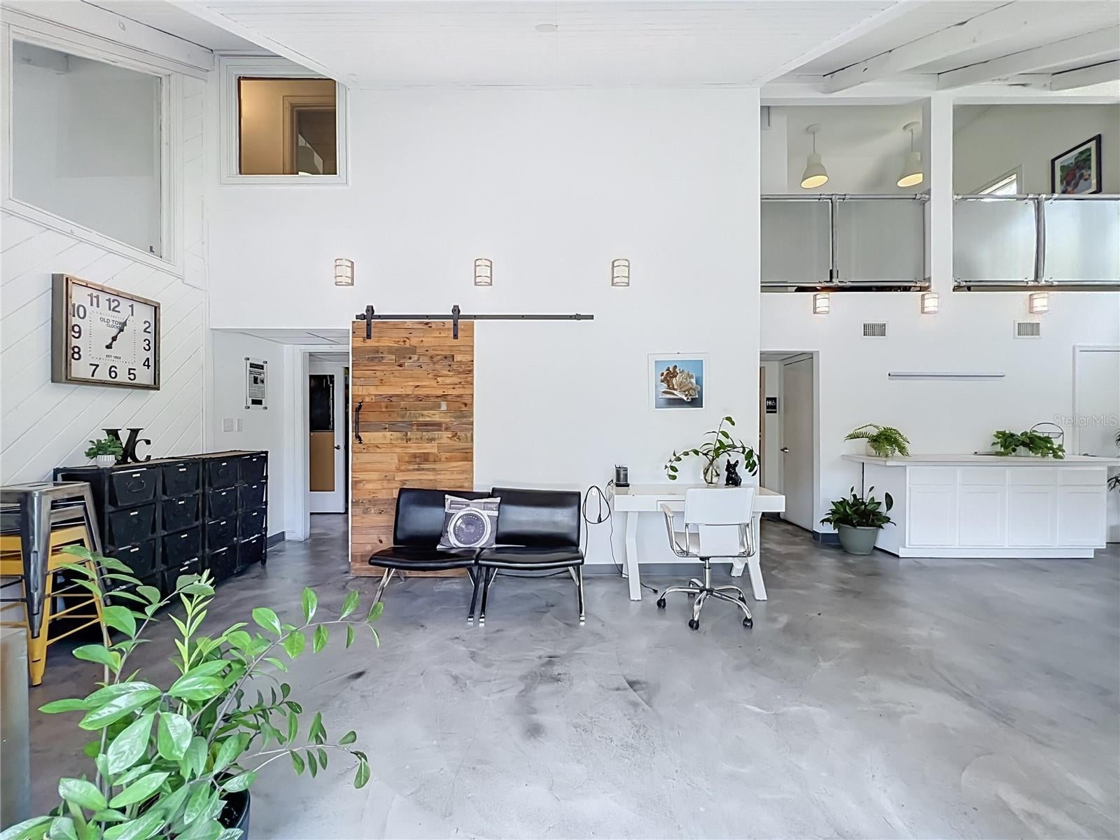
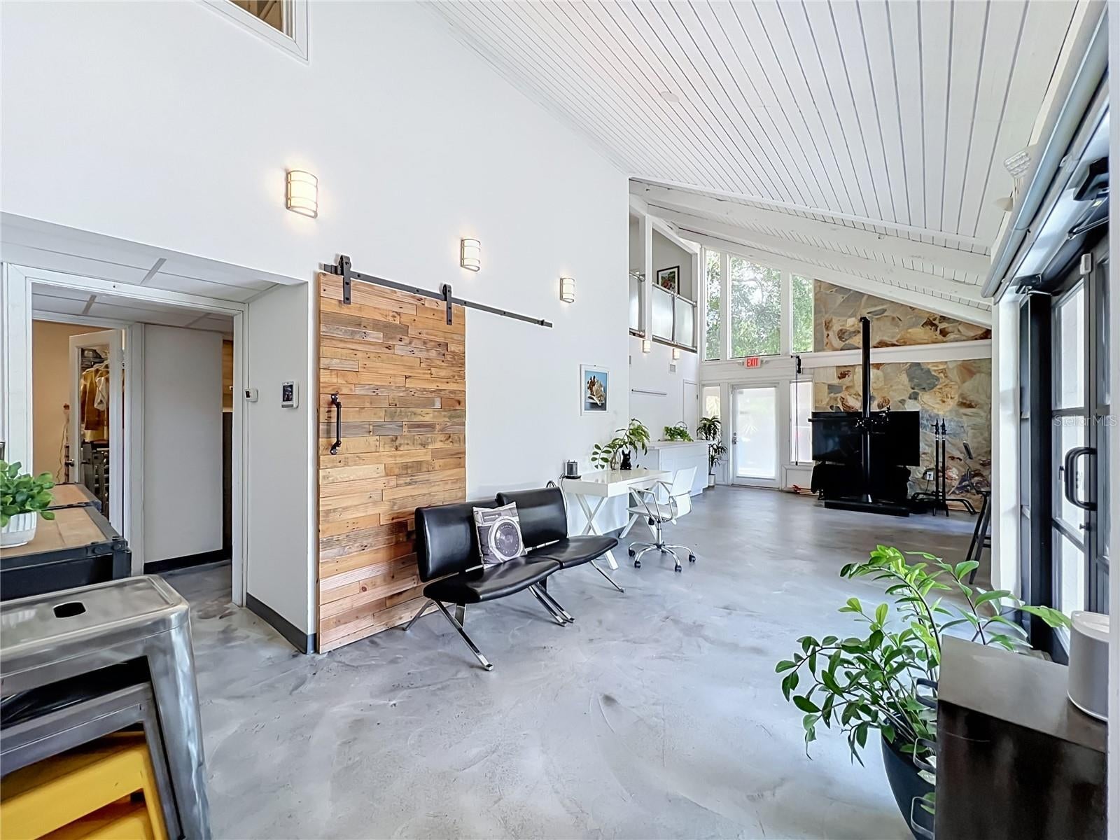
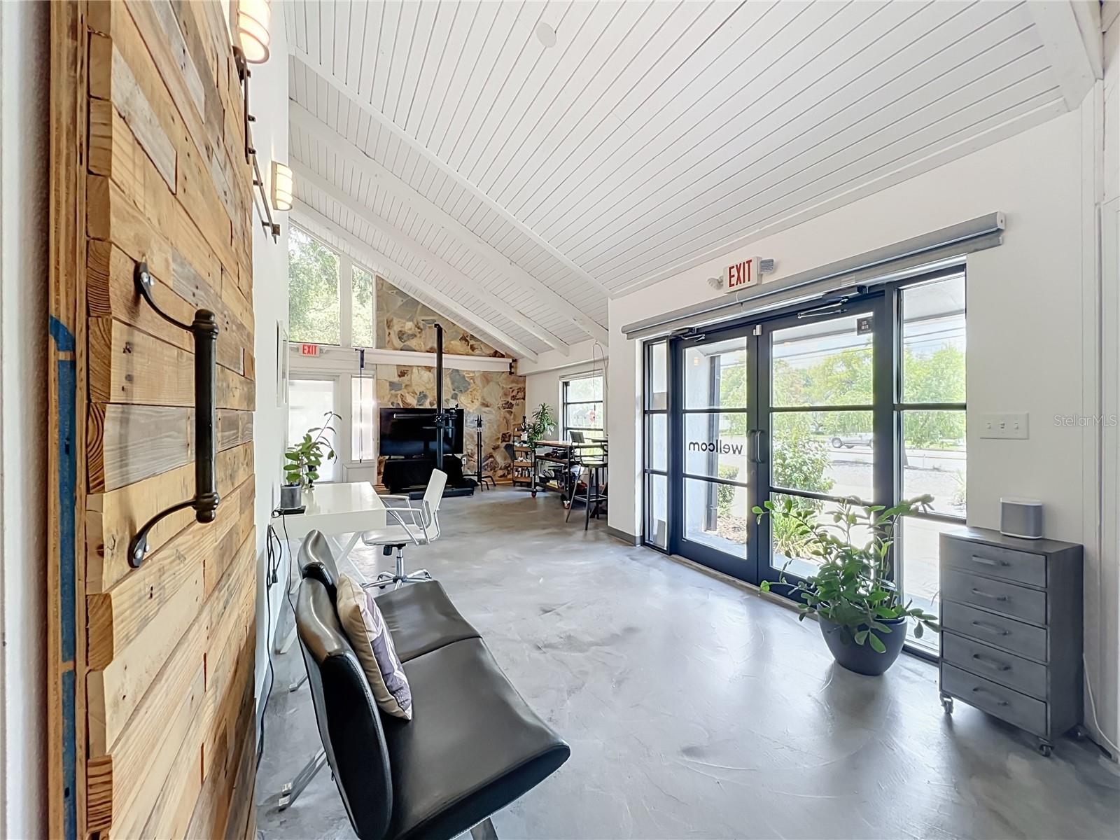
Enter an interest rate to see your estimated monthly payment.Under contract-accepting backup offers. Say goodbye to your commute and hello to the ultimate "Live/Work" oasis! Welcome to 300 Maitland Ave—an extraordinarily rare, stand-alone gem in the heart of Altamonte Springs. Boasting highly coveted MOR-1 zoning and straight-up cool vibes, this two-story property is the perfect blank canvas for creative professionals, entrepreneurs, or anyone craving a truly unconventional, design-forward home without the cookie-cutter neighborhood rules. Currently configured as a high-end food photography studio, the strikingly stylish interior is move-in ready for your unique vision. The 1,412-sq-ft ground floor boasts sleek concrete floors and an expansive, open-concept layout that’s begging to become a sprawling grand living room, private art studio, or epic entertainment space. Just past double French doors sits a dedicated private room—ideal as a secluded bedroom or home office—complete with a huge walk-in closet for your wardrobe or gear. Slide open the custom barn door to reveal a sprawling, chef-ready kitchen. Outfitted with a brand-new range and commercial-grade vent hood, a large new refrigerator, dual sinks, and miles of modern cabinetry, it’s a culinary dream for entertaining. An additional walk-in pantry/storage room and a first-floor ADA-compliant half bath complete the main level. Overlooking the main floor is a 660-sq-ft upstairs loft that offers the perfect footprint for a stunning private retreat. This elevated tier features wood-plank-style luxury vinyl flooring, a spacious, enclosed private room that could be a bedroom, media room or living room, a semi-open casual lounge/den area, a second half bathroom that could easily be converted to a full bath, and a generous main space that can easily serve as your primary bedroom suite or a private upstairs living room. Enjoy absolute peace of mind with a newer roof (2023) and extensive 2017 upgrades to the electrical, plumbing, and interior aesthetics. Outside, the property features lush, mature landscaping, 110 feet of road frontage, and a massive 12-space parking area—perfect for hosting gatherings, accommodating clients, or parking your toys. Whether you want to run your boutique agency downstairs and live upstairs, or simply desire an inspiring home with commercial-grade infrastructure, this property delivers. Finding a live/work sanctuary with this level of modern finish and zoning freedom for a price like this is nearly impossible. Why compromise when you can have it all? Schedule your private tour today! Please note this property is cross-listed under Commercial MLS#O6435605
| a week ago | Listing updated with changes from the MLS® | |
| 2 months ago | Status changed to Active Under Contract | |
| 2 months ago | Listing first seen on site |

Listing information is provided by Participants of the Stellar MLS. IDX information is provided exclusively for personal, non-commercial use, and may not be used for any purpose other than to identify prospective properties consumers may be interested in purchasing. Information is deemed reliable but not guaranteed. Properties displayed may be listed or sold by various participants in the MLS Copyright 2026, Stellar MLS.
Last checked: 2026-10-20 05:26 PM EDT
Did you know? You can invite friends and family to your search. They can join your search, rate and discuss listings with you.