Save
Ask
Tour
Hide
Share
$499,000
New Listing

13625 PODOCARPUS LANE
ORLANDO, FL 32828

For Sale|Single Family Residence|Active
3
Beds
2
Total Baths
2
Full Baths
2,067
SqFt
$241
/SqFt
2006
Built
Subdivision:
AVALON PARK NORTHWEST VILLAGE PH 01
County:
Orange
Call Now: (647) 360-6433
Is this the listing for you? We can help make it yours.
(647) 360-6433
13625 PODOCARPUS LANE13625 PODOCARPUS LANE13625 PODOCARPUS LANE13625 PODOCARPUS LANE
Save
Ask
Tour
Hide
Share

Mortgage Calculator

Monthly Payment (Est.)

$2,277
Calculator powered by Showcase IDX, a Constellation1 Company. Copyright ©2026 Information is deemed reliable but not guaranteed.

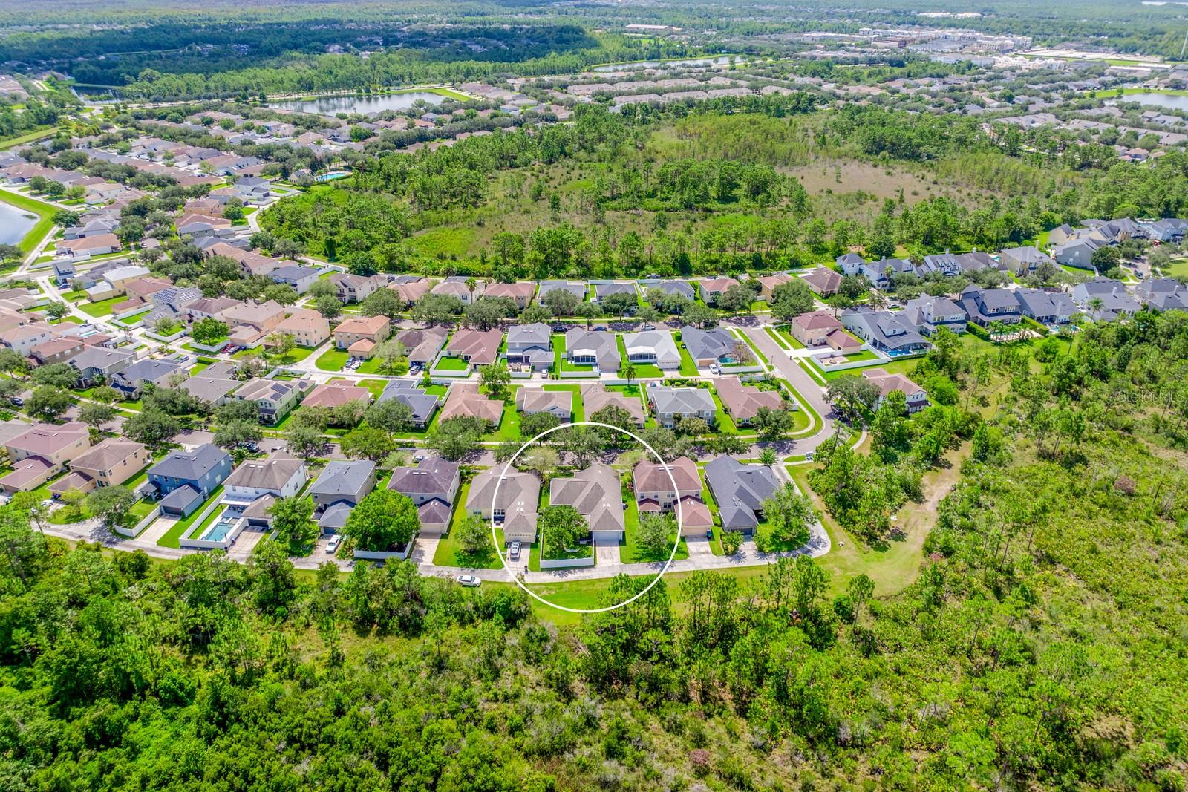
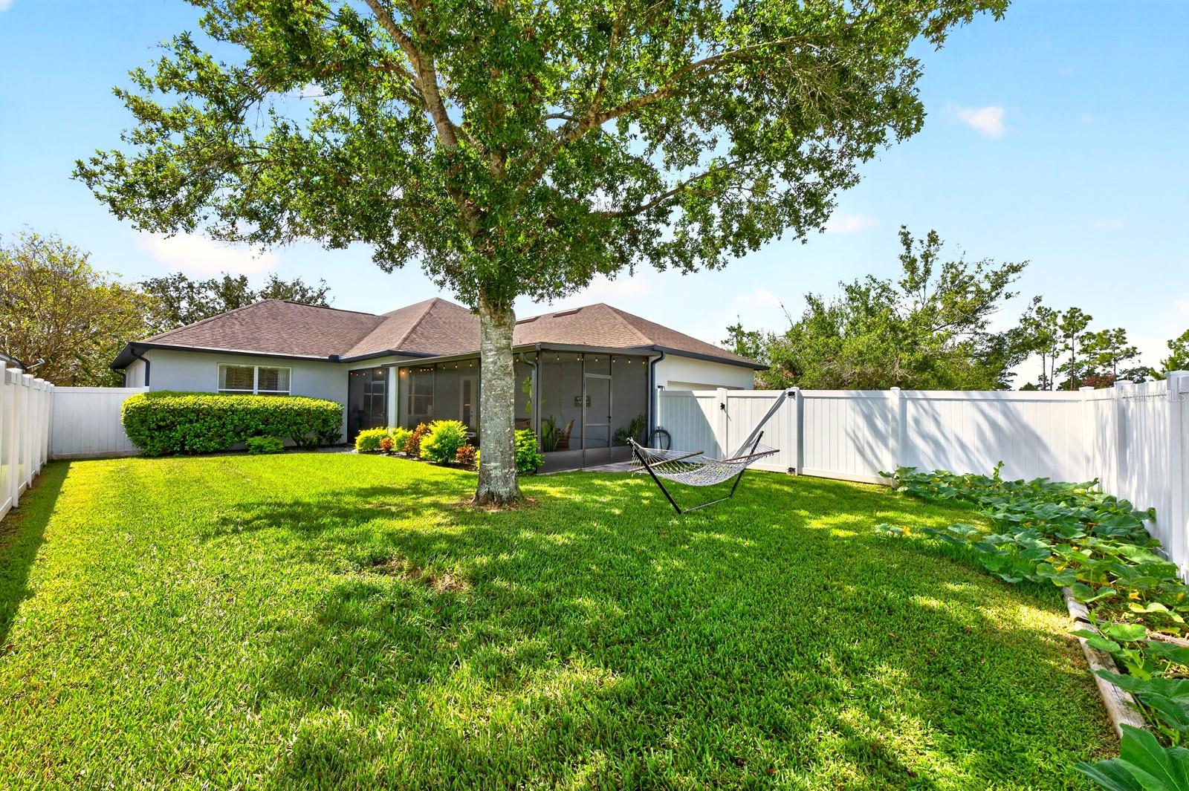
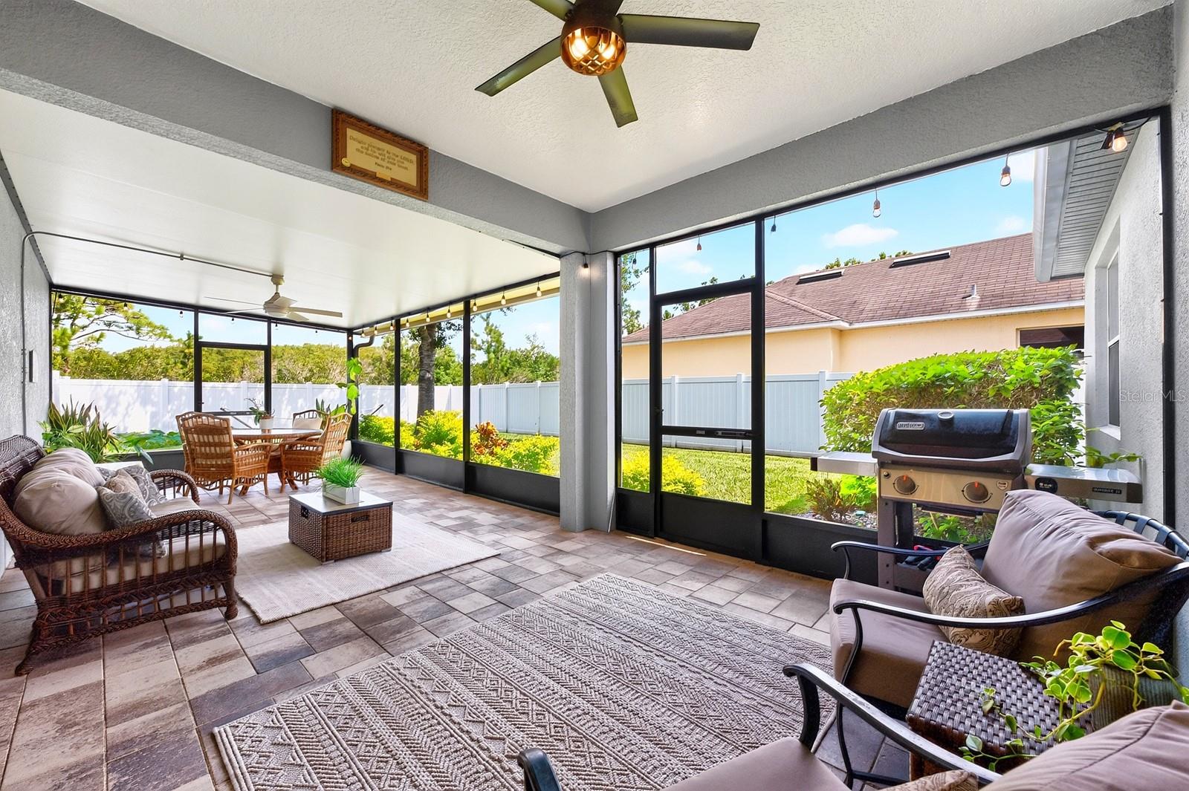
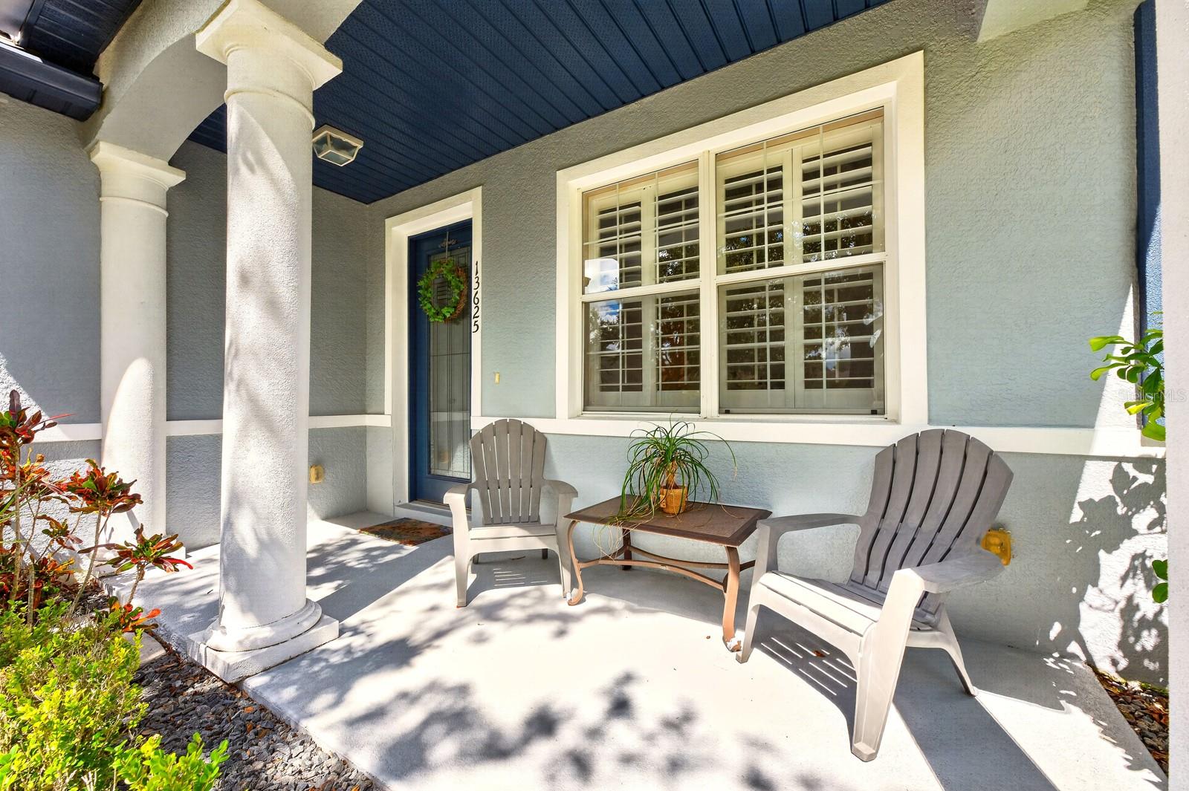
Seller may consider buyer concessions if made in an offer ~ CONSERVATION VIEWS, NO REAR NEIGHBORS & ALL THE CHARM OF AVALON PARK - Welcome Home! This UPDATED one-story 3-bedroom, 2-bath home sits on a spacious .18 ACRE LOT in sought-after Northwest Village and pairs a private setting with one of East Orlando’s most desirable lifestyles. Recent improvements include: EXTERIOR PAINT (2023), A/C (2020) and ROOF (2018), plus stylish updates and built-ins throughout. A large covered front porch, mature landscaping and TREE-LINED STREETS create instant curb appeal. Inside, you will be delighted to find the light and bright OPEN FLOOR PLAN offers a flexible formal dining space before opening into the heart of the home. The living room features a BUILT-IN FEATURE WALL with ELECTRIC FIREPLACE and flows seamlessly into the casual dining nook and beautifully UPGRADED KITCHEN. Granite countertops, STAINLESS STEEL APPLIANCES, decorative backsplash, ample cabinetry, pantry storage, a peninsula with bar seating and a CENTER ISLAND with additional seating and storage make this kitchen as functional as it is inviting. French doors extend the living space to an EXTENDED SCREENED LANAI overlooking the immaculate PRIVACY-FENCED BACKYARD and peaceful CONSERVATION – no rear neighbors and plenty of space to relax, entertain or play. The ideal SPLIT-BEDROOM FLOOR PLAN places your PRIMARY SUITE on one side of the home with a large WALK-IN CLOSET and private en-suite bath, while bedrooms two and three share a second full bath on the opposite side. A rear-facing 2-CAR GARAGE with alley access completes the layout. Avalon Park living is about more than the home – it’s the lifestyle! Residents will appreciate the “A” RATED SCHOOLS, a POOL in each Village, splash pad, parks, playgrounds, sports courts, dog park, trails and YEAR-ROUND COMMUNITY EVENTS. Downtown Avalon Park’s shopping, dining and entertainment are just minutes away, with convenient access to SR 408, SR 417, SR 528, Waterford Lakes, UCF, Lake Nona and Downtown Orlando. Updated, private and packed with charm – this is Avalon Park living at its best. Call today to schedule a tour and fall in love with your new HOME SWEET HOME!

Save
Ask
Tour
Hide
Share
Listing Snapshot
Price 
$499,000
Days On Site 
0 Days
Bedrooms 
3
Inside Area (SqFt) 
2,067 sqft
Total Baths 
2
Full Baths 
2
Partial Baths 
N/A
Lot Size 
0.18 Acres
Year Built 
2006
MLS® Number 
O6435554
Status 
Active
Property Tax 
$3,187
HOA/Condo/Coop Fees 
$147.67 monthly
Sq Ft Source 
Public Records
Friends & Family
Recent Activity
2 hours agoListing updated with changes from the MLS®
3 hours agoListing first seen on site
General Features
Acres 
0.18
Attached Garage 
Yes
Direction Faces 
Southeast
Foundation 
Slab
Garage 
Yes
Garage Spaces 
2
Levels 
One
Parking 
DrivewayGarage Door OpenerGarage Faces RearAttached
Pets 
Yes
Property Sub Type 
Single Family Residence
Security 
Security SystemSmoke Detector(s)
Sewer 
Public Sewer
SqFt Total 
2727
Utilities 
Cable AvailableElectricity ConnectedSewer ConnectedUnderground UtilitiesWater Connected
Water Source 
Public
Zoning 
P-D
Interior Features
Appliances 
DishwasherDisposalDryerElectric Water HeaterMicrowaveRangeRefrigeratorWasher
Cooling 
Central Air
Fireplace 
Yes
Fireplace Features 
ElectricLiving Room
Flooring 
Tile
Furnished 
Unfurnished
Heating 
Central
Interior 
Built-in FeaturesEat-in KitchenHigh CeilingsOpen FloorplanStone CountersTray Ceiling(s)Walk-In Closet(s)
Laundry Features 
Laundry Room
Window Features 
Window CoveringsBlindsWindow Treatments
Balcony/Porch/Lanai 
Dimensions - 33x12Level - FirstFeatures - Ceiling Fan(s)
Bedroom 2 
Dimensions - 12x11Level - FirstFeatures - Ceiling Fan(s)
Bedroom 3 
Dimensions - 12x11Level - FirstFeatures - Ceiling Fan(s)
Dinette 
Dimensions - 13x12Level - First
Dining Room 
Dimensions - 16x15Level - First
Kitchen 
Dimensions - 17x14Level - FirstFeatures - Breakfast Bar, Kitchen Island, Pantry
Laundry 
Dimensions - 7x8Level - First
Living Room 
Dimensions - 21x15Level - FirstFeatures - Ceiling Fan(s)
Master Bathroom 
Dimensions - 13x10Level - FirstFeatures - Double Vanity
Master Bedroom 
Dimensions - 19x14Level - FirstFeatures - Ceiling Fan(s)
Save
Ask
Tour
Hide
Share
Exterior Features
Construction Details 
BlockStucco
Exterior 
LightingRain Gutters
Fencing 
FencedVinyl
Lot Features 
LandscapedNear Golf CoursePaved
Patio And Porch 
CoveredFront PorchPatioRear PorchScreened
Roof 
Shingle
View 
GardenPark/GreenbeltTrees/Woods
Waterview 
GardenPark/GreenbeltTrees/Woods
Windows/Doors 
Window CoveringsBlindsWindow Treatments
Community Features
Association Amenities 
Basketball CourtCable TVParkPlaygroundPoolRecreation Facilities
Association Dues 
443
Community Features 
ParkPlaygroundPoolSidewalksTennis Court(s)Street Lights
Financing Terms Available 
CashConventionalFHAVA Loan
HOA Fee Frequency 
Quarterly
MLS Area 
32828 - Orlando/Alafaya/Waterford Lakes
Roads 
Paved
Township 
23
Schools
School District
Unknown
Elementary School
Stone Lake Elem
Middle School
Avalon Middle
High School
Timber Creek High
Listing courtesy of WEMERT GROUP REALTY LLC (407) 809-1193


Listing information is provided by Participants of the Stellar MLS. IDX information is provided exclusively for personal, non-commercial use, and may not be used for any purpose other than to identify prospective properties consumers may be interested in purchasing. Information is deemed reliable but not guaranteed. Properties displayed may be listed or sold by various participants in the MLS Copyright 2026, Stellar MLS.
Last checked: 2026-09-04 02:47 PM EDT

Neighborhood & Commute
Source: Walkscore
Disclosure: Community information and market data powered by Constellation Data Labs. Information is deemed reliable but not guaranteed.
Save
Ask
Tour
Hide
Share