Save
Ask
Tour
Hide
Share
$1,200,000
11 Days On Site

3226 REGAL CREST DRIVE
LONGWOOD, FL 32779

For Sale|Single Family Residence|Active Under Contract
4
Beds
4
Total Baths
3
Full Baths
1
Partial Bath
3,131
SqFt
$383
/SqFt
2000
Built
Subdivision:
ALAQUA LAKES
County:
Seminole
Call Now: (647) 360-6433
Is this the listing for you? We can help make it yours.
(647) 360-6433
3226 REGAL CREST DRIVE3226 REGAL CREST DRIVE3226 REGAL CREST DRIVE3226 REGAL CREST DRIVE
Save
Ask
Tour
Hide
Share

Mortgage Calculator

Monthly Payment (Est.)

$5,475
Calculator powered by Showcase IDX, a Constellation1 Company. Copyright ©2026 Information is deemed reliable but not guaranteed.

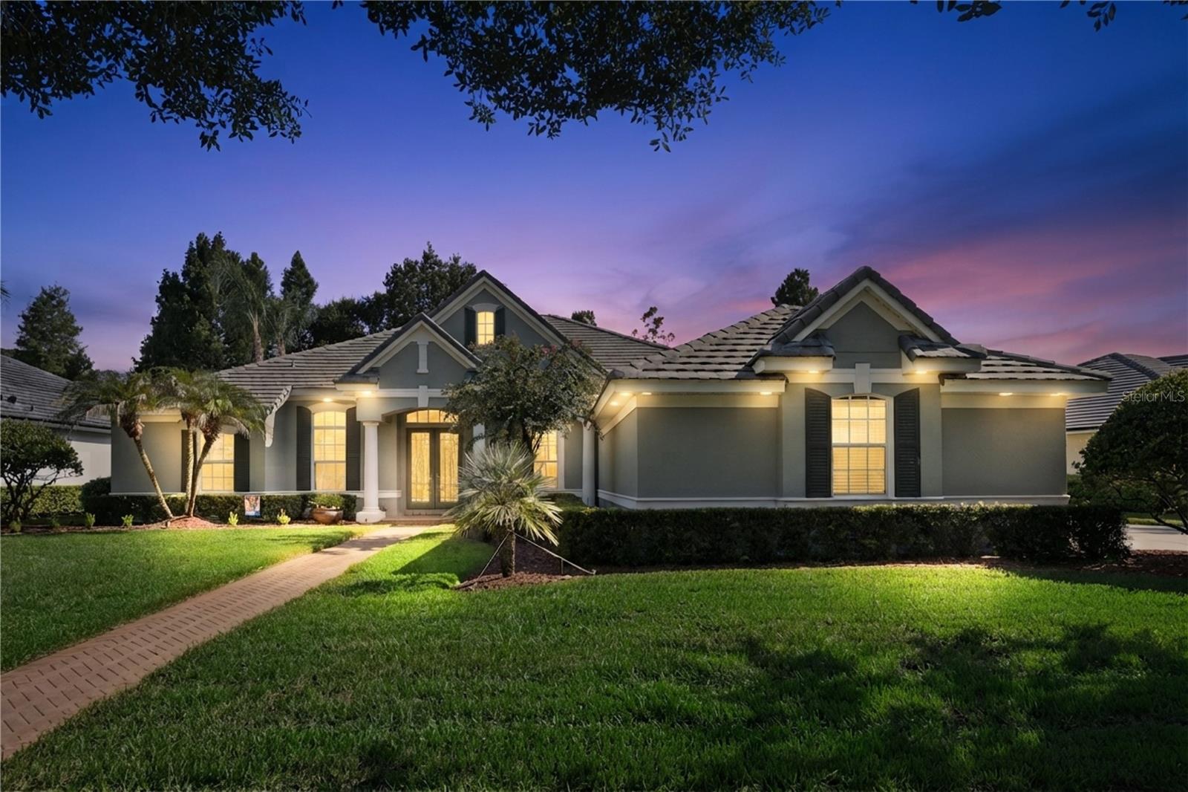
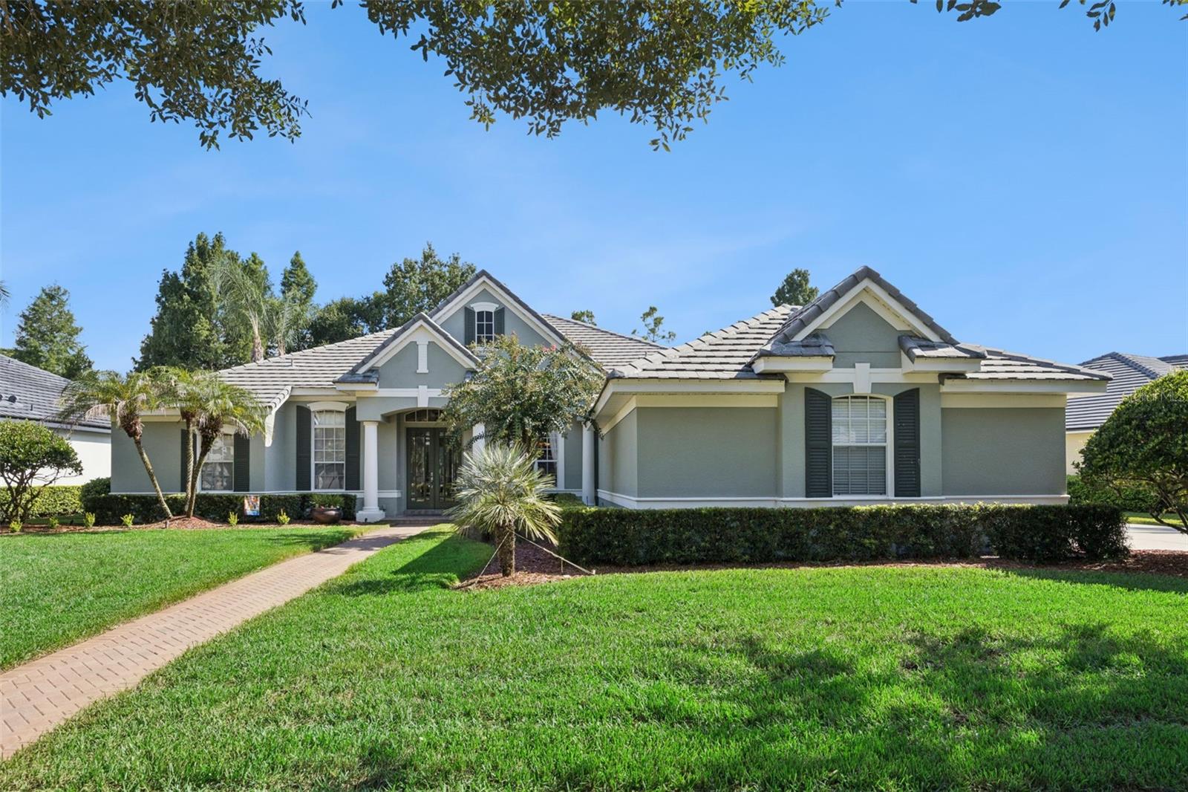
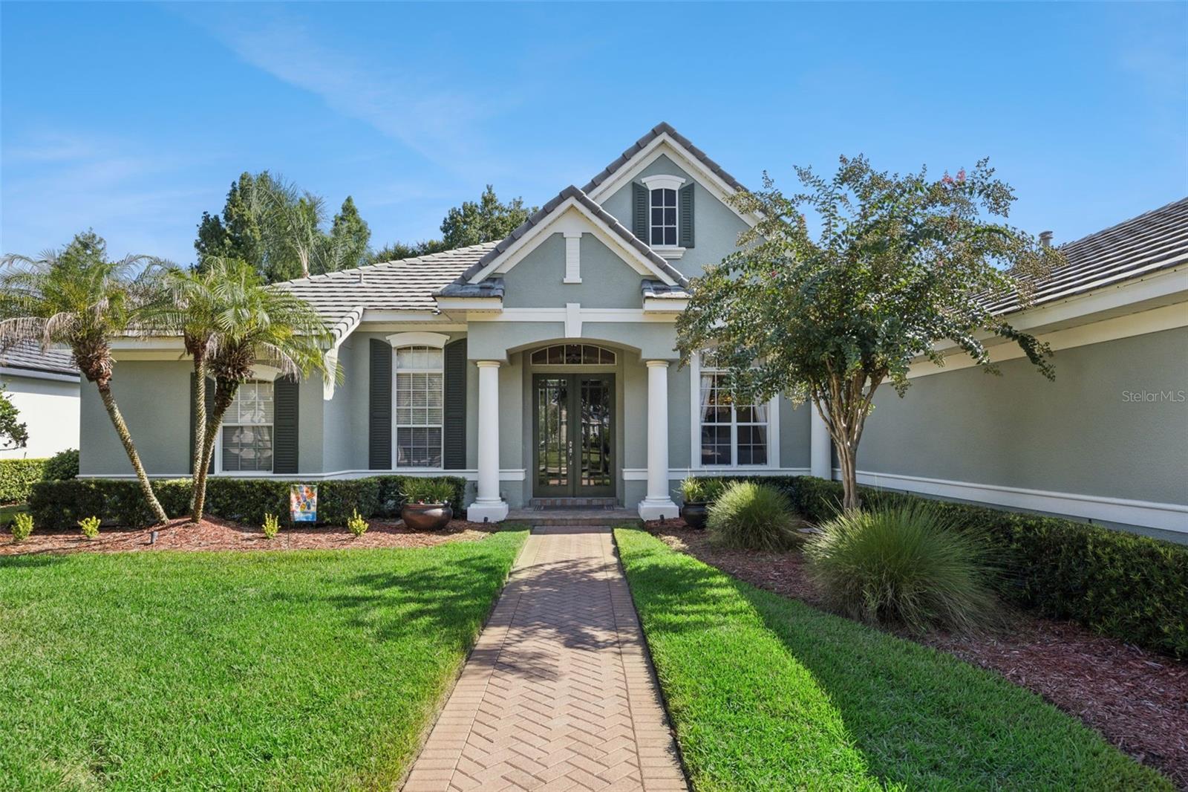
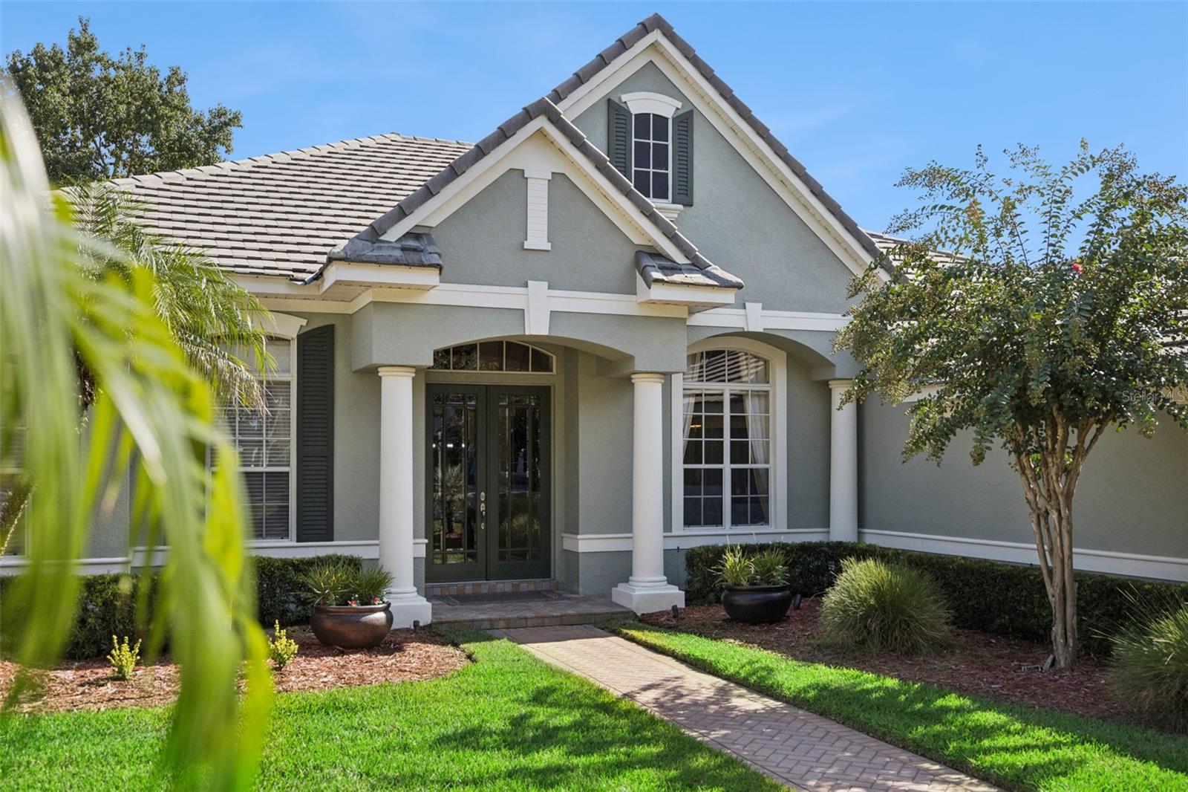
Under contract-accepting backup offers. Experience elevated Florida living in this meticulously maintained four-bedroom, 3.5-bath residence plus a dedicated private office, ideally within the prestigious guard-gated community of Alaqua Lakes. Framed by peaceful conservation views, this exceptional home offers a sophisticated blend of timeless elegance, privacy and effortless everyday living. The thoughtfully designed floor plan provides generous living spaces for intimate gatherings and grand entertaining, while the versatile fourth bedroom offers exceptional flexibility and can easily function as a private in-law suite or guest retreat. Beautifully cared for and thoughtfully updated, this home features surround sound speakers, plantation shutters in all bedrooms (2022), a newer water heater (2022), a professionally coated garage floor (2020), new carpet in all bedrooms, and recent landscaping enhancements that elevate the home's curb appeal and outdoor setting. A whole-home Generac generator, installed in 2023, provides an additional level of comfort and peace of mind. Go outdoors to an oversized, fully fenced backyard where privacy and natural beauty take center stage. The tranquil conservation backdrop creates a serene setting for morning coffee, afternoon relaxation or entertaining beneath the Florida sky. Beyond the residence, Alaqua Lakes delivers an exceptional resort-inspired lifestyle. Residents enjoy a premier gated community with a seven-acre park, resort-style swimming pool, tennis and basketball courts, sand volleyball, playground and scenic recreational paths. The community surrounds a championship golf course, creating a beautiful setting throughout the neighborhood. This home is also zoned for highly regarded Seminole County schools, making it an exceptional choice for those seeking luxury living and access to top-rated educational opportunities. This rare offering combines timeless craftsmanship, extensive modern updates, exceptional entertaining amenities and one of Central Florida's desirable locations. A remarkable opportunity in Alaqua Lakes.

Save
Ask
Tour
Hide
Share
Listing Snapshot
Price 
$1,200,000
Days On Site 
11 Days
Bedrooms 
4
Inside Area (SqFt) 
3,131 sqft
Total Baths 
4
Full Baths 
3
Partial Baths 
1
Lot Size 
0.37 Acres
Year Built 
2000
MLS® Number 
O6435542
Status 
Active Under Contract
Property Tax 
$7,210.32
HOA/Condo/Coop Fees 
$353.33 monthly
Sq Ft Source 
Public Records
Friends & Family
Recent Activity
a week agoListing updated with changes from the MLS®
a week agoStatus changed to Active Under Contract
2 weeks agoListing first seen on site
General Features
Acres 
0.37
Attached Garage 
Yes
Direction Faces 
North
Foundation 
Slab
Garage 
Yes
Garage Spaces 
3
Levels 
One
Parking 
DrivewayGarage Door OpenerGarage Faces SideOn StreetAttached
Pets 
Yes
Property Sub Type 
Single Family Residence
Security 
Fire AlarmGated CommunitySmoke Detector(s)
Sewer 
Public Sewer
SqFt Total 
4072
Utilities 
Natural Gas AvailableNatural Gas ConnectedUnderground Utilities
Water Source 
Public
Zoning 
RES
Interior Features
Appliances 
Convection OvenCooktopDishwasherDisposalExhaust FanFreezerGas Water HeaterMicrowaveRefrigerator
Cooling 
Central Air
Fireplace 
Yes
Fireplace Features 
Family RoomGas
Flooring 
CarpetHardwoodTile
Furnished 
Unfurnished
Heating 
CentralNatural GasZoned
Interior 
Built-in FeaturesCrown MoldingHigh CeilingsOpen FloorplanStone CountersWalk-In Closet(s)
Laundry Features 
Gas Dryer HookupInsideLaundry Room
Bedroom 2 
Dimensions - 12x12Level - First
Bedroom 3 
Dimensions - 12x12Level - First
Bedroom 4 
Dimensions - 12x12Level - First
Dining Room 
Dimensions - 13x10Level - First
Great Room 
Dimensions - 19x16Level - First
Kitchen 
Dimensions - 17x15Level - First
Living Room 
Dimensions - 19x18Level - First
Master Bedroom 
Dimensions - 24x14Level - First
Office 
Dimensions - 11x10Level - First
Save
Ask
Tour
Hide
Share
Exterior Features
Construction Details 
BlockConcreteStucco
Exterior 
LightingRain Gutters
Fencing 
Fenced
Pool Features 
GuniteHeatedScreen EnclosurePrivate
Private Pool 
Yes
Roof 
Tile
Community Features
Association Amenities 
Basketball CourtGatedMaintenanceParkPlaygroundPoolRecreation FacilitiesSecurityTennis Court(s)
Association Dues 
1060
Community Features 
GatedGolfParkPlaygroundPoolSidewalksTennis Court(s)Street Lights
Financing Terms Available 
CashConventionalVA Loan
HOA Fee Frequency 
Quarterly
MLS Area 
32779 - Longwood/Wekiva Springs
Roads 
Paved
Township 
20
Schools
School District
Unknown
Elementary School
Heathrow Elementary
Middle School
Markham Woods Middle
High School
Lake Mary High
Listing courtesy of PREMIER SOTHEBYS INT'L REALTY (973) 868-9745


Listing information is provided by Participants of the Stellar MLS. IDX information is provided exclusively for personal, non-commercial use, and may not be used for any purpose other than to identify prospective properties consumers may be interested in purchasing. Information is deemed reliable but not guaranteed. Properties displayed may be listed or sold by various participants in the MLS Copyright 2026, Stellar MLS.
Last checked: 2026-09-04 06:30 PM EDT

Neighborhood & Commute
Source: Walkscore
Disclosure: Community information and market data powered by Constellation Data Labs. Information is deemed reliable but not guaranteed.
Save
Ask
Tour
Hide
Share