


13117 LESSING AVENUEORLANDO, FL 32827
Mortgage Calculator
Monthly Payment (Est.)
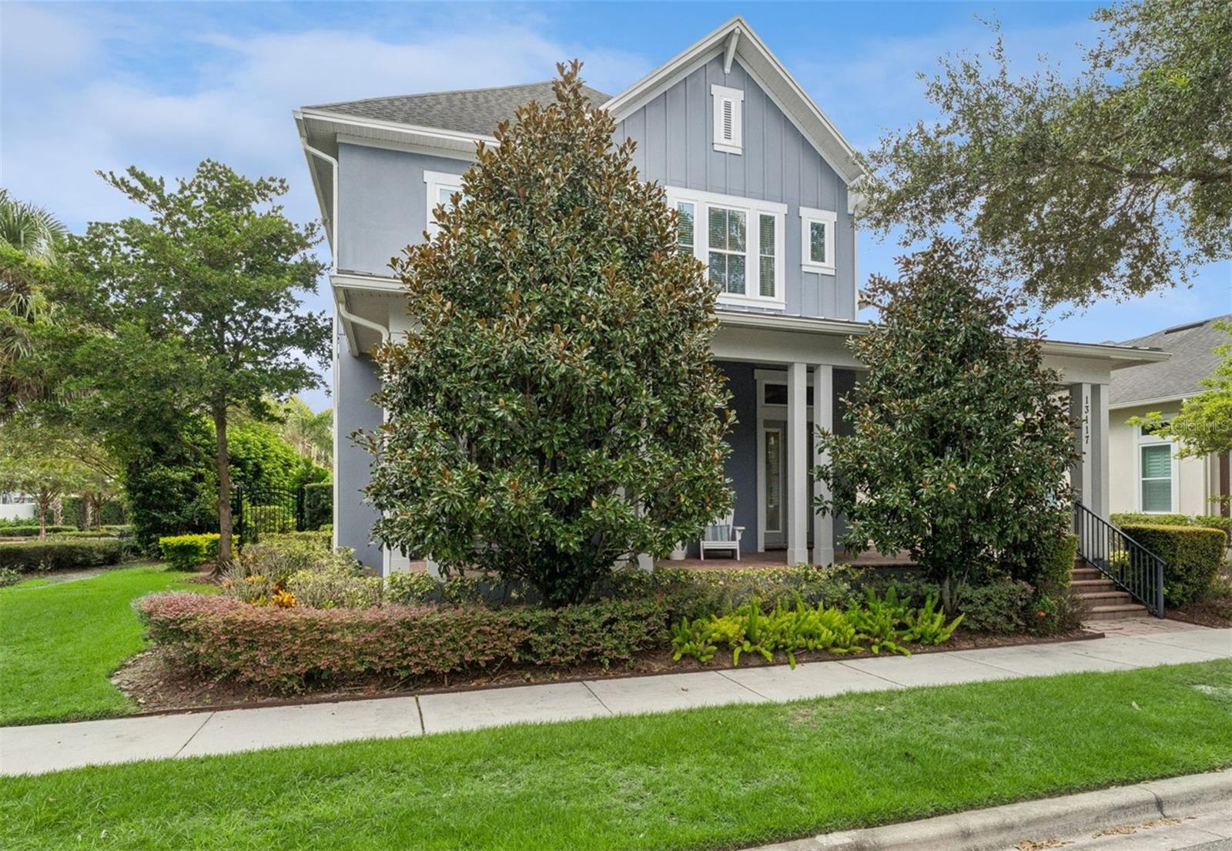
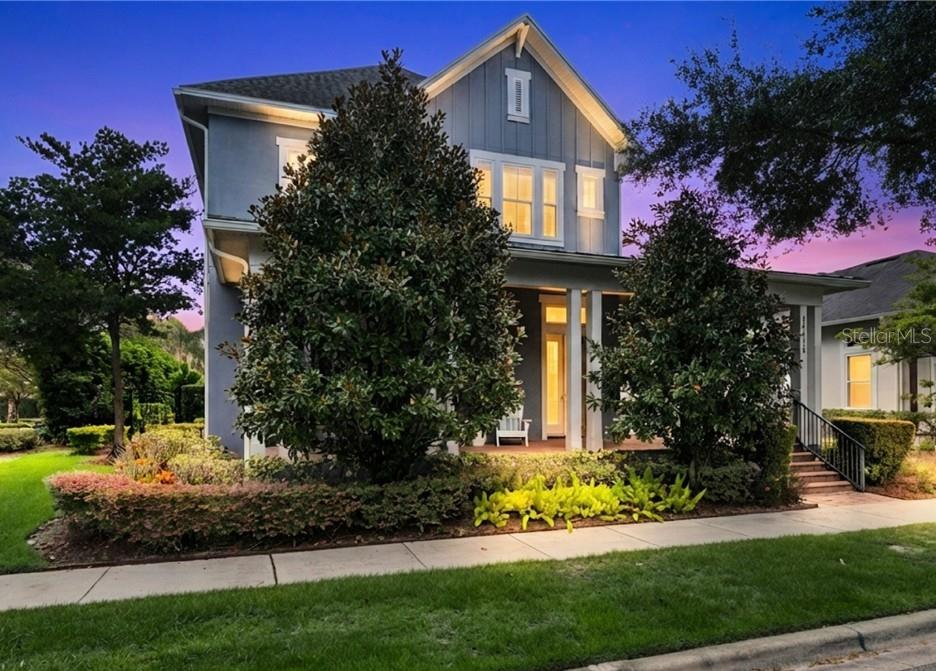
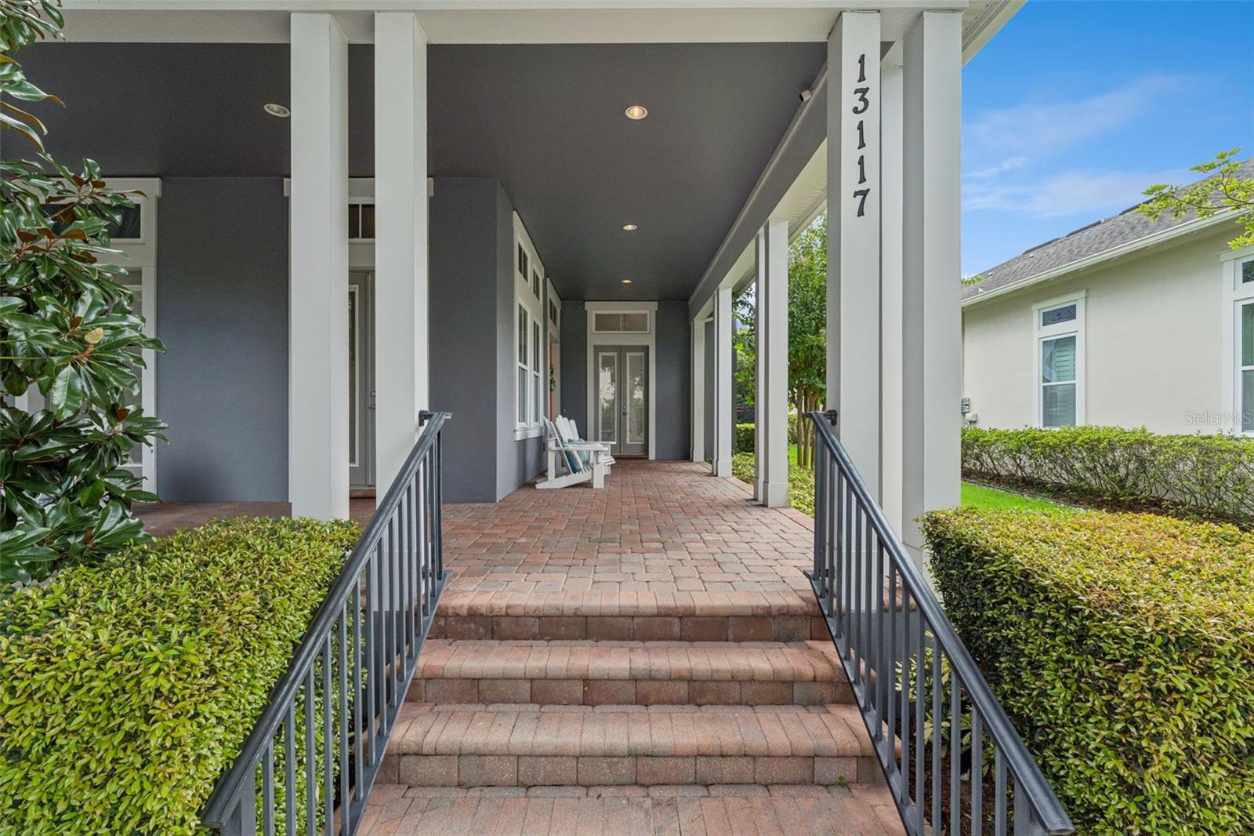
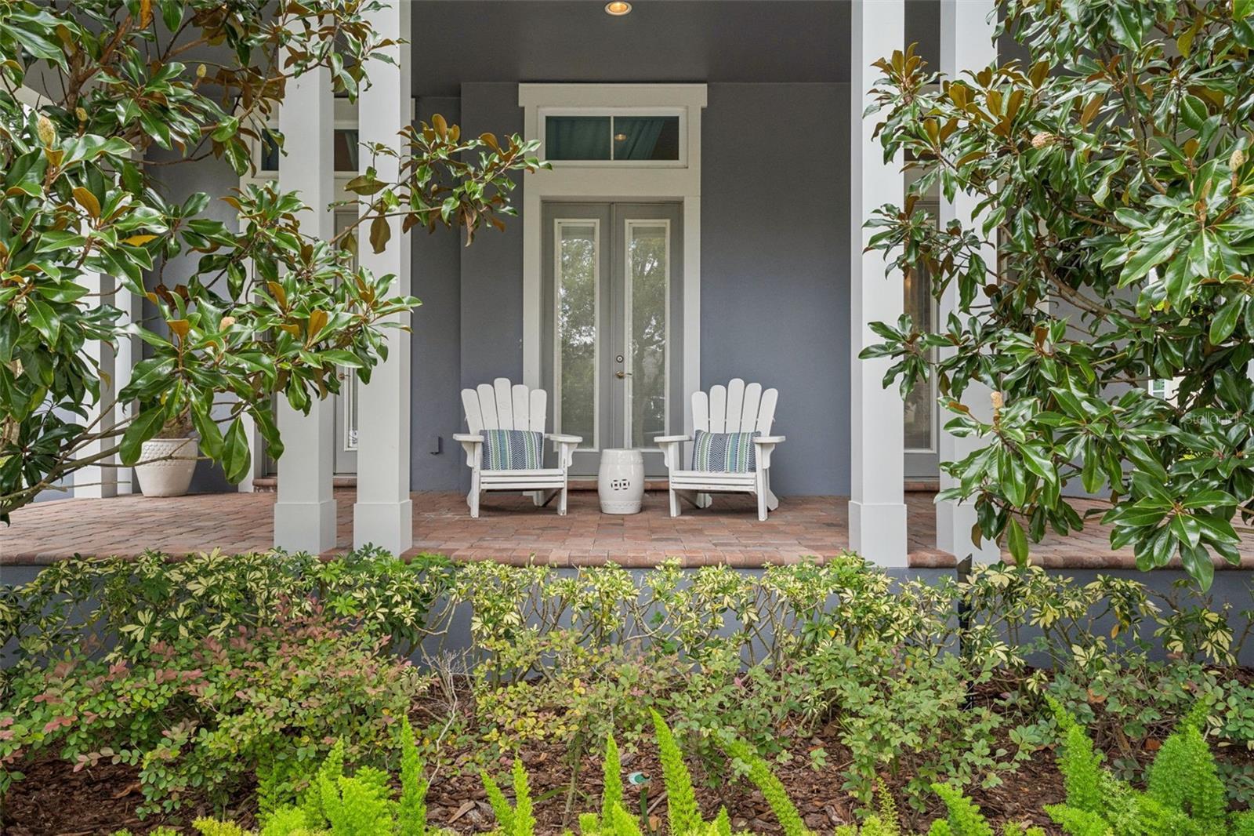
Enter an interest rate to see your estimated monthly payment.Virtually Staged. Welcome to 13117 Lessing Ave, an exceptional Ashton Woods Packard model offering 4,182 heated square feet, 5 bedrooms, and 4.5 bathrooms in the highly sought-after community of Laureate Park in Lake Nona. Ideally positioned on a prime corner lot adjacent to expansive open park space, this remarkable residence offers a rare sense of privacy and openness while showcasing refined finishes, thoughtful upgrades, and exceptional indoor-outdoor living. Inside, soaring 12-foot ceilings, abundant natural light, and an inviting open-concept design create an immediate sense of elegance and space. Designed for both effortless everyday living and memorable entertaining, the main living areas flow seamlessly together. At the heart of the home, the chef-inspired kitchen features premium appliances, custom cabinetry, a farmhouse sink, and an oversized center island overlooking the expansive family room—creating the perfect gathering space for family and friends. The thoughtfully designed main level offers an ideal balance of comfort and privacy. The spacious primary suite provides a peaceful retreat, while a private office overlooking the front porch offers an inspiring space for working from home. A formal dining room adds another elegant setting for entertaining and special occasions. Upstairs, three generously sized bedrooms, two full bathrooms, and a versatile loft provide plenty of space for family, guests, or flexible living arrangements. Adding even more versatility, a private in-law suite above the garage, complete with its own separate entrance, offers an ideal solution for multigenerational living, extended guests, or a private home office. Throughout the home, exceptional custom finishes elevate every space. Detailed woodwork includes crown molding, ornate door trim, 12-inch baseboards, and wainscoting, complemented by a smooth Level 5 drywall finish. Elegant plantation shutters, custom draperies, and thoughtfully selected lighting create a warm and sophisticated atmosphere, while a Sonos sound system throughout the home enhances everyday living and entertaining. Outdoor living is equally impressive. A spacious L-shaped front porch, framed by mature landscaping and overlooking the adjacent green space, provides the perfect setting to enjoy morning coffee or relax at the end of the day. The private backyard has been designed as a true outdoor oasis, featuring a fully equipped outdoor kitchen, private pool and spa, gas fire pit, and covered patio—perfect for weekend barbecues, entertaining, and enjoying Florida's year-round sunshine. Located in the heart of Laureate Park, residents enjoy convenient access to Lake Nona's premier lifestyle destinations, including Medical City, Lake Nona Town Center, shopping, dining, entertainment, highly regarded community amenities, and nearby public schools. Offering exceptional space, refined finishes, versatile living areas, and resort-inspired outdoor amenities, 13117 Lessing Ave delivers an elevated Lake Nona lifestyle in one of Central Florida's most desirable communities.
| 2 months ago | Listing updated with changes from the MLS® | |
| 2 months ago | Listing first seen on site |

Listing information is provided by Participants of the Stellar MLS. IDX information is provided exclusively for personal, non-commercial use, and may not be used for any purpose other than to identify prospective properties consumers may be interested in purchasing. Information is deemed reliable but not guaranteed. Properties displayed may be listed or sold by various participants in the MLS Copyright 2026, Stellar MLS.
Last checked: 2026-10-21 11:17 AM EDT