


210 MAGNOLIA ROAD 207MAITLAND, FL 32751
Mortgage Calculator
Monthly Payment (Est.)
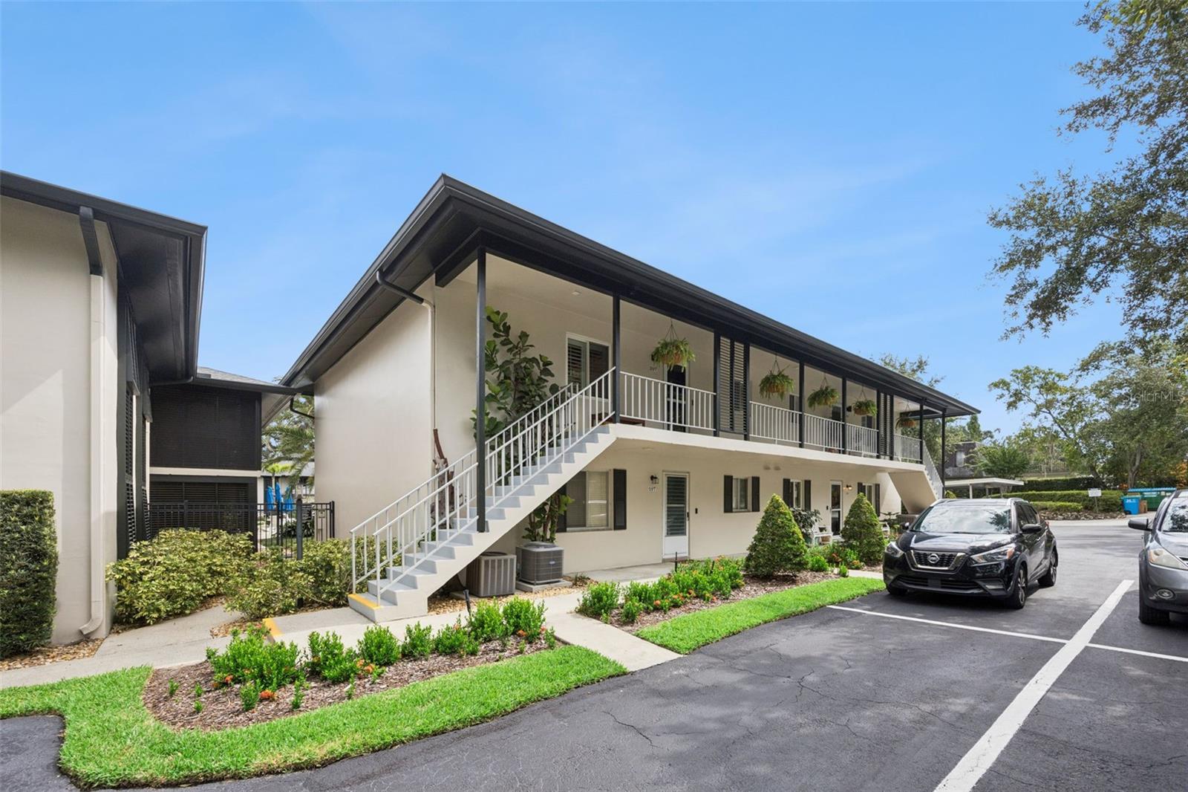
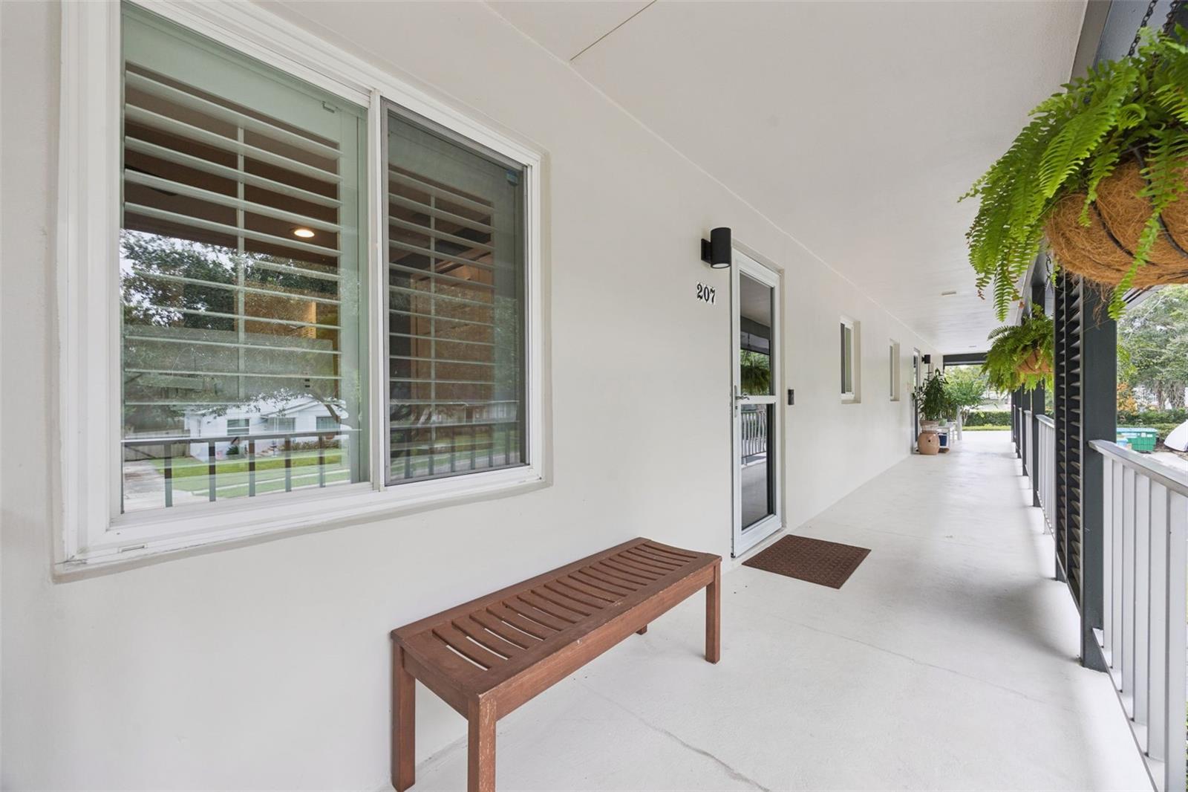
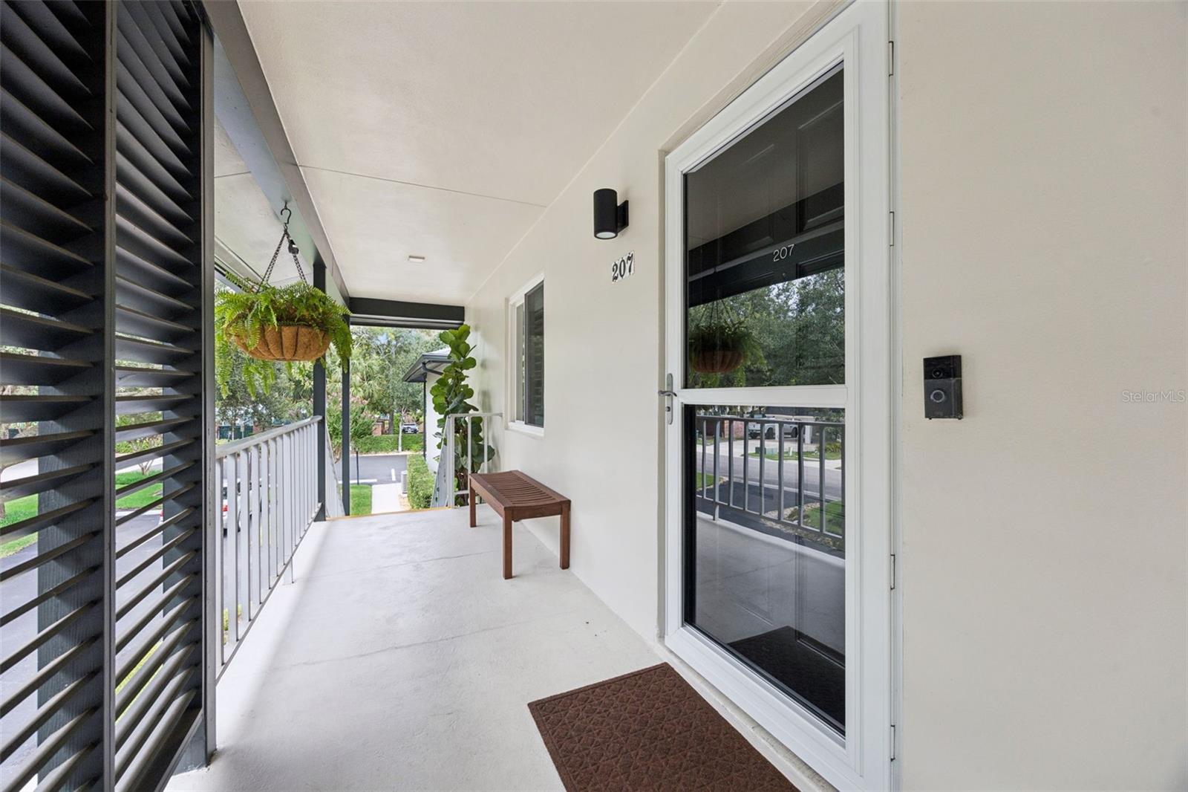
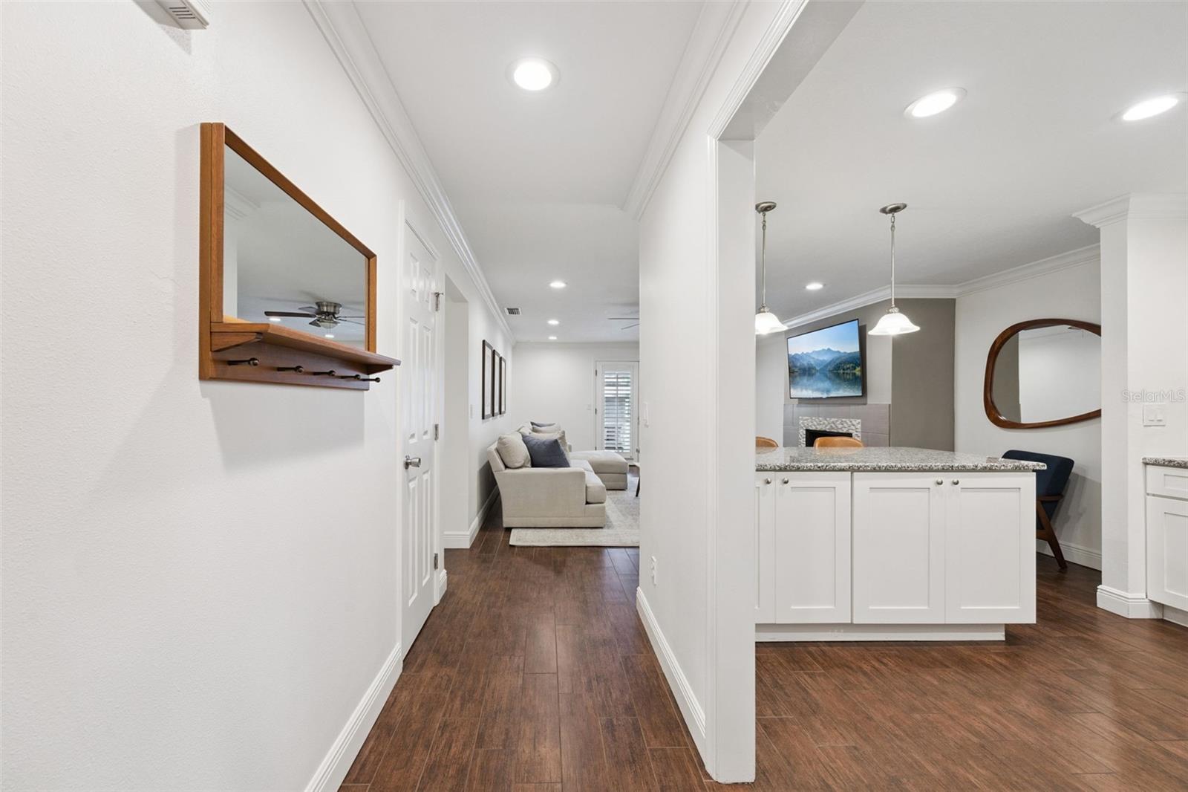
$1,711LOCATION, LIFESTYLE & LOW-MAINTENANCE LIVING IN THE HEART OF MAITLAND/WINTER PARK! Welcome to Maitland House, a hidden gem perfectly positioned between Maitland and Winter Park, where convenience, character and an unbeatable lifestyle come together. Located just steps from the iconic Enzian Theater and its lush Eden Bar, and minutes from Winter Park Village, Lake Lily and Park Avenue, this beautifully updated second floor 2 bedroom, 2 bath condo puts some of Central Florida’s best dining, entertainment, shopping and nightlife right outside your door. Inside, you’ll find a bright and inviting open floor plan with thoughtful updates throughout. The spacious living area features a wood burning fireplace, granite countertops, plantation shutters and custom-built closet systems with abundant shelving, drawers, shoe storage and hanging space. Step outside to your screened, pool view porch, the perfect spot for morning coffee, an evening glass of wine or simply enjoying the peaceful surroundings. The kitchen is equipped with a 2025 dishwasher, 2021 refrigerator, range and microwave, while the home also features a BRAND NEW water heater. The 2019 HVAC system includes electrostatic filtration and a UVC air purification system, with air ductwork replaced in 2024. Additional improvements include updated windows and attic insulation replaced in 2021. Maitland House offers the kind of amenities and conveniences that make everyday living easy. Enjoy a tranquil pool and clubhouse, community bathrooms, Weber Genesis grill, covered dog walk area, community laundry room with three large washers and three dryers, covered assigned parking and an assigned storage unit. The community itself has been well maintained, with exterior painting completed in 2025 and the parking lot resurfaced in 2026. And the HOA delivers exceptional value. Included with the association are water, sewer, exterior maintenance, and an impressive Spectrum entertainment and connectivity package. Schedule your showing today!
| yesterday | Listing updated with changes from the MLS® | |
| yesterday | Status changed to Active | |
| 2 weeks ago | Listing first seen on site |

Listing information is provided by Participants of the Stellar MLS. IDX information is provided exclusively for personal, non-commercial use, and may not be used for any purpose other than to identify prospective properties consumers may be interested in purchasing. Information is deemed reliable but not guaranteed. Properties displayed may be listed or sold by various participants in the MLS Copyright 2026, Stellar MLS.
Last checked: 2026-09-05 07:41 PM EDT