Save
Ask
Tour
Hide
Share
$950,000
14 Days On Site

60 OAKLEIGH LANE
MAITLAND, FL 32751

Single Family Residence|Pending
5
Beds
4
Total Baths
3
Full Baths
1
Partial Bath
3,379
SqFt
$281
/SqFt
1971
Built
Subdivision:
OAKLEIGH THIRD ADD
County:
Orange
Call Now: (647) 360-6433
Is this the listing for you? We can help make it yours.
(647) 360-6433
60 OAKLEIGH LANE60 OAKLEIGH LANE60 OAKLEIGH LANE60 OAKLEIGH LANE
Save
Ask
Tour
Hide
Share

Mortgage Calculator

Monthly Payment (Est.)

$4,334
Calculator powered by Showcase IDX, a Constellation1 Company. Copyright ©2026 Information is deemed reliable but not guaranteed.

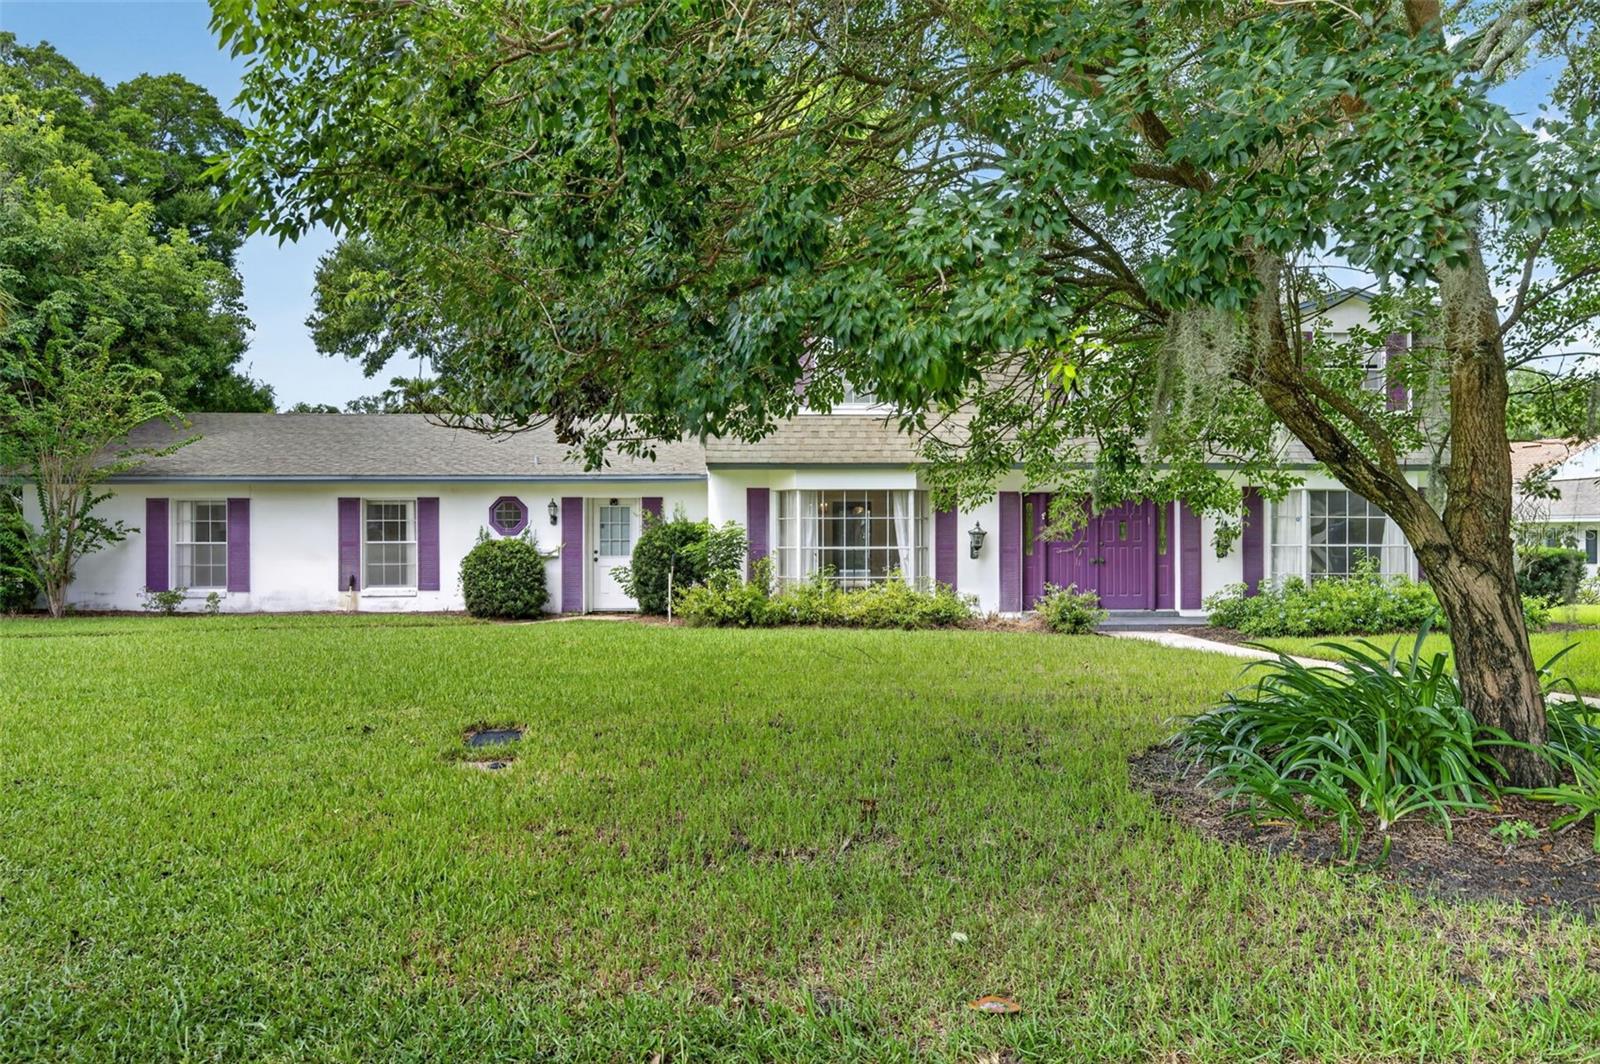
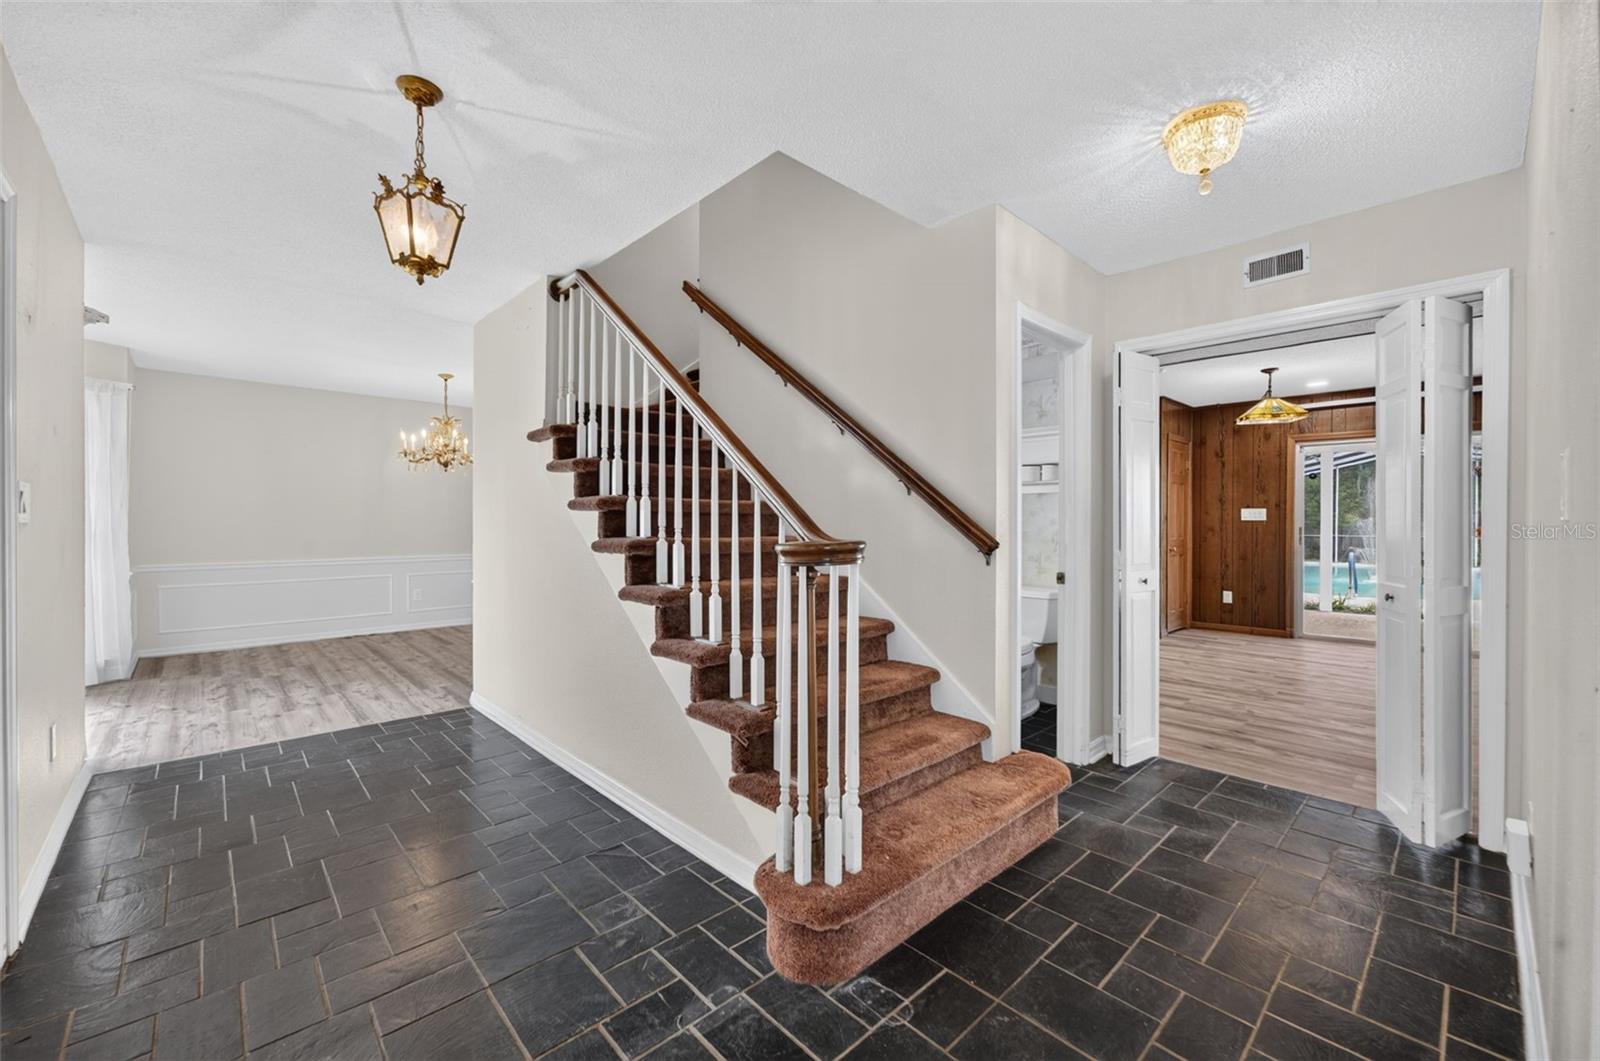
Coveted Maitland Location – Renovate or Build New! A rare opportunity to create your dream home in one of Maitland’s most sought-after communities. Situated on nearly half an acre along a quiet, beautiful street, this 5-bedroom, 3.5-bath home offers a spacious floor plan, an oversized pool, and endless potential. Renovate the existing home and make it your own or take advantage of the incredible homesite and build the home you’ve always envisioned. With the property already replumbed and rewired, there’s a great foundation for a thoughtful renovation. And then there’s the location—you simply can’t beat it. Enjoy the charm and convenience of Downtown Maitland, with its local restaurants, shops, farmers market, parks, and community events all nearby. Stroll to neighborhood favorites, spend a morning at the Maitland Farmers Market, or enjoy the beautiful grounds, museums, and gardens of the Art & History Museums of Maitland. Winter Park and Park Avenue are just a short drive away, along with convenient access to major roadways and the airport. Whether you choose to reimagine the existing home or start fresh, this is a special opportunity to create something truly your own in a community you’ll never want to leave.

Save
Ask
Tour
Hide
Share
Listing Snapshot
Price 
$950,000
Days On Site 
14 Days
Bedrooms 
5
Inside Area (SqFt) 
3,379 sqft
Total Baths 
4
Full Baths 
3
Partial Baths 
1
Lot Size 
0.49 Acres
Year Built 
1971
MLS® Number 
O6435185
Status 
Pending
Property Tax 
$5,076
HOA/Condo/Coop Fees 
N/A
Sq Ft Source 
Public Records
Friends & Family
Recent Activity
4 days agoListing updated with changes from the MLS®
4 days agoStatus changed to Pending
2 weeks agoListing first seen on site
General Features
Acres 
0.49
Attached Garage 
Yes
Direction Faces 
East
Foundation 
Slab
Garage 
Yes
Garage Spaces 
2
Levels 
Two
Parking 
Garage Faces RearAttached
Property Sub Type 
Single Family Residence
Sewer 
Public Sewer
SqFt Total 
4665
Utilities 
Cable AvailableCable ConnectedElectricity ConnectedSewer ConnectedWater Connected
Water Source 
Public
Zoning 
RSF-1
Interior Features
Appliances 
DishwasherDryerRefrigeratorWasher
Cooling 
Central Air
Fireplace 
Yes
Fireplace Features 
Family RoomWood Burning
Flooring 
CarpetTile
Furnished 
Unfurnished
Heating 
Central
Interior 
Walk-In Closet(s)Wet Bar
Laundry Features 
InsideLaundry Room
Bathroom 1 
Dimensions - 8x5Level - First
Bedroom 2 
Dimensions - 14x11Level - Second
Bedroom 3 
Dimensions - 15x12Level - Second
Bedroom 4 
Dimensions - 17x12Level - Second
Bedroom 5 
Dimensions - 16x10Level - First
Dining Room 
Dimensions - 15x11Level - First
Family Room 
Dimensions - 15x25Level - First
Kitchen 
Dimensions - 20x15Level - First
Laundry 
Dimensions - 11x8Level - First
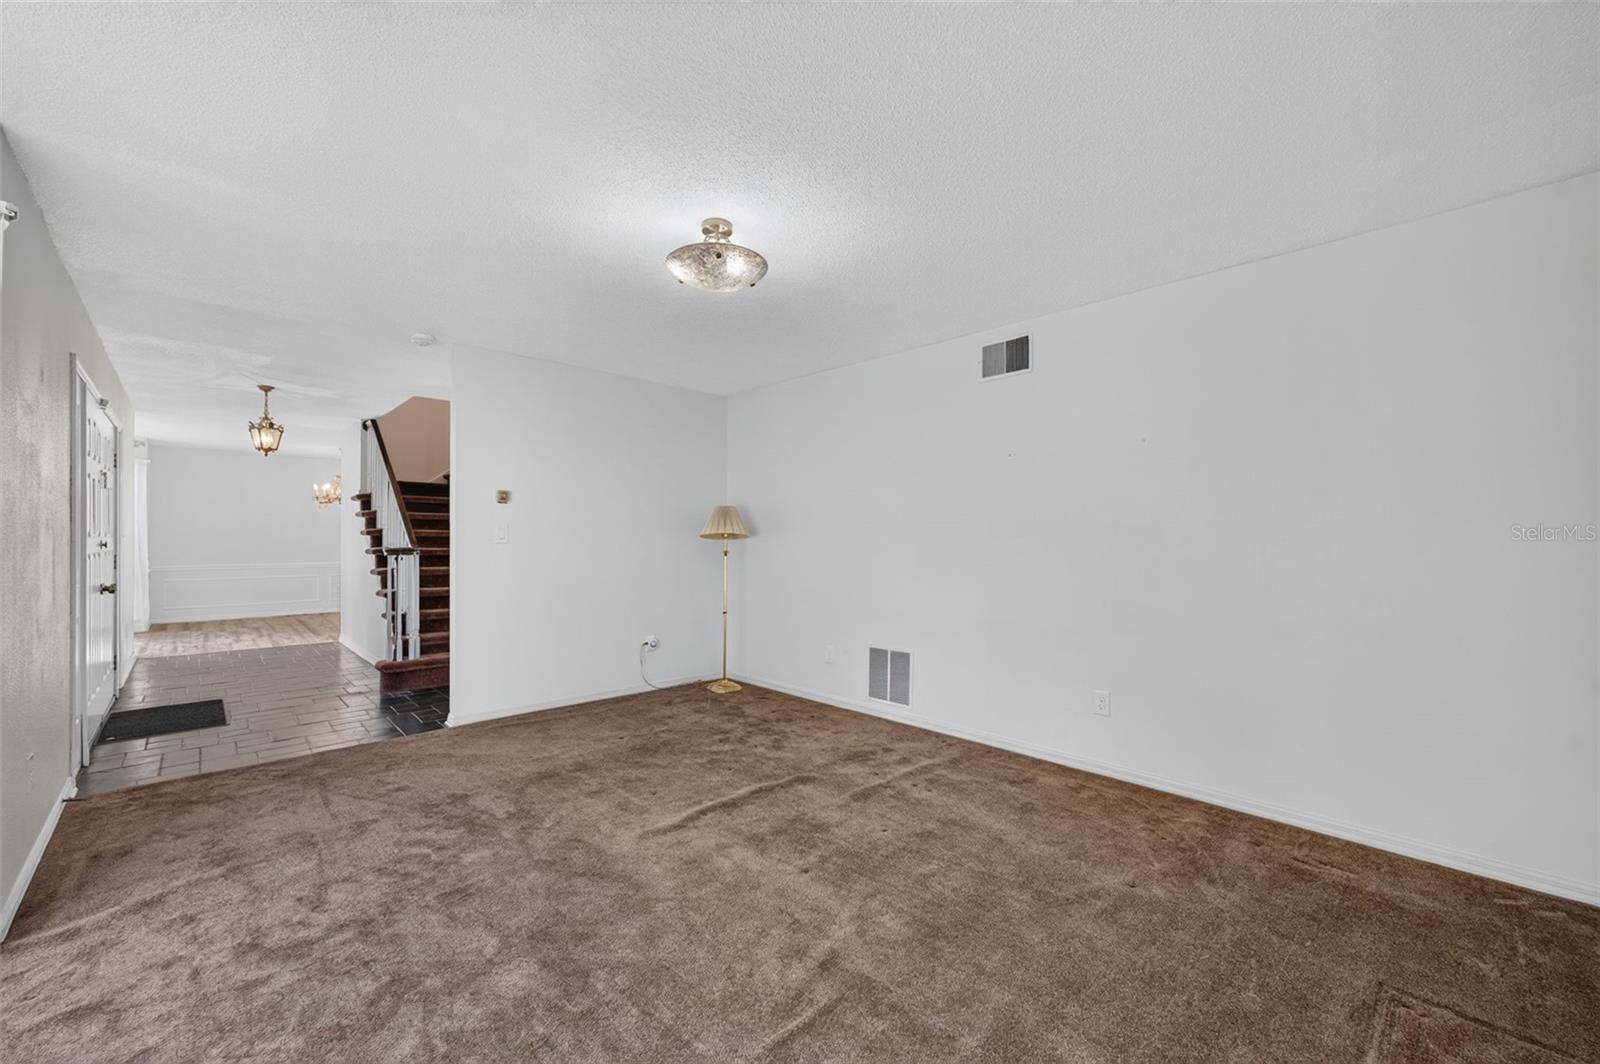
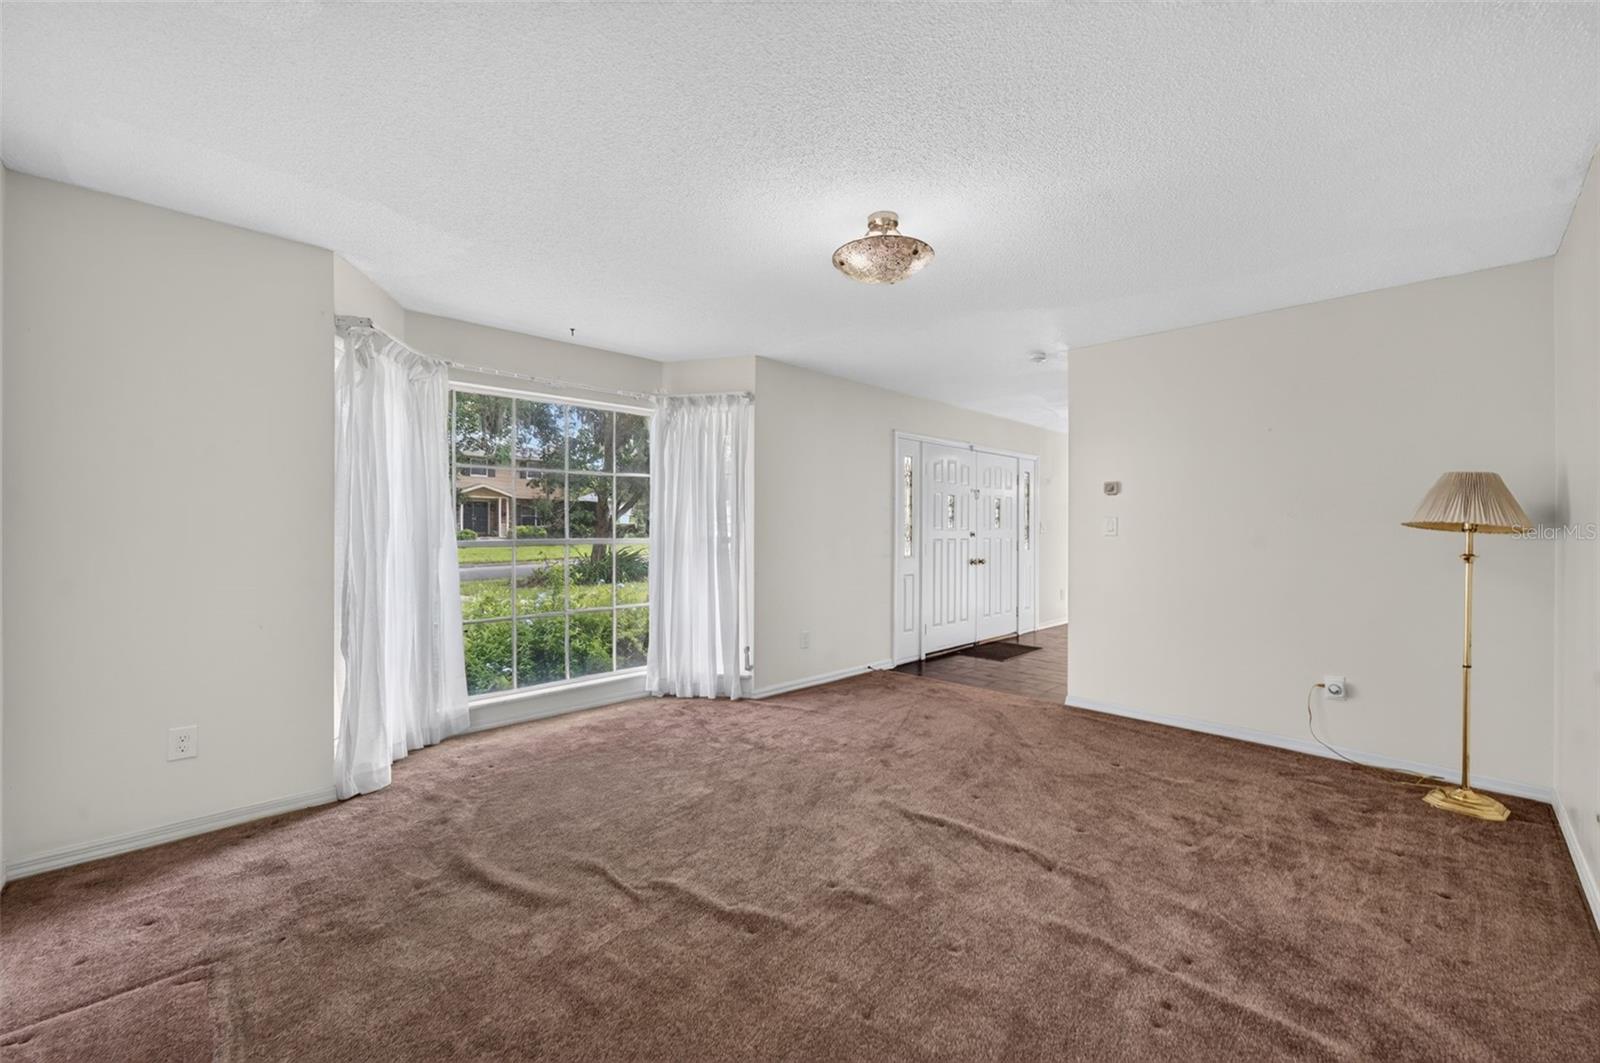
Living Room 
Dimensions - 16x13Level - First
Master Bathroom 
Dimensions - 10x7Level - Second
Master Bedroom 
Dimensions - 18x13Level - Second
Save
Ask
Tour
Hide
Share
Exterior Features
Construction Details 
ConcreteStucco
Pool Features 
In GroundPrivate
Private Pool 
Yes
Roof 
Shingle
Community Features
Financing Terms Available 
CashConventional
MLS Area 
32751 - Maitland / Eatonville
Roads 
Paved
Township 
21
Schools
School District
Unknown
Elementary School
Lake Sybelia Elem
Middle School
Maitland Middle
High School
Winter Park High
Listing courtesy of FANNIE HILLMAN & ASSOCIATES (203) 246-8512


Listing information is provided by Participants of the Stellar MLS. IDX information is provided exclusively for personal, non-commercial use, and may not be used for any purpose other than to identify prospective properties consumers may be interested in purchasing. Information is deemed reliable but not guaranteed. Properties displayed may be listed or sold by various participants in the MLS Copyright 2026, Stellar MLS.
Last checked: 2026-09-04 07:13 PM EDT

Neighborhood & Commute
Source: Walkscore
Disclosure: Community information and market data powered by Constellation Data Labs. Information is deemed reliable but not guaranteed.
Save
Ask
Tour
Hide
Share