Save
Ask
Tour
Hide
Share
$365,000
1 Day On Site

2948 COLORADO AVENUE
ORLANDO, FL 32826

For Sale|Single Family Residence|Active
3
Beds
2
Total Baths
1
Full Bath
1
Partial Bath
1,240
SqFt
$294
/SqFt
1982
Built
Subdivision:
COLLEGE HEIGHTS
County:
Orange
Call Now: (647) 360-6433
Is this the listing for you? We can help make it yours.
(647) 360-6433
2948 COLORADO AVENUE2948 COLORADO AVENUE2948 COLORADO AVENUE2948 COLORADO AVENUE
Save
Ask
Tour
Hide
Share

Mortgage Calculator

Monthly Payment (Est.)

$1,665
Calculator powered by Showcase IDX, a Constellation1 Company. Copyright ©2026 Information is deemed reliable but not guaranteed.

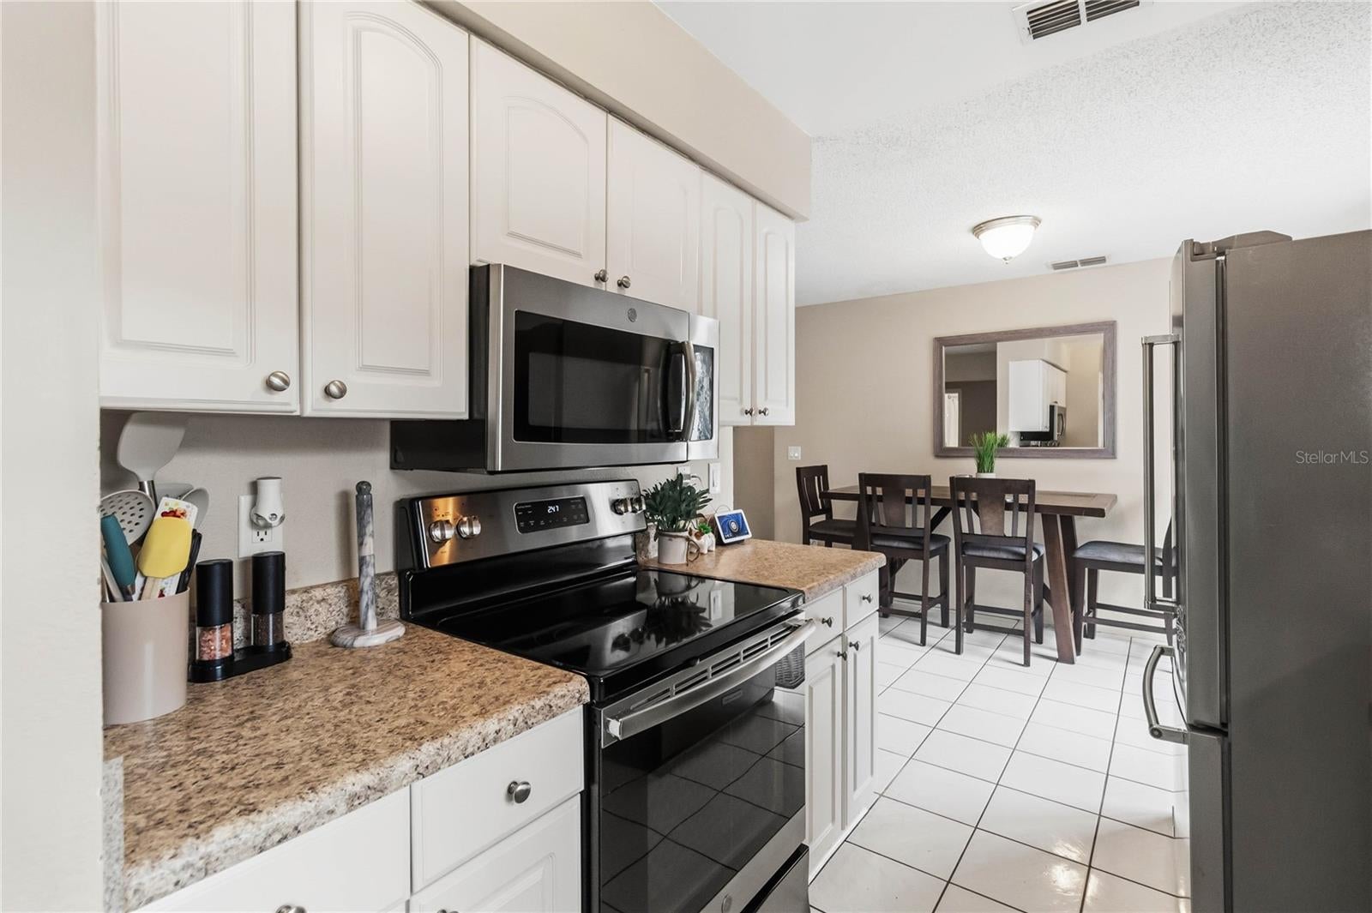
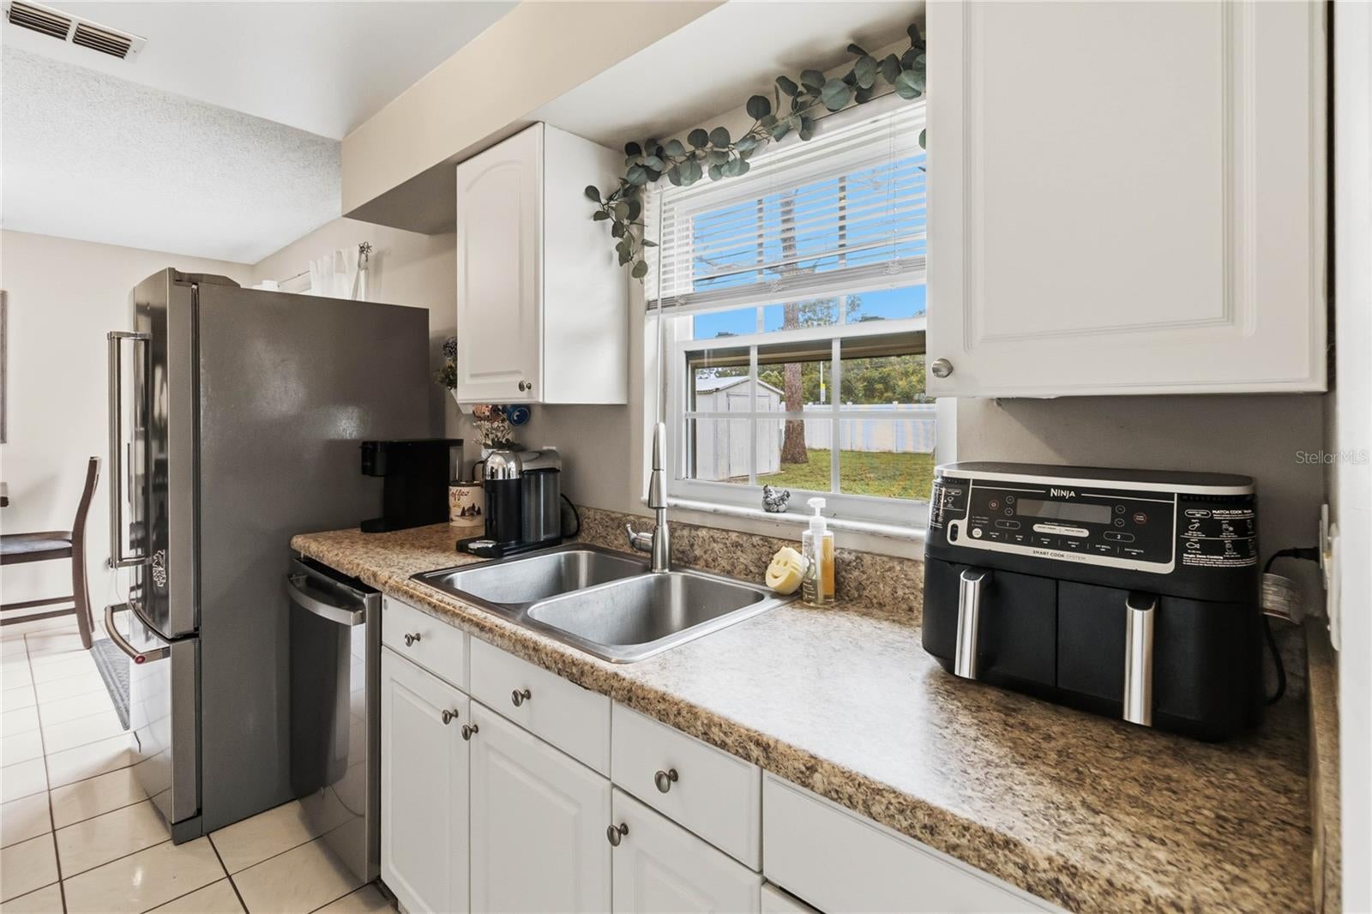
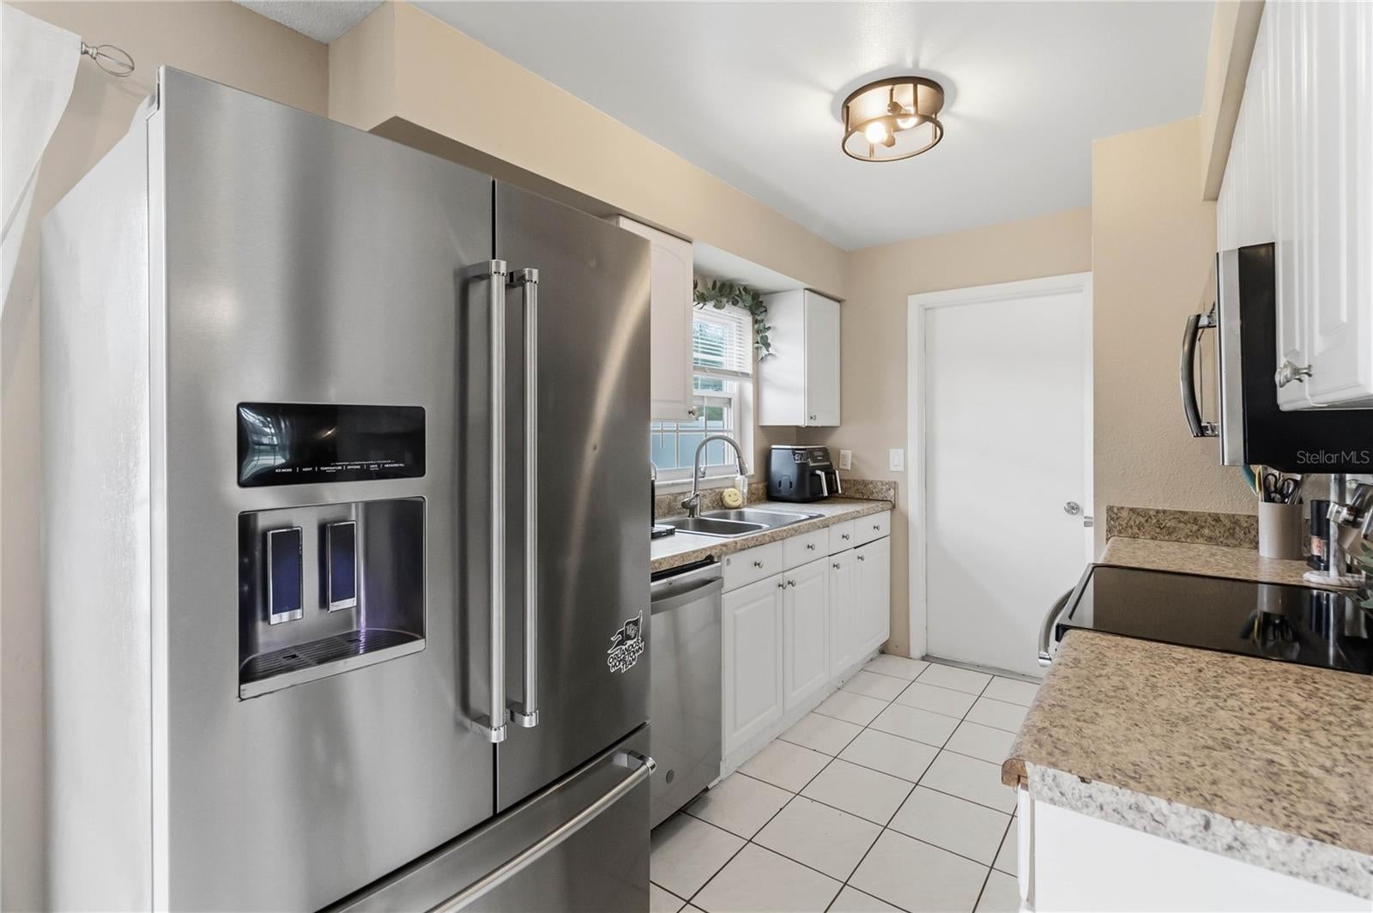
Welcome home to this well-maintained 3-bedroom, 2-bathroom home with a versatile bonus room, offering 1,364 square feet of comfortable living space on a spacious 0.21-acre corner lot. Built in 1982, this home features ceramic tile throughout for easy maintenance and a practical galley-style kitchen. Enjoy peace of mind with a brand-new roof installed September 2026 and a new A/C system with attic installation completed December 2025. Step outside to the large backyard, offering plenty of room for a future pool, play area, entertaining, or simply enjoying Florida's beautiful weather. The double gate provides convenient access for your boat, RV, or other recreational vehicles. Conveniently located near UCF, major roads and highways, Waterford Lakes shopping district, restaurants, entertainment, and everyday conveniences. Plus, Titusville and the Space Coast are within easy reach for those who enjoy watching rocket launches. A great combination of location, updates, space, and outdoor potential. Schedule your private showing today and discover the possibilities this home has to offer to make it your own!!

Save
Ask
Tour
Hide
Share
Listing Snapshot
Price 
$365,000
Days On Site 
1 Day
Bedrooms 
3
Inside Area (SqFt) 
1,240 sqft
Total Baths 
2
Full Baths 
1
Partial Baths 
1
Lot Size 
0.21 Acres
Year Built 
1982
MLS® Number 
O6435069
Status 
Active
Property Tax 
$3,134
HOA/Condo/Coop Fees 
N/A
Sq Ft Source 
Public Records
Friends & Family
Recent Activity
23 hours agoListing updated with changes from the MLS®
yesterdayListing first seen on site
General Features
Acres 
0.21
Direction Faces 
East
Foundation 
Slab
Levels 
One
Pets 
Yes
Property Sub Type 
Single Family Residence
Sewer 
Public Sewer
SqFt Total 
1364
Style 
Ranch
Utilities 
Cable AvailableElectricity ConnectedPhone AvailableSewer Connected
Water Source 
Public
Zoning 
R-1
Interior Features
Appliances 
DishwasherDisposalElectric Water HeaterRangeRefrigerator
Cooling 
Central Air
Flooring 
Ceramic Tile
Furnished 
Unfurnished
Heating 
CentralElectric
Laundry Features 
Electric Dryer HookupInsideLaundry RoomWasher Hookup
Window Features 
Blinds
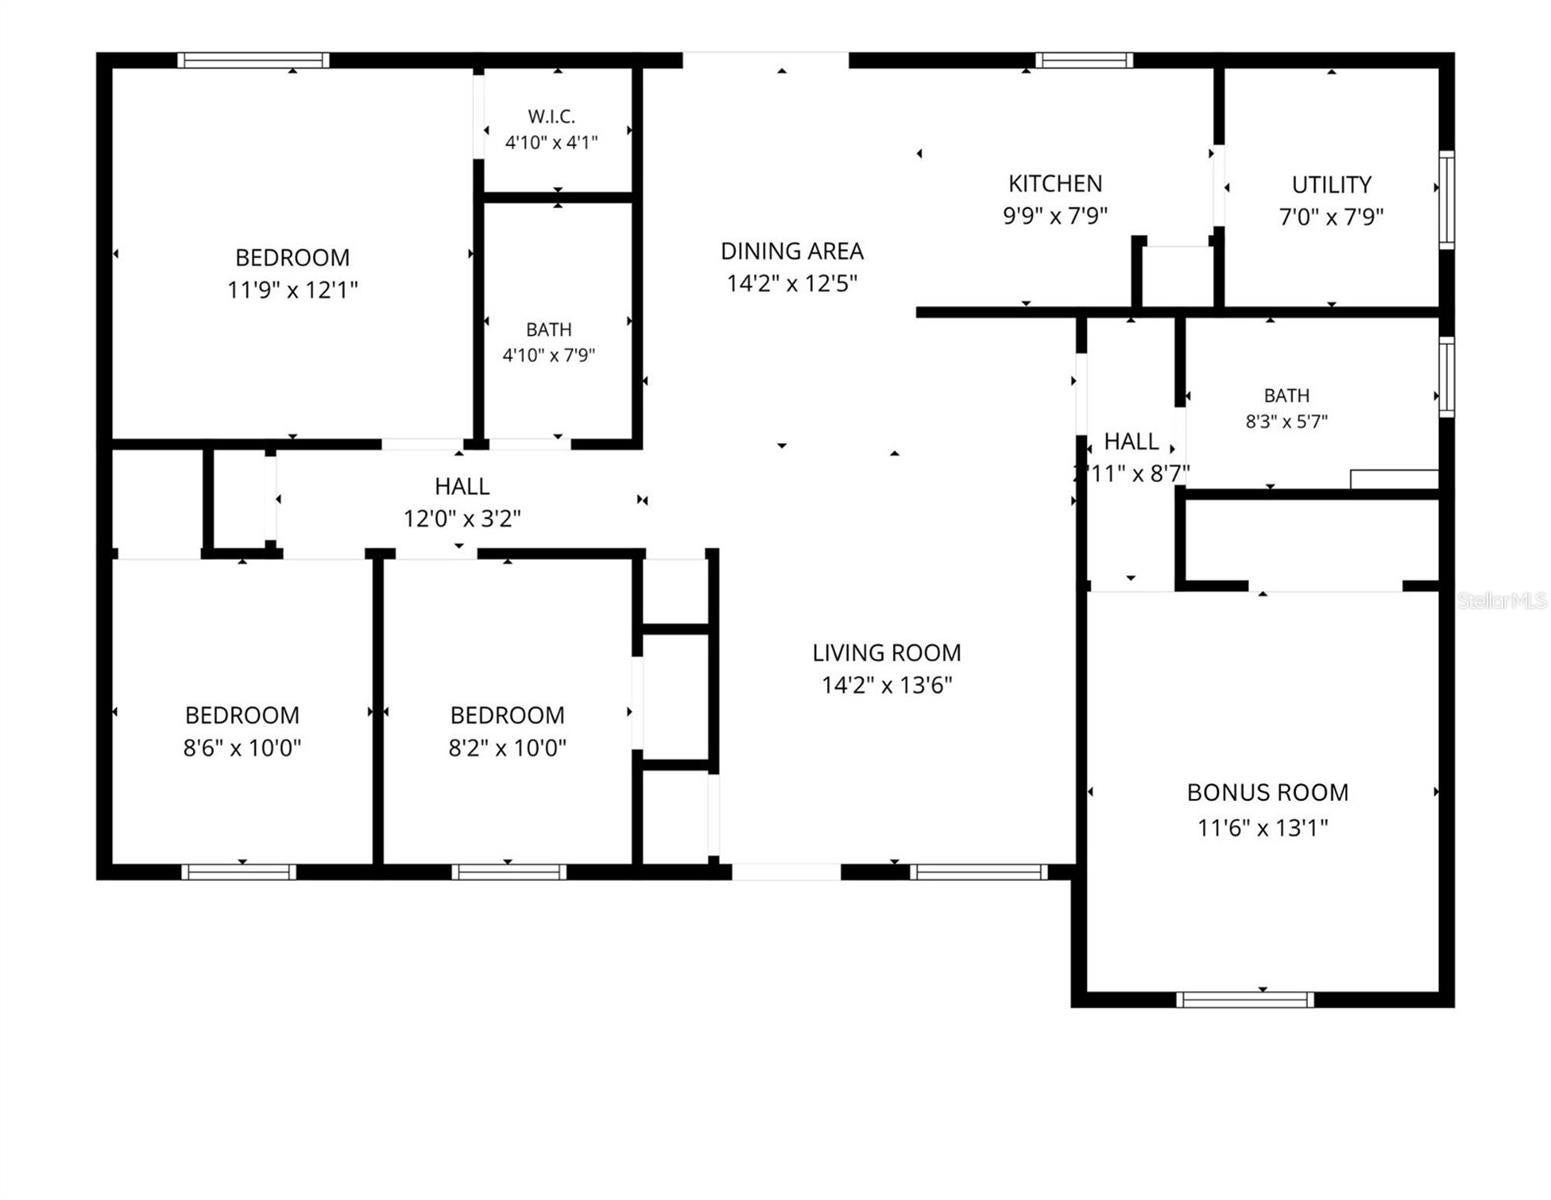
Bathroom 1 
Dimensions - 5x8Level - First
Bathroom 2 
Dimensions - 5x9Level - First
Bedroom 2 
Dimensions - 8x10Level - First
Bedroom 3 
Dimensions - 8x10Level - First
Bonus Room 
Dimensions - 11x13Level - First
Dining Room 
Dimensions - 9x13Level - First
Kitchen 
Dimensions - 8x11Level - First
Laundry 
Dimensions - 7x12Level - First
Living Room 
Dimensions - 12x17Level - First
Master Bedroom 
Dimensions - 12x12Level - First
Save
Ask
Tour
Hide
Share
Exterior Features
Construction Details 
BlockConcrete
Fencing 
FencedVinyl
Lot Features 
Corner LotPaved
Other Structures 
Shed(s)
Patio And Porch 
Patio
Roof 
Shingle
Windows/Doors 
Blinds
Community Features
Financing Terms Available 
CashConventionalFHAVA Loan
MLS Area 
32826 - Orlando/Alafaya
Roads 
Asphalt
Township 
22
Schools
School District
Unknown
Elementary School
East Lake Elem
Middle School
Corner Lake Middle
High School
East River High
Listing courtesy of KELLER WILLIAMS ADVANTAGE REALTY (407) 920-4920


Listing information is provided by Participants of the Stellar MLS. IDX information is provided exclusively for personal, non-commercial use, and may not be used for any purpose other than to identify prospective properties consumers may be interested in purchasing. Information is deemed reliable but not guaranteed. Properties displayed may be listed or sold by various participants in the MLS Copyright 2026, Stellar MLS.
Last checked: 2026-09-05 03:47 PM EDT

Neighborhood & Commute
Source: Walkscore
Disclosure: Community information and market data powered by Constellation Data Labs. Information is deemed reliable but not guaranteed.
Save
Ask
Tour
Hide
Share