Save
Ask
Tour
Hide
Share
$695,000
4 Days On Site

10543 HOLLY CREST DRIVE
ORLANDO, FL 32836

Single Family Residence|Pending
2
Beds
3
Total Baths
2
Full Baths
1
Partial Bath
2,289
SqFt
$304
/SqFt
1999
Built
Subdivision:
AVALON PH 2 AT TURTLE CREEK
County:
Orange
Call Now: (647) 360-6433
Is this the listing for you? We can help make it yours.
(647) 360-6433
10543 HOLLY CREST DRIVE10543 HOLLY CREST DRIVE10543 HOLLY CREST DRIVE
Save
Ask
Tour
Hide
Share

Mortgage Calculator

Monthly Payment (Est.)

$3,171
Calculator powered by Showcase IDX, a Constellation1 Company. Copyright ©2026 Information is deemed reliable but not guaranteed.

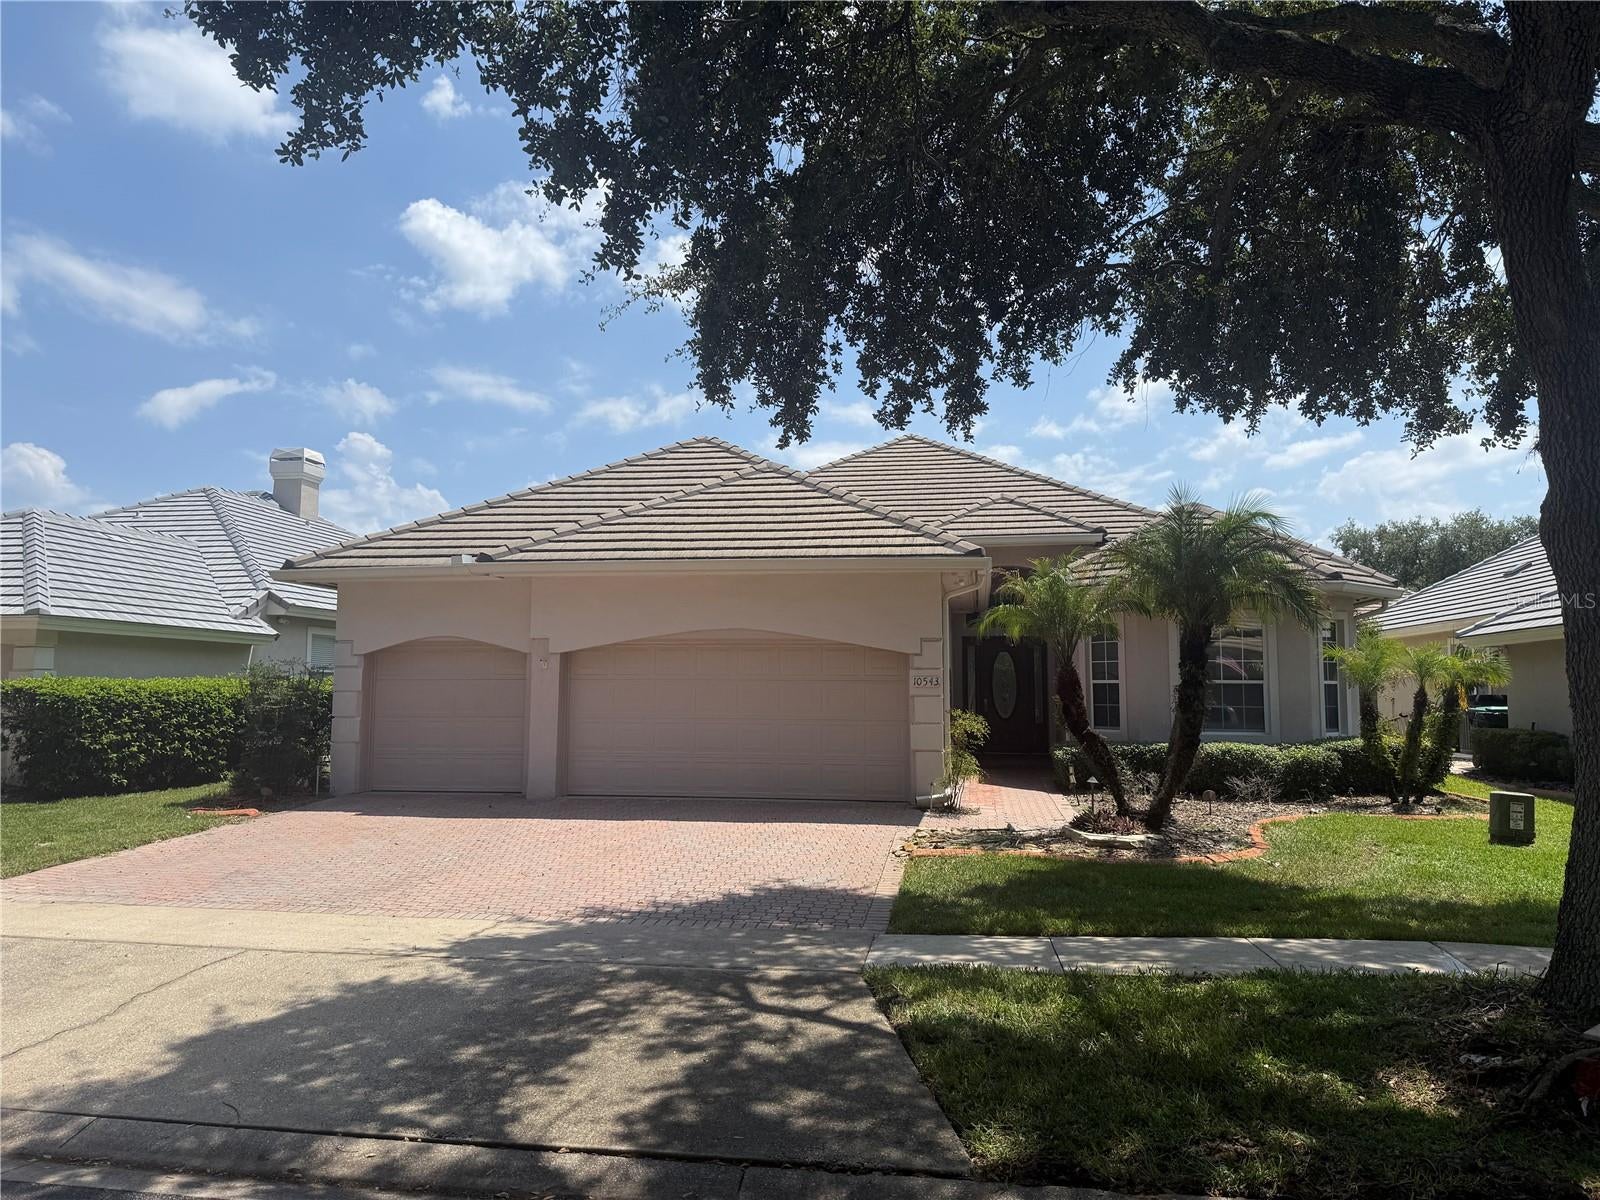
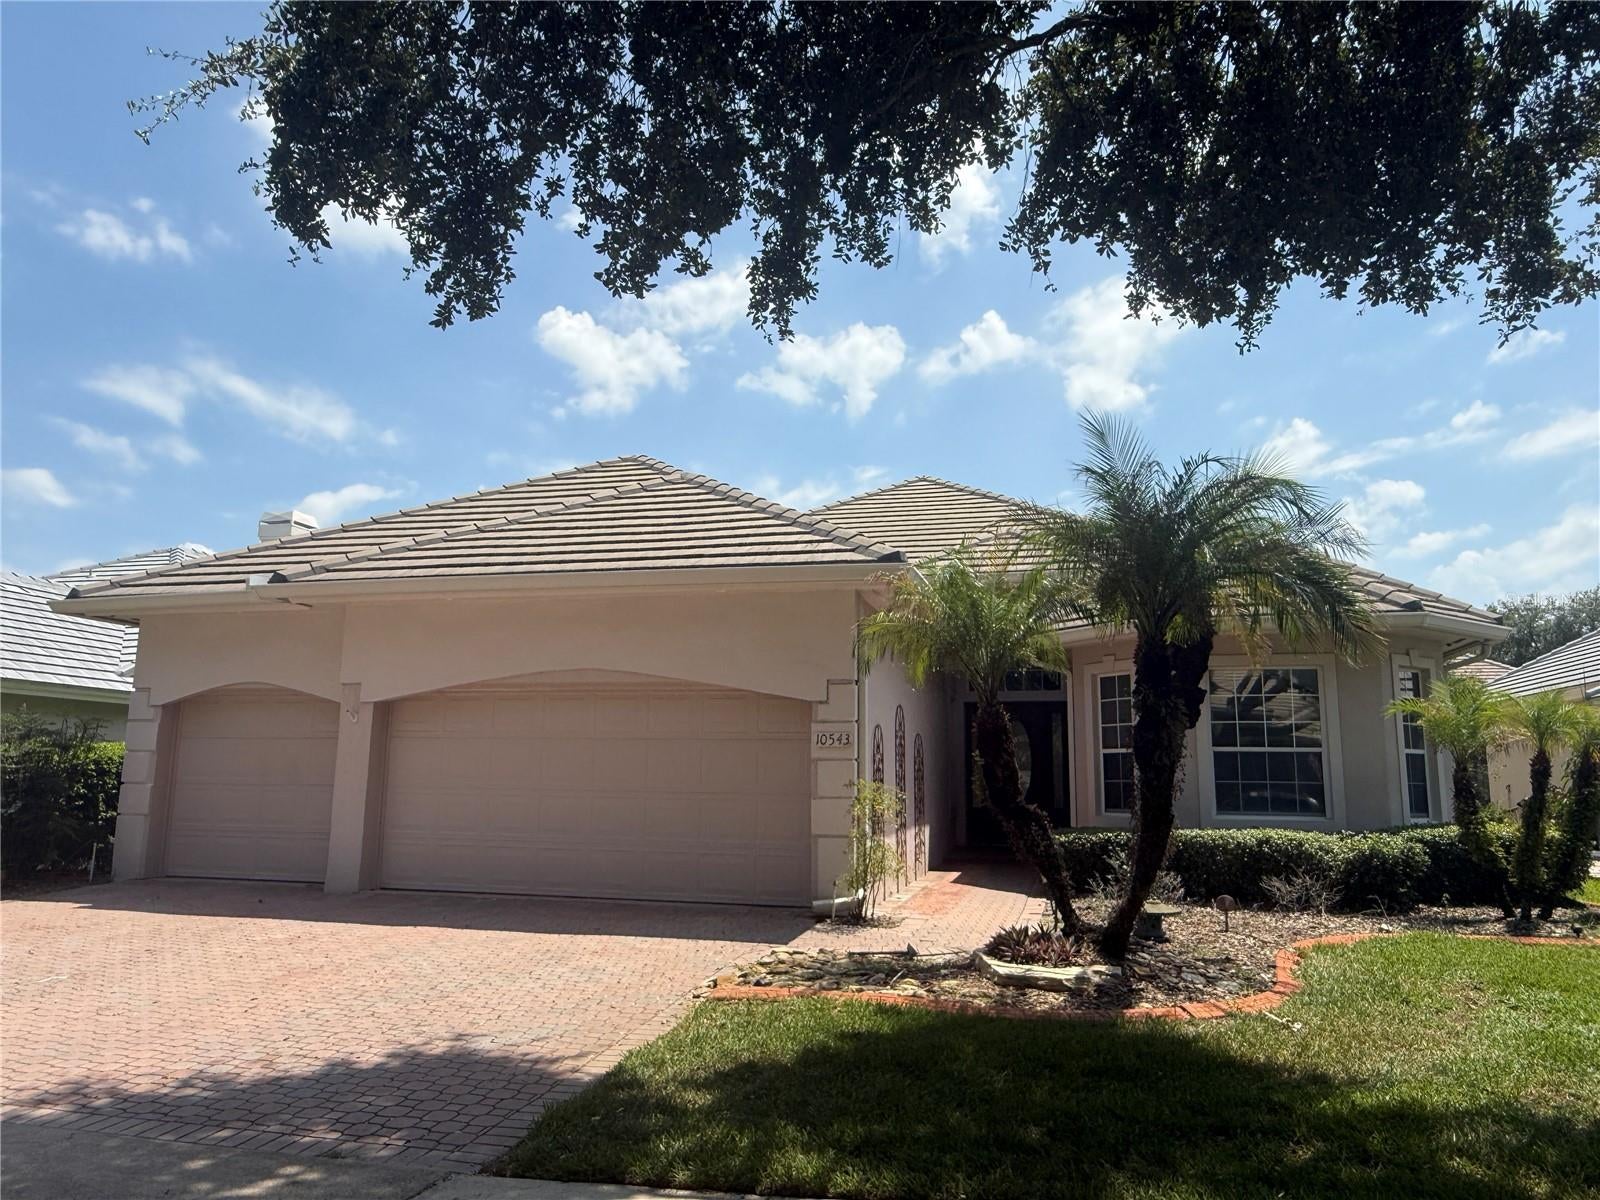
Nestled in the highly sought-after gated community of Avalon at Turtle Creek, this charming home offers the perfect opportunity to create your dream space in the heart of Dr. Phillips. Featuring 2 bedrooms, a dedicated office, and 2.5 bathrooms, the thoughtfully designed floor plan provides comfortable living with flexible space for today's lifestyle. Enjoy soaring ceilings, abundant natural light, and a private backyard ready to be transformed into your own outdoor retreat. Located just minutes from Restaurant Row, world-class attractions, top-rated schools, shopping, and major highways, this home combines an unbeatable location with incredible potential. Whether you're looking to renovate, personalize, or invest, this is a rare opportunity to own in one of Orlando's most desirable communities.

Save
Ask
Tour
Hide
Share
Listing Snapshot
Price 
$695,000
Days On Site 
4 Days
Bedrooms 
2
Inside Area (SqFt) 
2,289 sqft
Total Baths 
3
Full Baths 
2
Partial Baths 
1
Lot Size 
0.15 Acres
Year Built 
1999
MLS® Number 
O6434307
Status 
Pending
Property Tax 
$10,250
HOA/Condo/Coop Fees 
$173.33 monthly
Sq Ft Source 
Owner
Friends & Family
Recent Activity
4 days agoListing updated with changes from the MLS®
5 days agoListing first seen on site
General Features
Acres 
0.15
Direction Faces 
West
Foundation 
Slab
Garage 
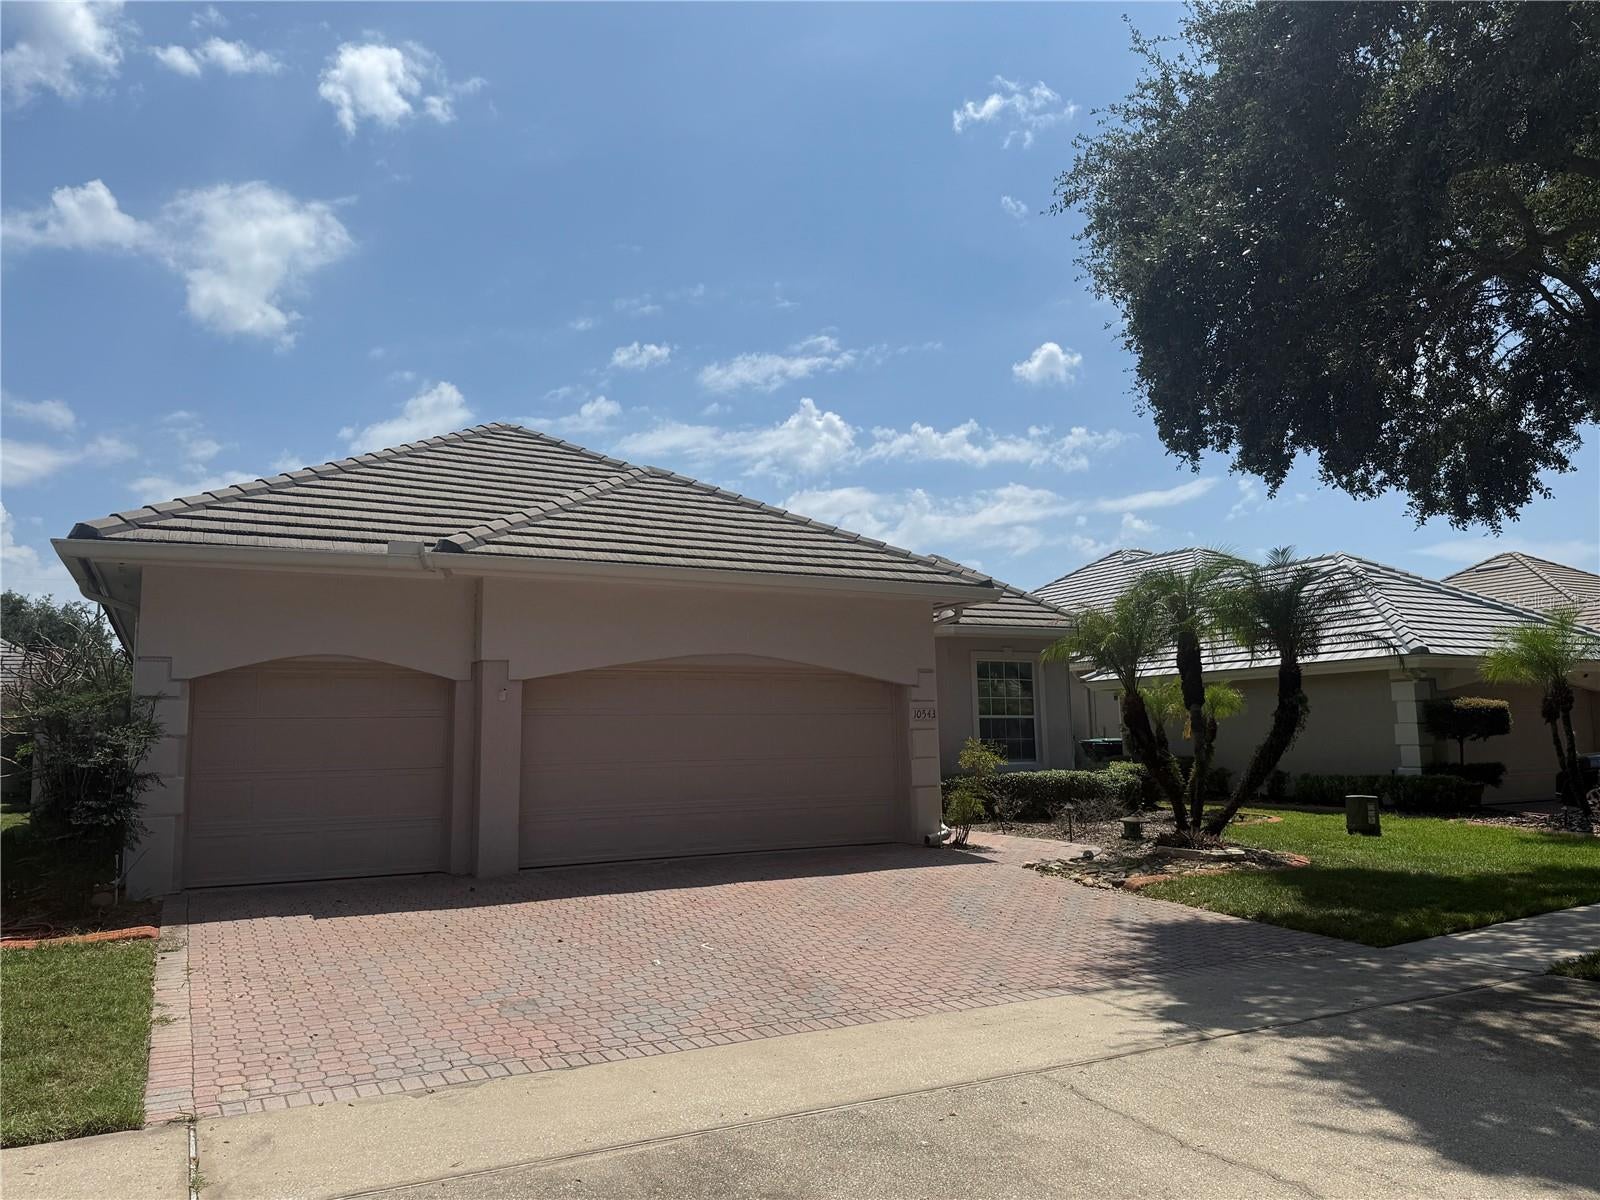
Yes
Garage Spaces 
3
Levels 
One
Pets 
Cats OKDogs OKYes
Property Sub Type 
Single Family Residence
Sewer 
Public Sewer
SqFt Total 
3233
Utilities 
Cable AvailableElectricity ConnectedSewer ConnectedWater Connected
Water Source 
Public
Zoning 
R-L-D
Interior Features
Appliances 
DishwasherDryerMicrowaveOtherWasher
Cooling 
Central Air
Flooring 
CarpetCeramic TileConcreteOther
Furnished 
Unfurnished
Heating 
Electric
Interior 
Built-in FeaturesHigh CeilingsOpen FloorplanWalk-In Closet(s)
Laundry Features 
InsideLaundry Room
Window Features 
Blinds
Bathroom 1 
Dimensions - 14x8Level - First
Bedroom 2 
Dimensions - 13x13Level - First
Dining Room 
Dimensions - 14x12Level - First
Family Room 
Dimensions - 20x22Level - First
Kitchen 
Dimensions - 18x12Level - First
Master Bedroom 
Dimensions - 18x14Level - First
Office 
Dimensions - 13x14Level - First
Save
Ask
Tour
Hide
Share
Exterior Features
Construction Details 
BlockStucco
Exterior 
LightingRain Barrel/Cistern(s)Rain Gutters
Pool Features 
In Ground
Roof 
Tile
Windows/Doors 
Blinds
Community Features
Association Amenities 
ClubhouseGatedMaintenanceParkPlaygroundTennis Court(s)
Association Dues 
520
Community Features 
GatedClubhouseParkPlaygroundPoolSidewalksTennis Court(s)
Financing Terms Available 
CashConventionalFHAVA Loan
HOA Fee Frequency 
Quarterly
MLS Area 
32836 - Orlando/Dr. Phillips/Bay Vista
Roads 
Asphalt
Township 
24
Schools
School District
Unknown
Elementary School
Sand Lake Elem
Middle School
Southwest Middle
High School
Lake Buena Vista High School
Listing courtesy of FOLIO REALTY LLC (909) 851-4054


Listing information is provided by Participants of the Stellar MLS. IDX information is provided exclusively for personal, non-commercial use, and may not be used for any purpose other than to identify prospective properties consumers may be interested in purchasing. Information is deemed reliable but not guaranteed. Properties displayed may be listed or sold by various participants in the MLS Copyright 2026, Stellar MLS.
Last checked: 2026-08-24 05:03 AM EDT

Neighborhood & Commute
Source: Walkscore
Disclosure: Community information and market data powered by Constellation Data Labs. Information is deemed reliable but not guaranteed.
Save
Ask
Tour
Hide
Share