Save
Ask
Tour
Hide
Share
$459,000
14 Days On Site

761 ROBINHOOD DRIVE
MAITLAND, FL 32751

For Sale|Single Family Residence|Active
3
Beds
2
Total Baths
2
Full Baths
1,154
SqFt
$398
/SqFt
1985
Built
Subdivision:
GREENWOOD GARDENS SEC 01
County:
Orange
Call Now: (647) 360-6433
Is this the listing for you? We can help make it yours.
(647) 360-6433
Upcoming Open Houses
Sun, Sep 6, 2:00 PM - 4:00 PM
761 ROBINHOOD DRIVE761 ROBINHOOD DRIVE761 ROBINHOOD DRIVE761 ROBINHOOD DRIVE
Save
Ask
Tour
Hide
Share

Mortgage Calculator

Monthly Payment (Est.)

$2,094
Calculator powered by Showcase IDX, a Constellation1 Company. Copyright ©2026 Information is deemed reliable but not guaranteed.

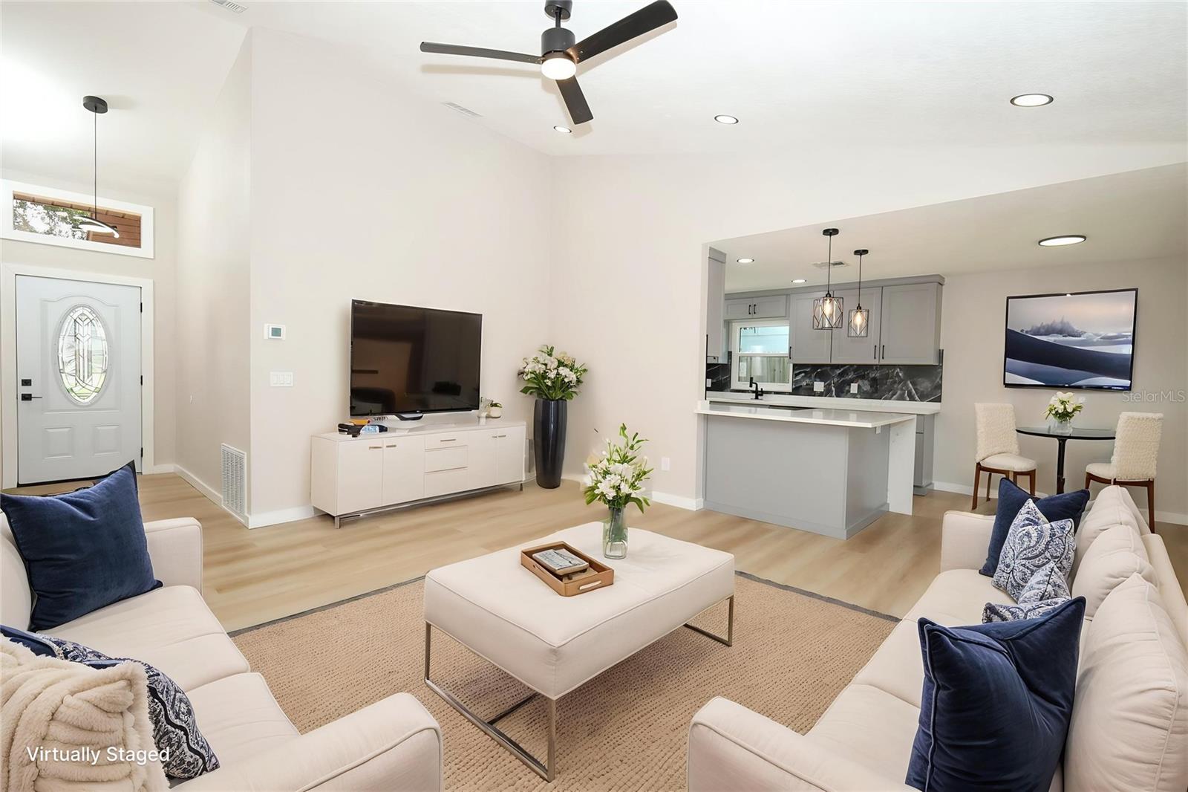
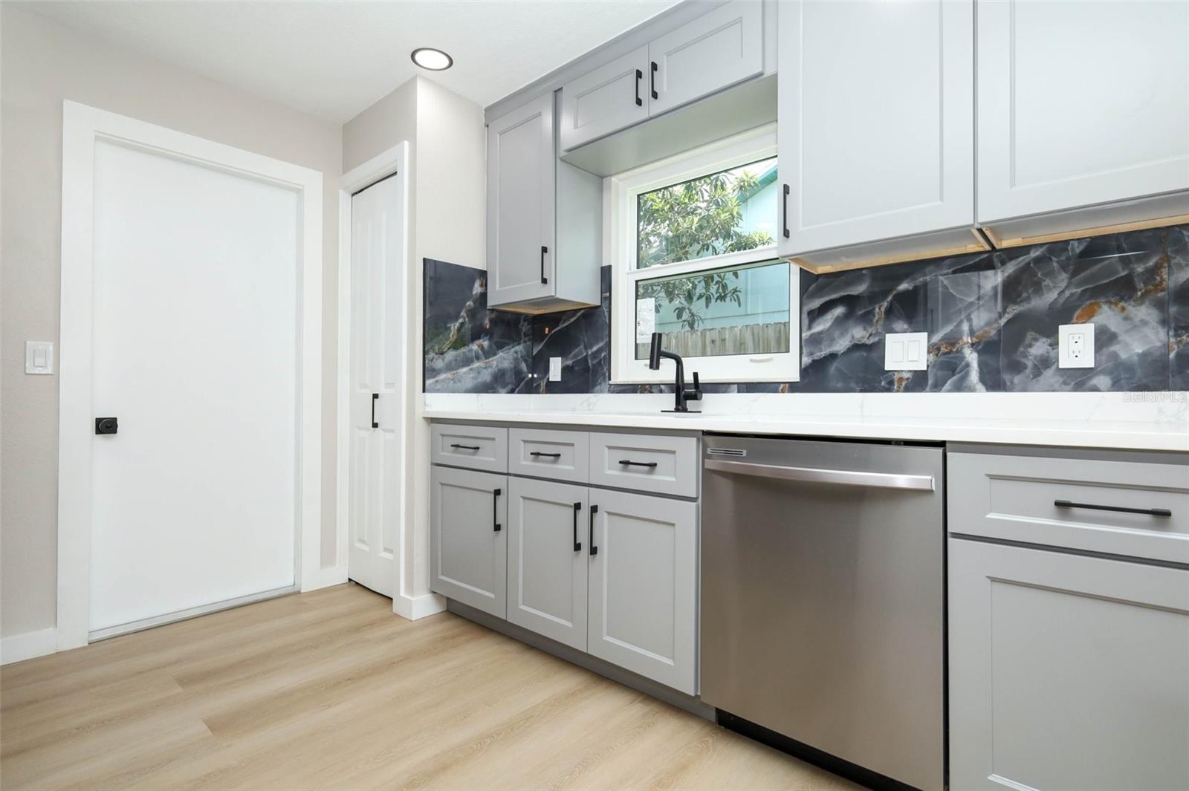
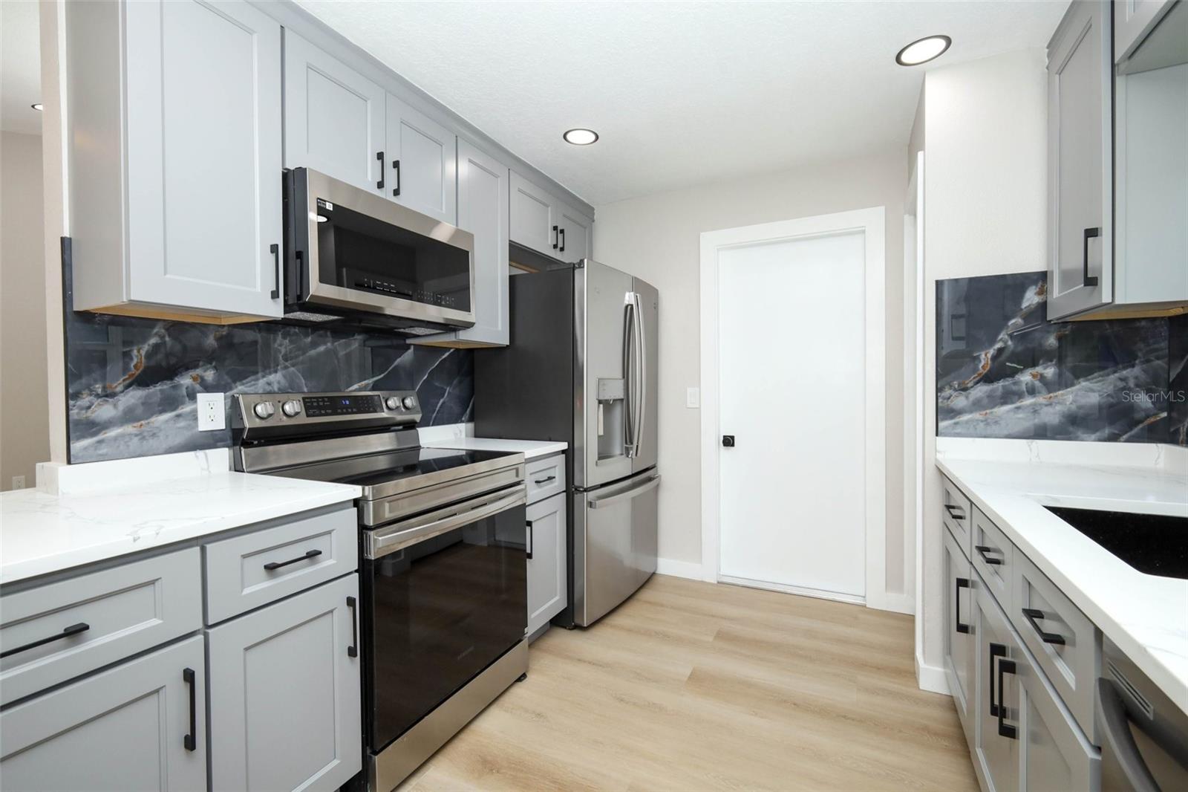
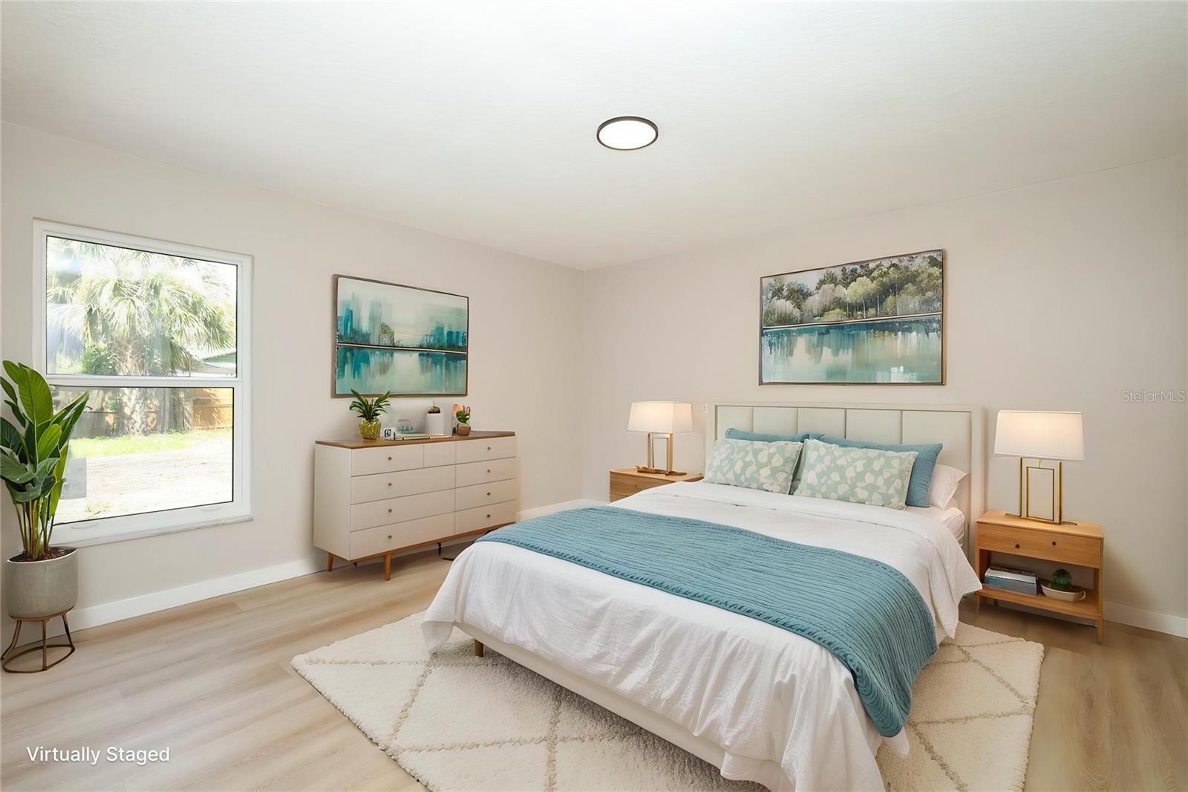
Virtually Staged. PRICED BELOW APPRAISAL! Exceptional value in a desirable Maitland location! Whether you’re starting out, slowing down or somewhere in between, this home is a must see. Located in an absolutely delightful neighborhood and beautifully renovated in 2026. Your new home is move-in-ready and features new windows, flooring, hot water tank, entry and garage doors, as well as new exterior siding and the roof and HVAC were replaced in 2023. Soaring 14-foot ceilings and expansive sliding glass doors fill the home with natural light and create a bright, inviting atmosphere. The beautifully updated kitchen is a true delight, featuring quartz countertops with a waterfall edge, abundant cabinetry, pantry, a smart digital faucet with temperature display, and new stainless-steel appliances. The cozy breakfast nook overlooks the spacious, fenced backyard and is the perfect spot to enjoy your morning coffee. The desirable split-bedroom floor plan offers privacy, while the primary suite opens directly to the generously sized screened porch—perfect for relaxing or enjoying the Florida lifestyle. The location is hard to beat, with the SunRail, Lake Lily Park, shopping, dining, and entertainment all nearby. And best of all, NO HOA! A beautifully renovated home in a fantastic location and priced to deliver outstanding value—don't miss it!

Save
Ask
Tour
Hide
Share
Listing Snapshot
Price 
$459,000
Days On Site 
14 Days
Bedrooms 
3
Inside Area (SqFt) 
1,154 sqft
Total Baths 
2
Full Baths 
2
Partial Baths 
N/A
Lot Size 
0.19 Acres
Year Built 
1985
MLS® Number 
O6434035
Status 
Active
Property Tax 
$1,772.46
HOA/Condo/Coop Fees 
N/A
Sq Ft Source 
Public Records
Friends & Family
Recent Activity
2 days agoListing updated with changes from the MLS®
2 weeks agoListing first seen on site
General Features
Acres 
0.19
Direction Faces 
Southeast
Foundation 
Slab
Garage 
Yes
Garage Spaces 
2
Levels 
One
Parking 
Garage Door Opener
Property Sub Type 
Single Family Residence
Sewer 
Public Sewer
SqFt Total 
1624
Water Source 
Public
Zoning 
RSF-2
Interior Features
Appliances 
DishwasherDisposalDryerElectric Water HeaterMicrowaveRangeRefrigeratorWasher
Cooling 
Central Air
Flooring 
Tile
Furnished 
Unfurnished
Heating 
CentralElectric
Interior 
Eat-in KitchenHigh CeilingsWalk-In Closet(s)
Laundry Features 
Electric Dryer HookupIn GarageWasher Hookup
Balcony/Porch/Lanai 
Dimensions - 15x21Level - First
Bedroom 2 
Dimensions - 10.2x11.6Level - First
Bedroom 3 
Dimensions - 9.9x10.11Level - First
Kitchen 
Dimensions - 9x15.5Level - FirstFeatures - Pantry
Living Room 
Dimensions - 15.4x16.11Level - FirstFeatures - Ceiling Fan(s)
Master Bedroom 
Dimensions - 13.2x13.1Level - First
Save
Ask
Tour
Hide
Share
Exterior Features
Construction Details 
Wood Siding
Exterior 
Private Yard
Fencing 
FencedWood
Patio And Porch 
CoveredPatioScreened
Roof 
Shingle
Community Features
Financing Terms Available 
CashConventionalFHAVA Loan
MLS Area 
32751 - Maitland / Eatonville
Roads 
Asphalt
Township 
21
Schools
School District
Unknown
Elementary School
Lake Sybelia Elem
Middle School
Maitland Middle
High School
Edgewater High
Listing courtesy of RE/MAX ASSURED (407) 792-9796


Listing information is provided by Participants of the Stellar MLS. IDX information is provided exclusively for personal, non-commercial use, and may not be used for any purpose other than to identify prospective properties consumers may be interested in purchasing. Information is deemed reliable but not guaranteed. Properties displayed may be listed or sold by various participants in the MLS Copyright 2026, Stellar MLS.
Last checked: 2026-09-04 06:04 PM EDT

Neighborhood & Commute
Source: Walkscore
Disclosure: Community information and market data powered by Constellation Data Labs. Information is deemed reliable but not guaranteed.
Save
Ask
Tour
Hide
Share