Save
Ask
Tour
Hide
Share
$419,990
4 Days On Site

6104 FELLOW WAGON WAY
ORLANDO, FL 32822

For Sale|Townhouse|Active
3
Beds
3
Total Baths
2
Full Baths
1
Partial Bath
1,569
SqFt
$268
/SqFt
2026
Built
Subdivision:
REEVES PLACE
County:
Orange
Call Now: (647) 360-6433
Is this the listing for you? We can help make it yours.
(647) 360-6433
6104 FELLOW WAGON WAY6104 FELLOW WAGON WAY6104 FELLOW WAGON WAY6104 FELLOW WAGON WAY
Save
Ask
Tour
Hide
Share

Mortgage Calculator

Monthly Payment (Est.)

$1,916
Calculator powered by Showcase IDX, a Constellation1 Company. Copyright ©2026 Information is deemed reliable but not guaranteed.

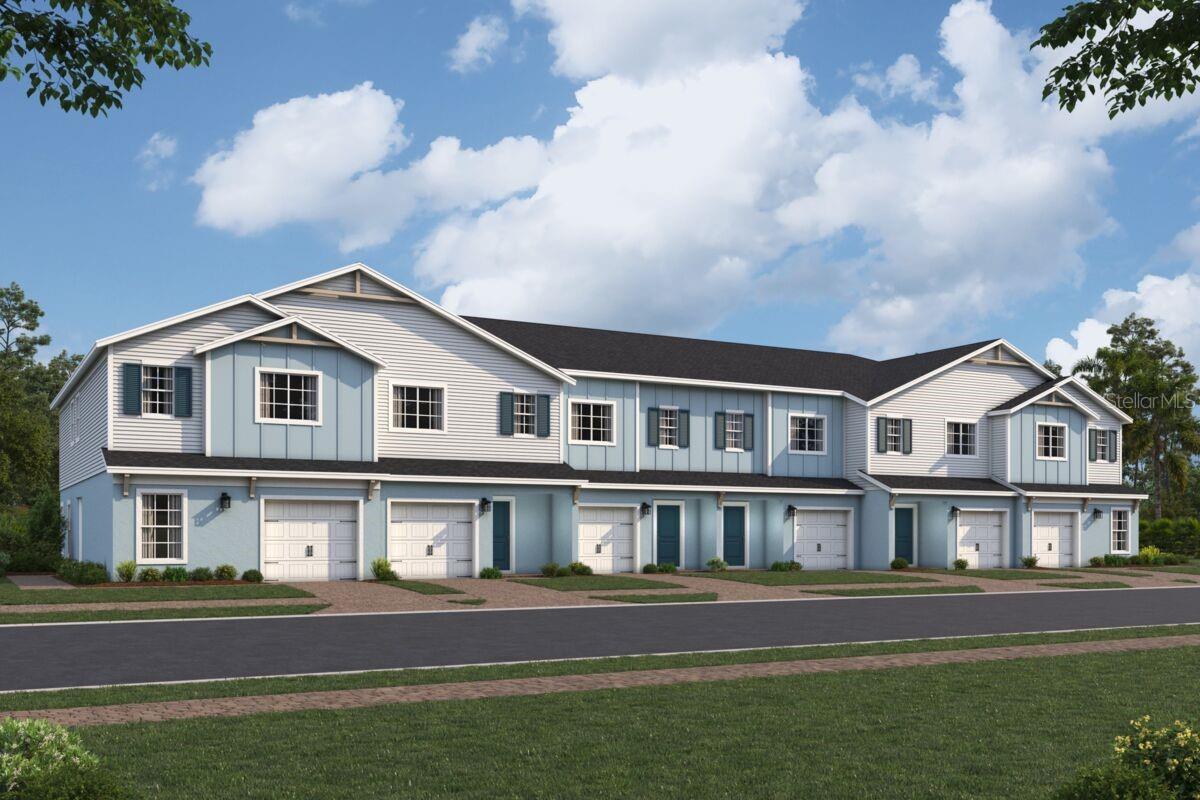
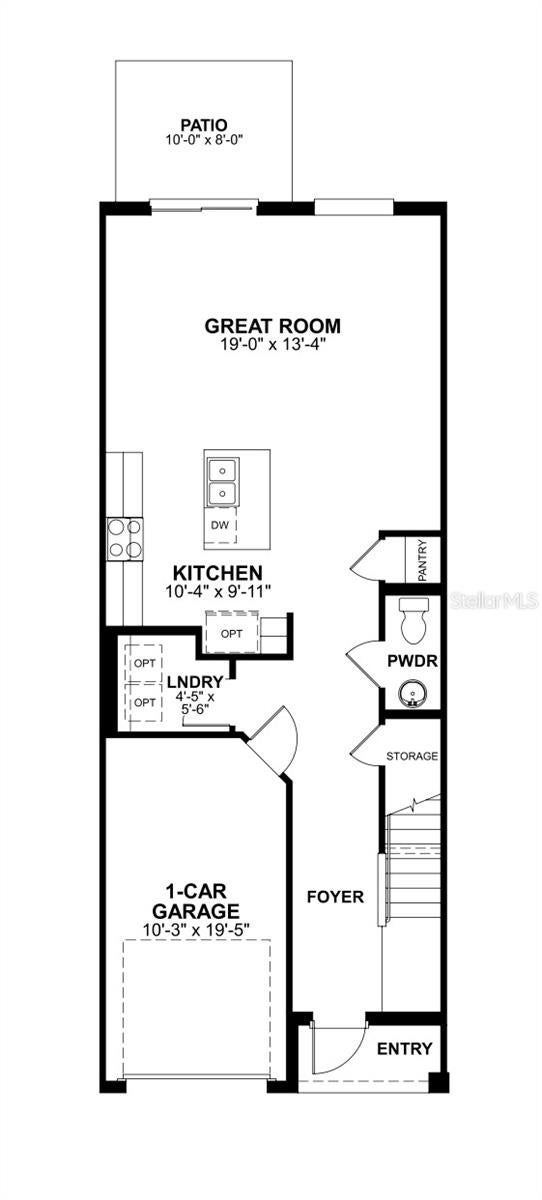
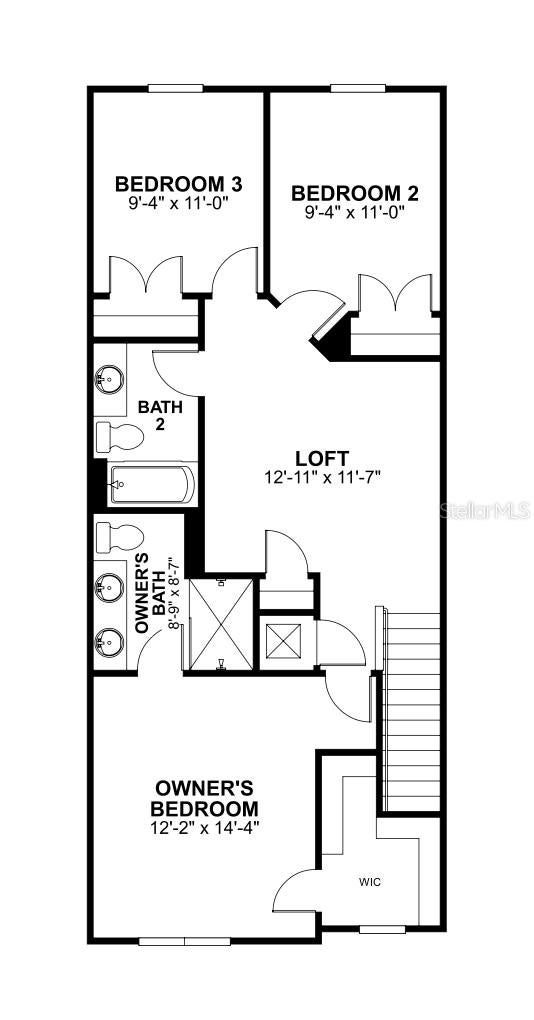
Under Construction. Welcome to 6104 Fellow Wagon Way in Orlando, Florida: a beautifully crafted new construction townhome built by M/I Homes. This 2-story home offers 1,569 square feet of thoughtfully designed living space, featuring 3 bedrooms, 2 full bathrooms, and 1 half bathroom. Step inside to discover an open-concept living space that creates a seamless flow between the kitchen, dining, and living areas—perfect for everyday living and entertaining. A convenient half bathroom serves common areas for added practicality. The owner's bedroom features a private en-suite bathroom and a walk-in closet, providing a comfortable retreat at the end of each day. 2 additional bedrooms offer flexible space for family, guests, or a home office. Upstairs, you're greeted by a versatile loft, which is the perfect spot for a home office, game room, or cozy movie area. Step outside to the lanai, an ideal space for relaxing or enjoying the Florida weather year-round. The quality of design is evident throughout, with clean lines, well-appointed finishes, and a functional layout that maximizes every square foot of the home. This move-in-ready home delivers quality construction and a well-designed floorplan in a desirable Orlando neighborhood.

Save
Ask
Tour
Hide
Share
Listing Snapshot
Price 
$419,990
Days On Site 
4 Days
Bedrooms 
3
Inside Area (SqFt) 
1,569 sqft
Total Baths 
3
Full Baths 
2
Partial Baths 
1
Lot Size 
0.05 Acres
Year Built 
2026
MLS® Number 
O6433671
Status 
Active
Property Tax 
$4,938
HOA/Condo/Coop Fees 
$175 monthly
Sq Ft Source 
Builder
Friends & Family
Recent Activity
4 days agoListing updated with changes from the MLS®
5 days agoListing first seen on site
General Features
Acres 
0.05
Attached Garage 
Yes
Direction Faces 
East
Foundation 
Slab
Garage 
Yes
Garage Spaces 
1
Levels 
Two
Parking 
DrivewayGarage Door OpenerAttached
Pets 
Yes
Property Condition 
Under ConstructionNew Construction
Property Sub Type 
Townhouse
Sewer 
Public Sewer
SqFt Total 
1569
Utilities 
Electricity Available
Water Source 
Public
Zoning 
PD
Interior Features
Appliances 
DishwasherDisposalDryerMicrowaveRangeRefrigeratorWasher
Cooling 
Central AirAttic Fan
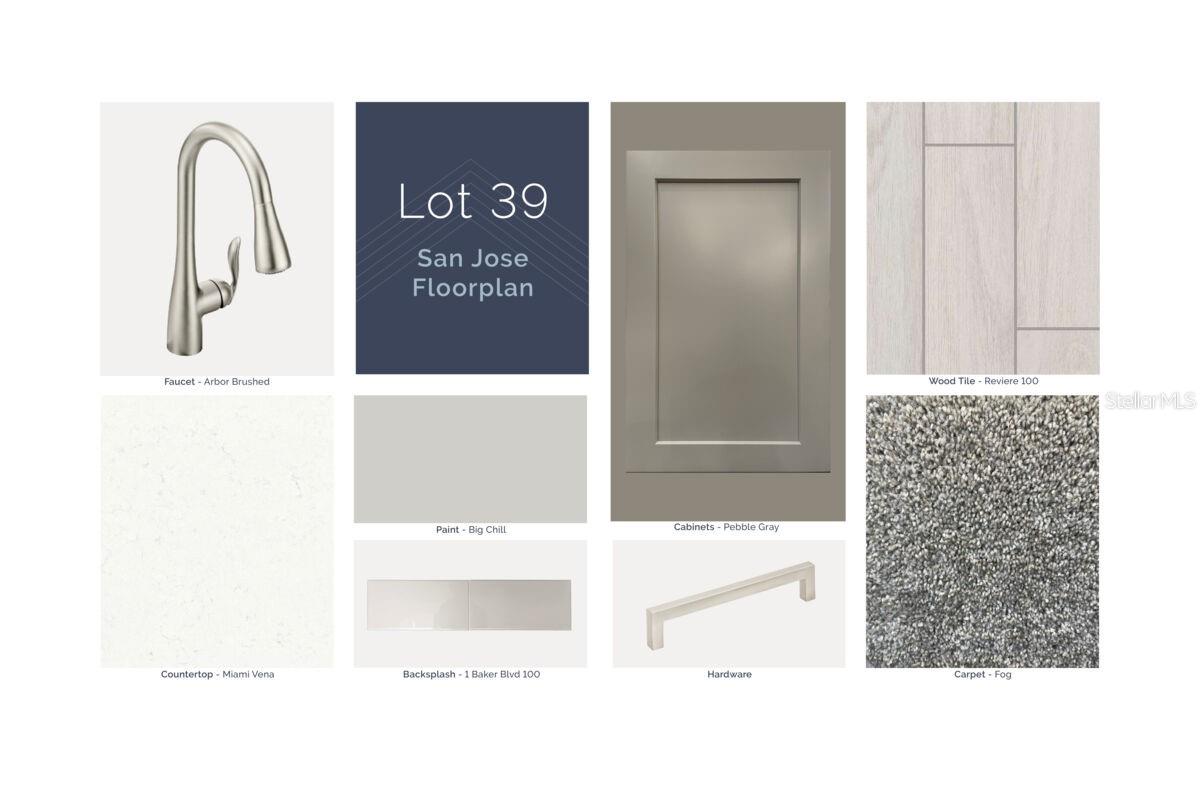
Flooring 
CarpetCeramic Tile
Furnished 
Unfurnished
Heating 
Central
Interior 
Crown MoldingEat-in KitchenOpen FloorplanWalk-In Closet(s)
Laundry Features 
Inside
Bedroom 2 
Dimensions - 9x11Level - Second
Bedroom 3 
Dimensions - 9x11Level - Second
Kitchen 
Dimensions - 10x9Level - First
Laundry 
Dimensions - 4x5Level - First
Living Room 
Dimensions - 19x13Level - First
Loft 
Dimensions - 12x11Level - Second
Master Bathroom 
Dimensions - 8x8Level - Second
Master Bedroom 
Dimensions - 12x14Level - Second
Save
Ask
Tour
Hide
Share
Exterior Features
Construction Details 
Stucco
Lot Features 
LandscapedPaved
Patio And Porch 
Patio
Roof 
Shingle
Community Features
Association Amenities 
Basketball CourtClubhousePlaygroundPoolTrail(s)
Association Dues 
175
Community Features 
PlaygroundSidewalks
Financing Terms Available 
CashConventionalFHAVA Loan
HOA Fee Frequency 
Monthly
MLS Area 
32822 - Orlando/Ventura
Roads 
Paved
Township 
23
Schools
School District
Unknown
Elementary School
Deerwood Elem (Orange Cty)
Middle School
Liberty Middle
High School
Colonial High
Listing courtesy of KELLER WILLIAMS ADVANTAGE REALTY (407) 221-4954


Listing information is provided by Participants of the Stellar MLS. IDX information is provided exclusively for personal, non-commercial use, and may not be used for any purpose other than to identify prospective properties consumers may be interested in purchasing. Information is deemed reliable but not guaranteed. Properties displayed may be listed or sold by various participants in the MLS Copyright 2026, Stellar MLS.
Last checked: 2026-08-24 05:03 AM EDT

Neighborhood & Commute
Source: Walkscore
Disclosure: Community information and market data powered by Constellation Data Labs. Information is deemed reliable but not guaranteed.
Save
Ask
Tour
Hide
Share