Save
Ask
Tour
Hide
Share
$389,900
4 Days On Site

930 WINDROSE DRIVE 2
ORLANDO, FL 32824

For Sale|Single Family Residence|Active
4
Beds
3
Total Baths
3
Full Baths
1,982
SqFt
$197
/SqFt
2006
Built
Subdivision:
WINDROSE/SOUTHMEADOWUN 02
County:
Orange
Call Now: (647) 360-6433
Is this the listing for you? We can help make it yours.
(647) 360-6433
930 WINDROSE DRIVE 2930 WINDROSE DRIVE 2930 WINDROSE DRIVE 2930 WINDROSE DRIVE 2
Save
Ask
Tour
Hide
Share

Mortgage Calculator

Monthly Payment (Est.)

$1,779
Calculator powered by Showcase IDX, a Constellation1 Company. Copyright ©2026 Information is deemed reliable but not guaranteed.

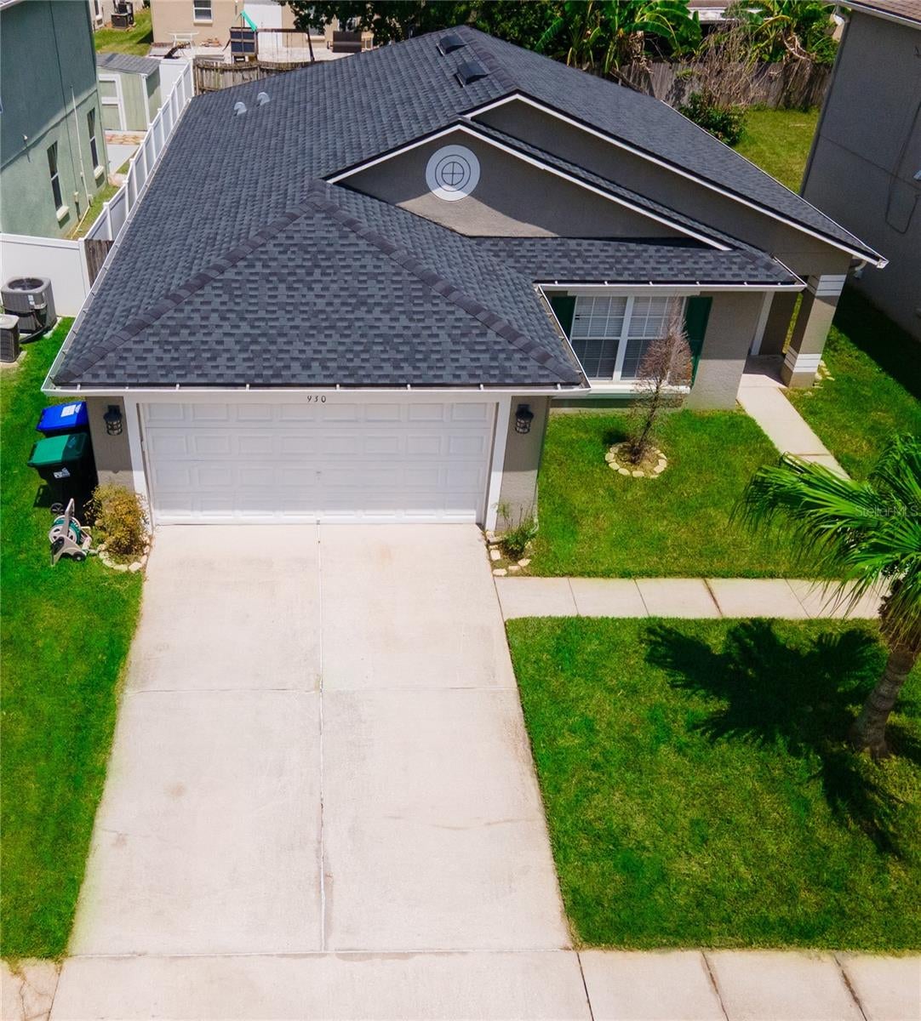
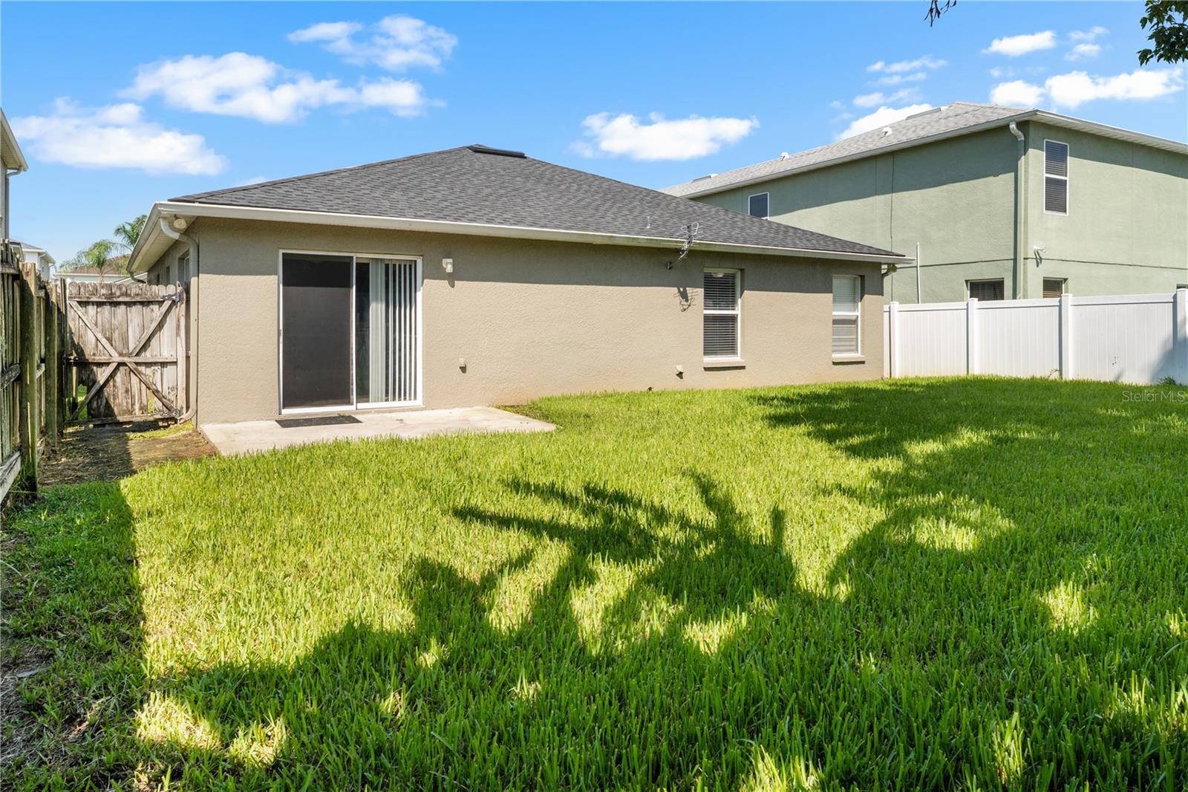
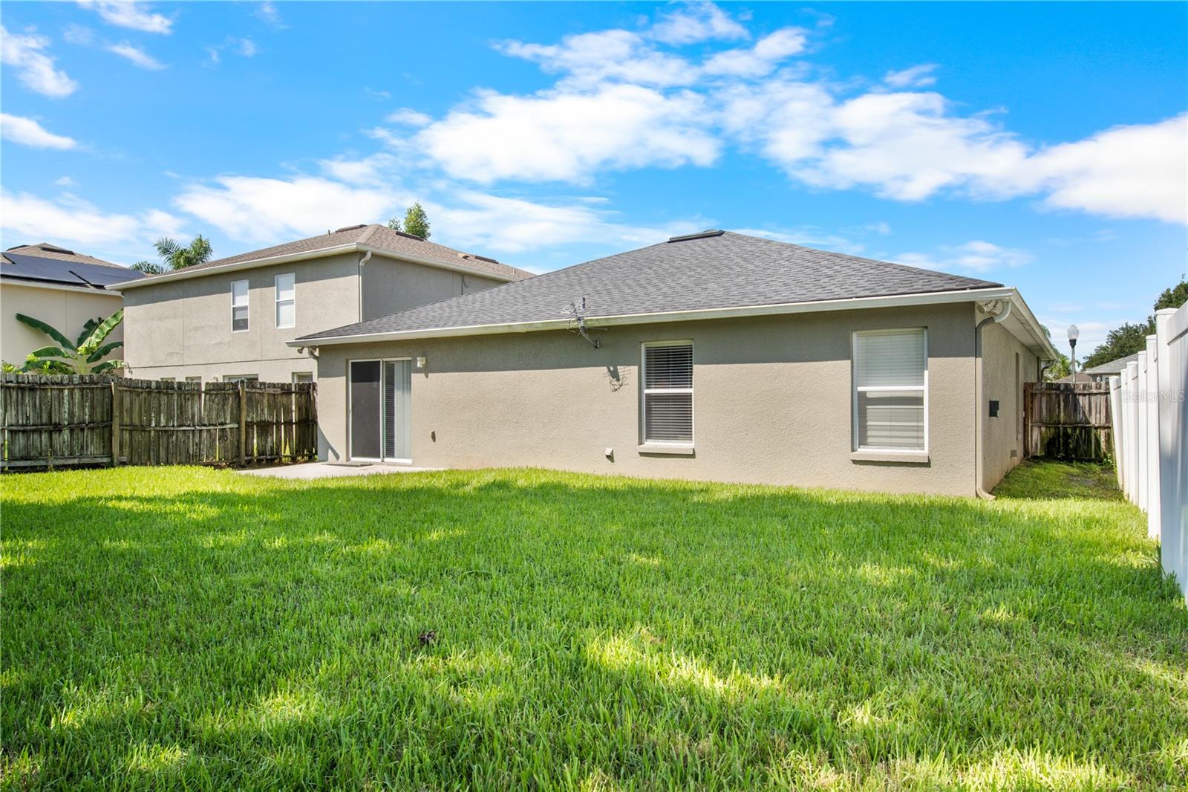
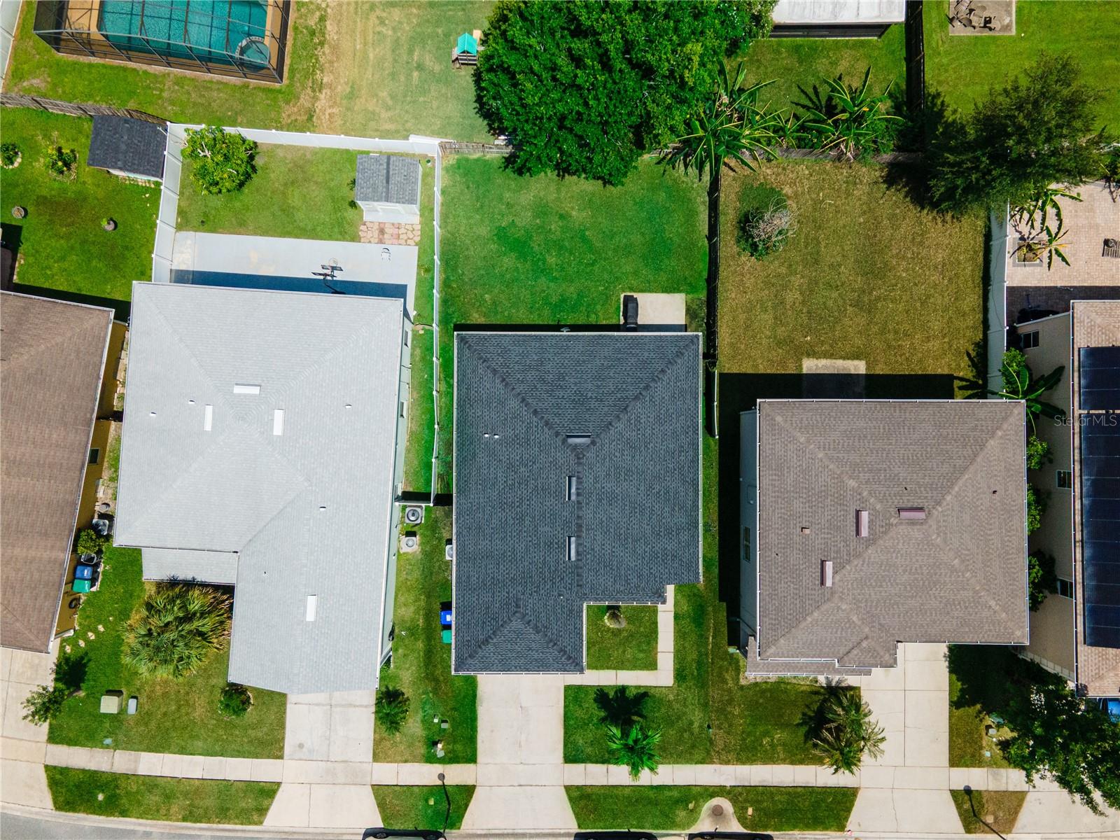
Spectacular Opportunity to Own a 4 Bedrooms, 3 Baths Home Including a Private Mother in-law Apartment with Kitchen and Bathroom; Located in the most Desirable area in Orlando Meadow Woods Area In Between Hunter Creek & Lake Nona-Great Location-Location; Great School zone. This Beautiful Home is Offering a Gourmet Kitchen With The Top Of The Line Stainless Steels Appliances, Granite Countertop; Huge Living Room-Bedrooms; Fenced Back Patio and The Best a Private Mother-in-law. Fully Remodeled, Lots of Upgrades, New Roof (2025) a Must See!! Perfect home for Big Family or a Combination of living-Rent as well. A prime location just minutes from Lake Nona West, Lake Nona Town Center, Medical City, Hunter Creek, The Loop Shopping Center, Orlando International Airport. Access to 417 expressway, Town Center blvd, Restaurant, Shopping Center and More.

Save
Ask
Tour
Hide
Share
Listing Snapshot
Price 
$389,900
Days On Site 
4 Days
Bedrooms 
4
Inside Area (SqFt) 
1,982 sqft
Total Baths 
3
Full Baths 
3
Partial Baths 
N/A
Lot Size 
0.13 Acres
Year Built 
2006
MLS® Number 
O6433528
Status 
Active
Property Tax 
$4,825.15
HOA/Condo/Coop Fees 
$43.33 monthly
Sq Ft Source 
Owner
Friends & Family
Recent Activity
yesterdayListing updated with changes from the MLS®
5 days agoListing first seen on site
General Features
Acres 
0.13
Attached Garage 
Yes
Direction Faces 
Southwest
Foundation 
Slab
Levels 
One
Number Of Stories 
1
Parking 
Converted GarageDrivewayAttached
Pets 
Yes
Property Sub Type 
Single Family Residence
Security 
Fire AlarmFire Sprinkler System
Sewer 
Public Sewer
SqFt Total 
1982
Utilities 
Cable AvailableElectricity AvailableElectricity Connected
Water Source 
Public
Zoning 
P-D
Interior Features
Appliances 
Convection OvenCooktopDisposalDryerElectric Water HeaterExhaust FanFreezerIce MakerMicrowaveRangeRefrigeratorWasher
Cooling 
Central Air
Flooring 
LaminateTile
Furnished 
Unfurnished
Heating 
CentralElectric
Interior 
Open FloorplanStone CountersIn-Law Floorplan
Laundry Features 
Laundry Room
Window Features 
Aluminum FramesBlinds
Bedroom 2 
Dimensions - 15x12Level - FirstFeatures - Ceiling Fan(s)
Bedroom 3 
Dimensions - 12x9Level - First
Dining Room 
Dimensions - 12x5Level - First
Kitchen 
Dimensions - 14x12Level - FirstFeatures - Granite Counters
Laundry 
Dimensions - 7x5Level - First
Living Room 
Dimensions - 20x16Level - FirstFeatures - Ceiling Fan(s)
Master Bedroom 
Dimensions - 16x15Level - FirstFeatures - Ceiling Fan(s)
Save
Ask
Tour
Hide
Share
Exterior Features
Construction Details 
Block
Exterior 
Rain Gutters
Fencing 
FencedWood
Lot Features 
LandscapedPaved
Patio And Porch 
PatioRear Porch
Roof 
Shingle
Windows/Doors 
Aluminum FramesBlinds
Community Features
Association Dues 
130
Financing Terms Available 
CashConventionalFHAVA Loan
HOA Fee Frequency 
Quarterly
MLS Area 
32824 - Orlando/Taft / Meadow woods
Roads 
Asphalt
Township 
24
Schools
School District
Unknown
Elementary School
Oakshire Elem
Middle School
Meadow Wood Middle
High School
Cypress Creek High
Listing courtesy of VENCORP RE, LLC (407) 429-1570


Listing information is provided by Participants of the Stellar MLS. IDX information is provided exclusively for personal, non-commercial use, and may not be used for any purpose other than to identify prospective properties consumers may be interested in purchasing. Information is deemed reliable but not guaranteed. Properties displayed may be listed or sold by various participants in the MLS Copyright 2026, Stellar MLS.
Last checked: 2026-08-24 05:03 AM EDT

Neighborhood & Commute
Source: Walkscore
Disclosure: Community information and market data powered by Constellation Data Labs. Information is deemed reliable but not guaranteed.
Save
Ask
Tour
Hide
Share