


114 WAYLAND CIRCLELONGWOOD, FL 32779
Mortgage Calculator
Monthly Payment (Est.)
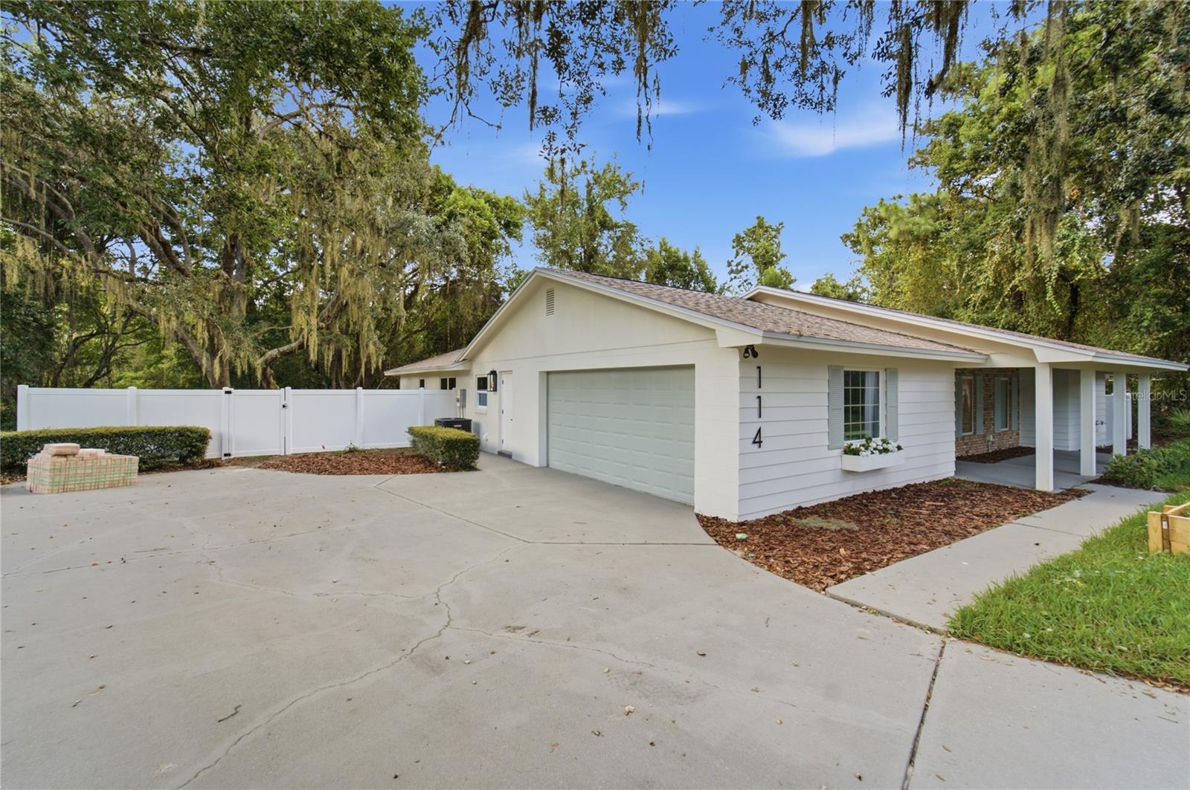
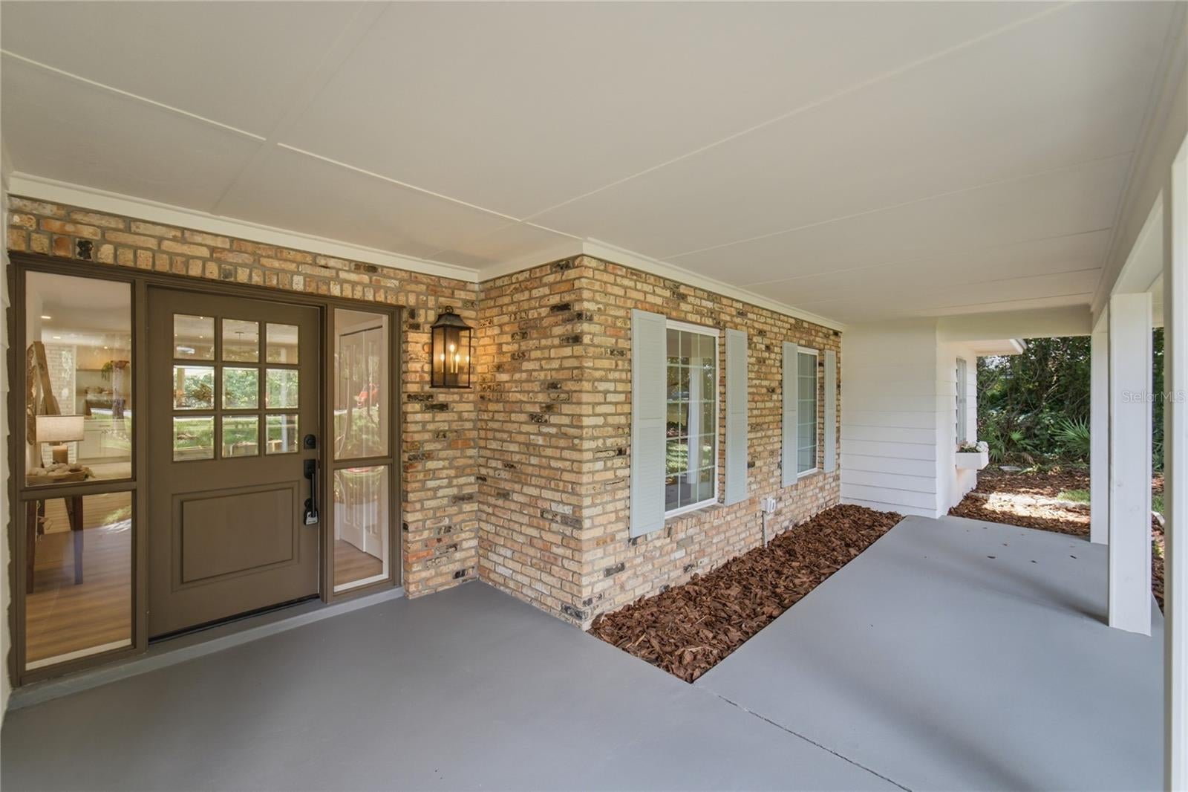
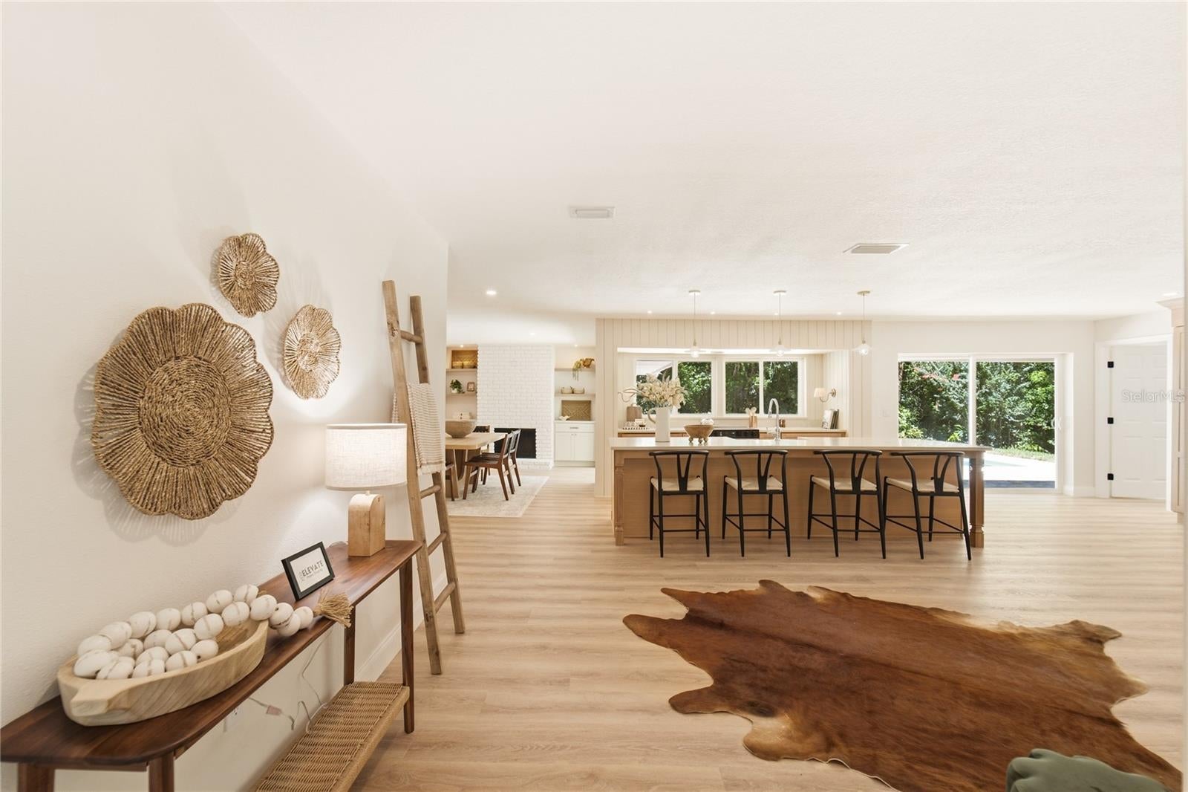
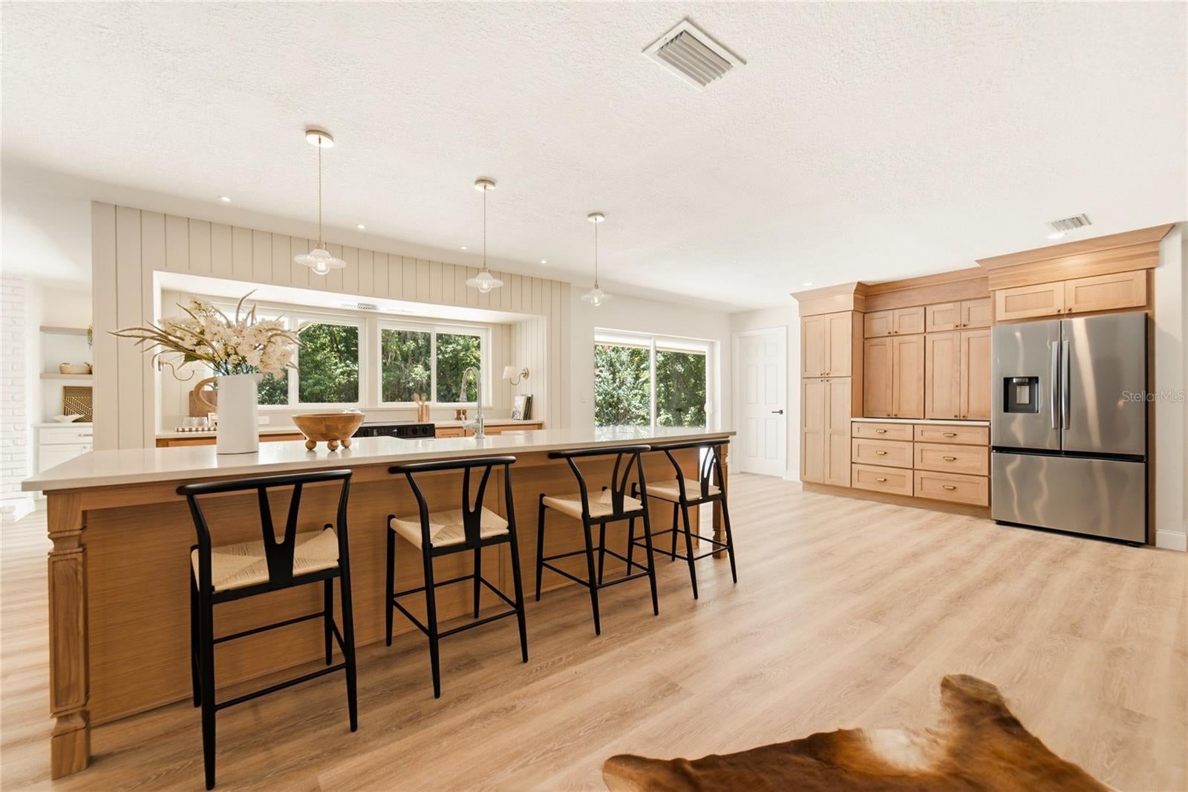
Enter an interest rate to see your estimated monthly payment.BRAVO! Welcome to Wayland Fields, a beautifully reimagined residence in Sweetwater Oaks—one of the area’s most desirable enclaves, known for custom homes, mature surroundings, and refined Florida living. Situated on a newly fenced oversized 1.56-acre lot including a natural creek, this single-story split-plan residence offers 4 bedrooms, 2.1 bathrooms, a 2-car garage, and 2,300 square feet of thoughtfully redesigned living space. Elevated finishes, elegant design, and all-new tempered custom energy-efficient windows and doors create a bright, open atmosphere while framing serene views of the expansive outdoor setting. At the heart of the home, the D’Nook Bespoke kitchen serves as a true focal point. Designed for both everyday living and entertaining, it features a statement island, custom soft-close cabinetry, quartz countertops, real wood finishes, integrated pantry storage, premium appliances, a dedicated breakfast bar, and a discreet appliance garage. The custom cooking area overlooks the brand-new saltwater pool, creating a seamless connection between indoor living and outdoor entertaining. The main living area is anchored by a tailored fireplace finished in hand-troweled brick veneer, complemented by custom built-in cabinetry and architectural lighting that add warmth, texture, and dimension. The approximately 500-square-foot owner’s suite provides a private retreat, complete with direct pool access, a spacious walk-in closet, a custom dual vanity with dedicated USB and electrical connections, and a marble-detailed shower with spa-inspired finishes. Three additional bedrooms provide flexible space for guests, a home office, fitness room, or creative studio. Recent upgrades include a new roof (2026), new custom saltwater pool and deck (2026), custom upgraded tempered windows (2026) , with all new major systems completed in 2026 and more! Residents of Sweetwater Oaks enjoy private Lake Brantley access with boating, tennis, pickleball, volleyball, basketball courts, two playgrounds, an exclusive beach, and clubhouse access. Centrally located just 20 minutes from Downtown Orlando and approximately 40 minutes from Disney and the coast, Wayland Fields delivers a refined Florida lifestyle on a rare oversized homesite.
| 19 hours ago | Listing updated with changes from the MLS® | |
| 5 days ago | Price changed to $759,000 | |
| 2 months ago | Listing first seen on site |

Listing information is provided by Participants of the Stellar MLS. IDX information is provided exclusively for personal, non-commercial use, and may not be used for any purpose other than to identify prospective properties consumers may be interested in purchasing. Information is deemed reliable but not guaranteed. Properties displayed may be listed or sold by various participants in the MLS Copyright 2026, Stellar MLS.
Last checked: 2026-10-21 07:54 AM EDT