Save
Ask
Tour
Hide
Share
$679,000
10 Days On Site

119 WINDING OAKS LANE
OVIEDO, FL 32765

Single Family Residence|Pending
4
Beds
3
Total Baths
3
Full Baths
2,812
SqFt
$241
/SqFt
1998
Built
Subdivision:
WHISPERING WOODS
County:
Seminole
Call Now: (647) 360-6433
Is this the listing for you? We can help make it yours.
(647) 360-6433
119 WINDING OAKS LANE119 WINDING OAKS LANE119 WINDING OAKS LANE119 WINDING OAKS LANE
Save
Ask
Tour
Hide
Share

Mortgage Calculator

Monthly Payment (Est.)

$3,098
Calculator powered by Showcase IDX, a Constellation1 Company. Copyright ©2026 Information is deemed reliable but not guaranteed.

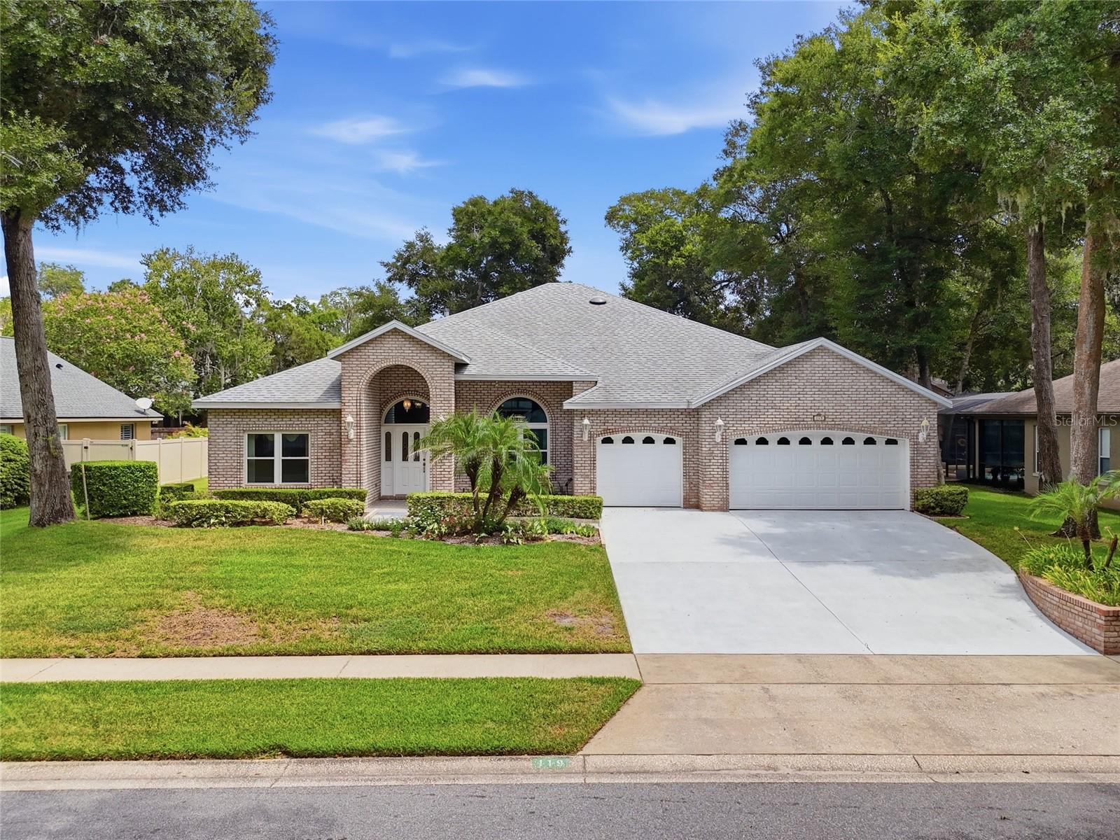
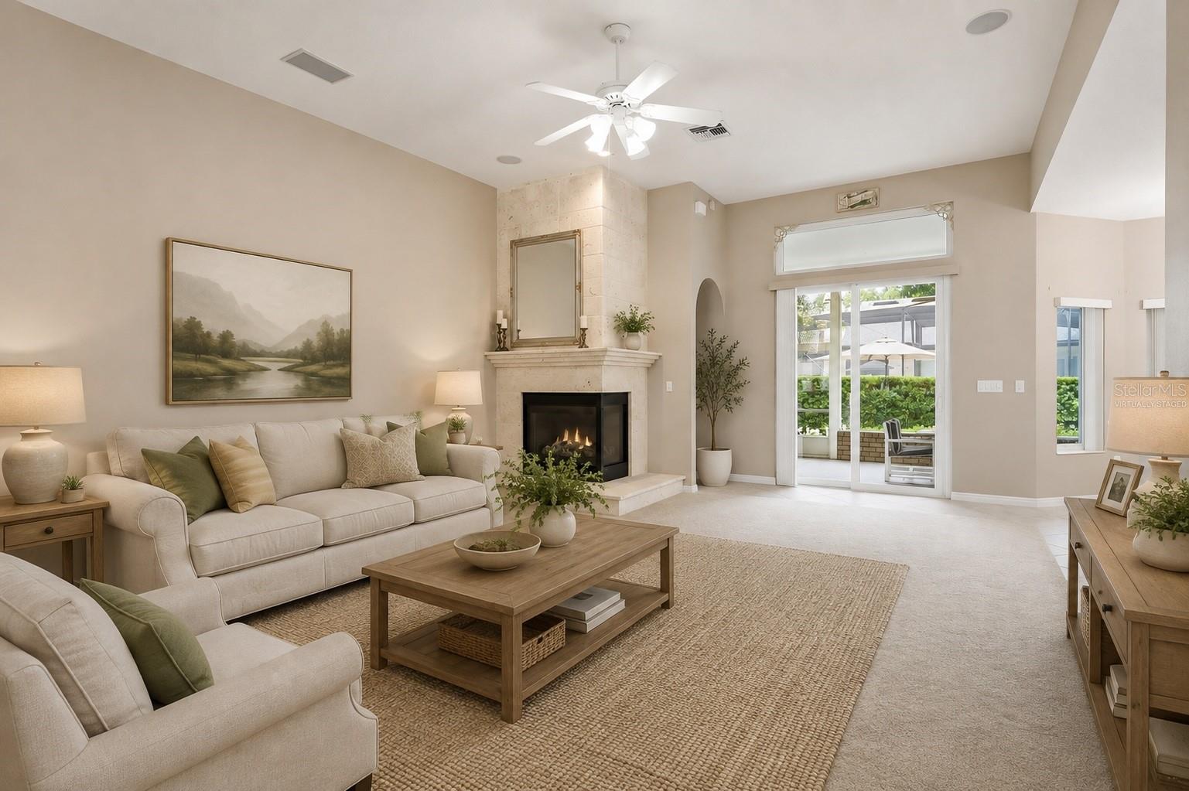
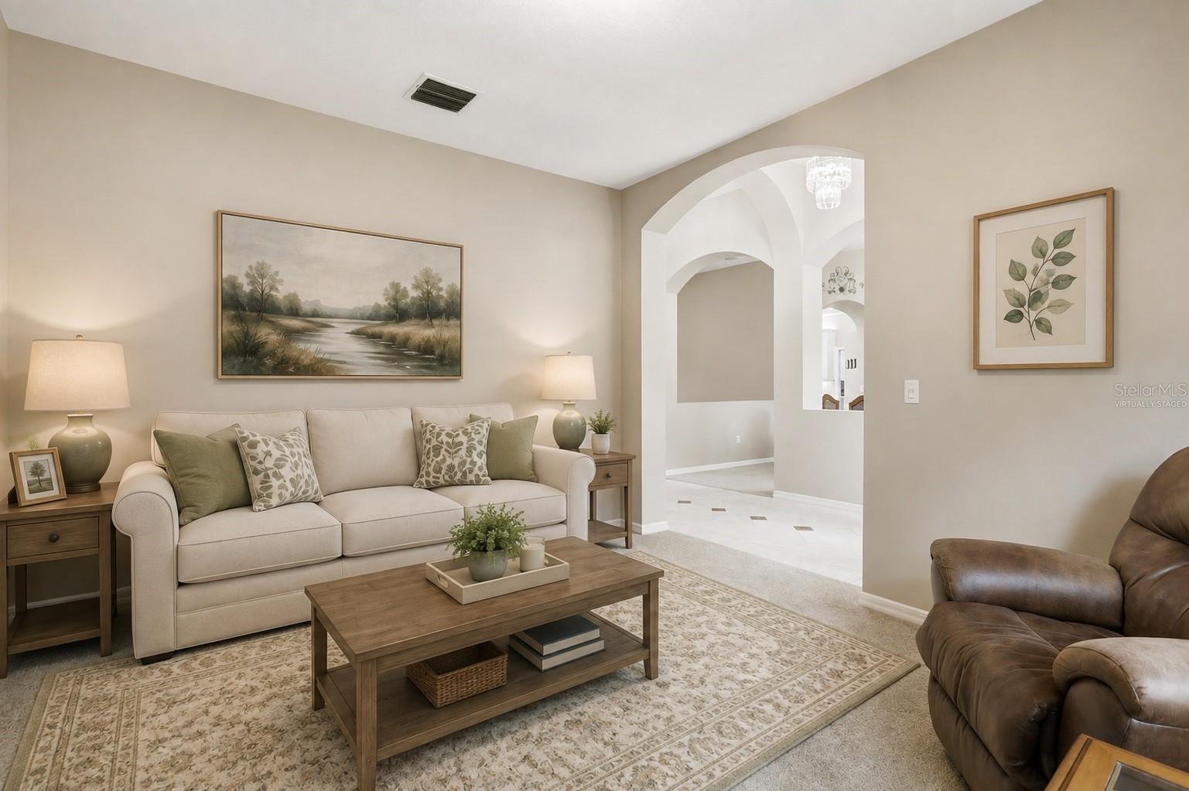
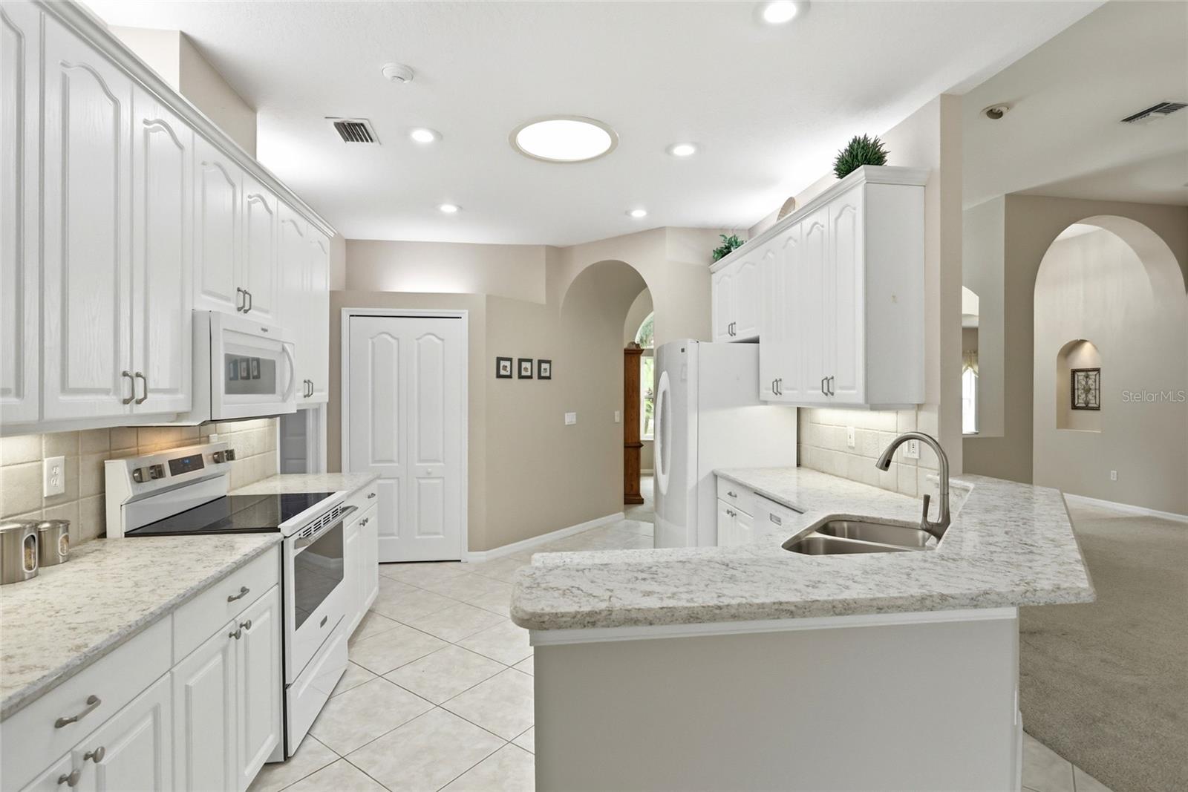
Virtually Staged. First time ever offered for sale from original owner. Welcome to this beautifull 4-bedroom, 3-bathroom, 3-car garage brick home in the heart of Oviedo, offering over 2,800 square feet of spacious living space and an inviting open floor plan designed for comfortable everyday living and entertaining. From the moment you arrive, the lush landscaping and classic brick exterior create an impressive first impression. Inside, the spacious layout features a generous living room, a separate dining room, and an open-concept kitchen and family room with cozy gas fireplace that provides an ideal gathering space for family and guests. The kitchen features 42-inch cabinetry, granite countertops, a breakfast bar, and ample storage. The luxurious primary suite offers a peaceful retreat with an en-suite bathroom featuring dual vanities, a relaxing soaking tub, oversized walk-in shower, and large walk-in closet. The primary bathroom also benefits from a dedicated water heater, providing quick access to hot water when needed. Three additional spacious bedrooms provide flexibility for family, guests, a home office, or hobbies. One of the secondary bedrooms features its own en-suite bathroom with direct access to the backyard, making it especially convenient for guests or outdoor activities. Step outside to the screened patio, where you can enjoy Florida's beautiful weather while overlooking the lush, mature landscaping. The spacious backyard provides plenty of room to relax, entertain, or create your own outdoor oasis. Additional features include a dedicated laundry room with utility sink and abundant storage, new carpet, spacious closets, and a three-car garage offering excellent parking and storage. Major updates include a 2018 roof, new windows in 2018, updated slider doors in 2022, a water heater installed in July 2025, and a primary water heater installed in February 2023. Ideally located in the heart of Oviedo, this home offers convenient access to top-rated schools, shopping, dining, parks, major roadways, and all that Central Florida has to offer. With its generous living space, thoughtful floor plan, beautiful brick exterior, and highly desirable location, this home offers an exceptional opportunity to enjoy the Oviedo lifestyle. Lender Credit Bonus: 1% towards closing costs or rate buy down. Reach out to learn more.

Save
Ask
Tour
Hide
Share
Listing Snapshot
Price 
$679,000
Days On Site 
10 Days
Bedrooms 
4
Inside Area (SqFt) 
2,812 sqft
Total Baths 
3
Full Baths 
3
Partial Baths 
N/A
Lot Size 
0.24 Acres
Year Built 
1998
MLS® Number 
O6430696
Status 
Pending
Property Tax 
$4,514.42
HOA/Condo/Coop Fees 
$355 Semi-Annually
Sq Ft Source 
Public Records
Friends & Family
Recent Activity
5 days agoListing updated with changes from the MLS®
6 days agoStatus changed to Pending
a week agoListing first seen on site
General Features
Acres 
0.24
Attached Garage 
Yes
Direction Faces 
East
Foundation 
Slab
Garage 
Yes
Garage Spaces 
3
Levels 
One
Number Of Stories 
1
Parking 
DrivewayGarage Door OpenerOversizedAttached
Pets 
Yes
Property Sub Type 
Single Family Residence
Security 
Security System
Sewer 
Septic Tank
SqFt Total 
3839
Style 
Traditional
Utilities 
Electricity ConnectedPropaneUnderground UtilitiesWater Connected
Water Source 
Public
Zoning 
R-1A
Interior Features
Appliances 
DishwasherDisposalElectric Water HeaterMicrowaveRangeRefrigeratorWasherWater Softener
Cooling 
Central Air
Fireplace 
Yes
Fireplace Features 
Family RoomGas
Flooring 
CarpetCeramic Tile
Furnished 
Negotiable
Heating 
CentralElectric
Interior 
High CeilingsOpen FloorplanWalk-In Closet(s)
Laundry Features 
Electric Dryer HookupInsideLaundry Room
Window Features 
Skylight(s)BlindsDouble Pane WindowsENERGY STAR Qualified Windows
Balcony/Porch/Lanai 
Dimensions - 13x9Level - First
Bedroom 2 
Dimensions - 11x15.5Level - FirstFeatures - Ceiling Fan(s)
Bedroom 3 
Dimensions - 14x14.6Level - FirstFeatures - Ceiling Fan(s)
Bedroom 4 
Dimensions - 11x12Level - First
Dinette 
Dimensions - 9x9Level - First
Dining Room 
Dimensions - 11x14Level - First
Family Room 
Dimensions - 16x20Level - FirstFeatures - Ceiling Fan(s)
Kitchen 
Dimensions - 11x12Level - FirstFeatures - Bar, Breakfast Bar
Living Room 
Dimensions - 11x14.6Level - First
Master Bathroom 
Dimensions - 12.3x17Level - First
Master Bedroom 
Dimensions - 16.6x16.6Level - First
Utility Room 
Dimensions - 7x8.6Level - First
Save
Ask
Tour
Hide
Share
Exterior Features
Construction Details 
BlockBrick
Exterior 
Awning(s)Lighting
Lot Features 
LandscapedLevelPaved
Patio And Porch 
EnclosedRear PorchScreened
Roof 
Shingle
View 
Garden
Waterview 
Garden
Windows/Doors 
Skylight(s)BlindsDouble Pane WindowsENERGY STAR Qualified Windows
Community Features
Association Dues 
355
Community Features 
SidewalksStreet Lights
Financing Terms Available 
CashConventionalFHAVA Loan
HOA Fee Frequency 
Semi-Annually
MLS Area 
32765 - Oviedo
Roads 
Paved
Township 
21
Schools
School District
Unknown
Elementary School
Lawton Elementary
Middle School
Jackson Heights Middle
High School
Oviedo High
Listing courtesy of EXP REALTY LLC (407) 268-1891


Listing information is provided by Participants of the Stellar MLS. IDX information is provided exclusively for personal, non-commercial use, and may not be used for any purpose other than to identify prospective properties consumers may be interested in purchasing. Information is deemed reliable but not guaranteed. Properties displayed may be listed or sold by various participants in the MLS Copyright 2026, Stellar MLS.
Last checked: 2026-09-04 06:47 PM EDT

Neighborhood & Commute
Source: Walkscore
Disclosure: Community information and market data powered by Constellation Data Labs. Information is deemed reliable but not guaranteed.
Save
Ask
Tour
Hide
Share