


12303 LANGSTAFF DRIVEWINDERMERE, FL 34786
Mortgage Calculator
Monthly Payment (Est.)
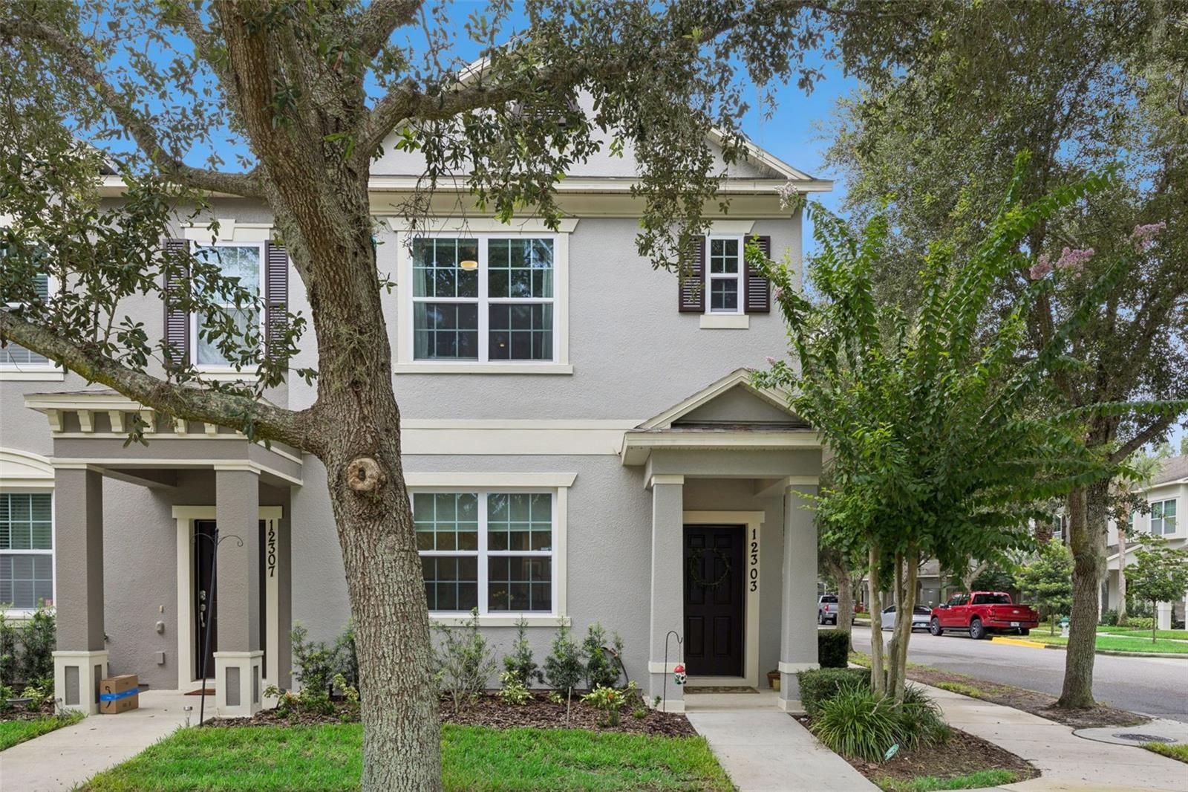
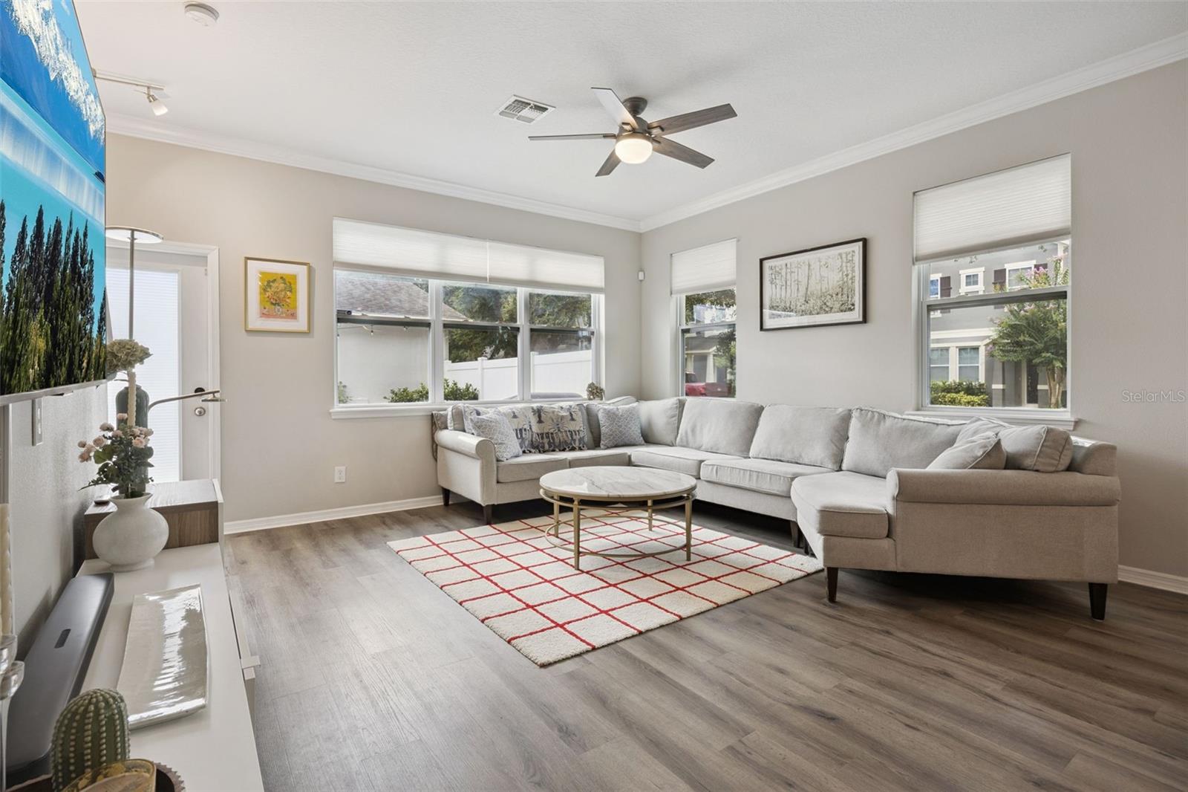
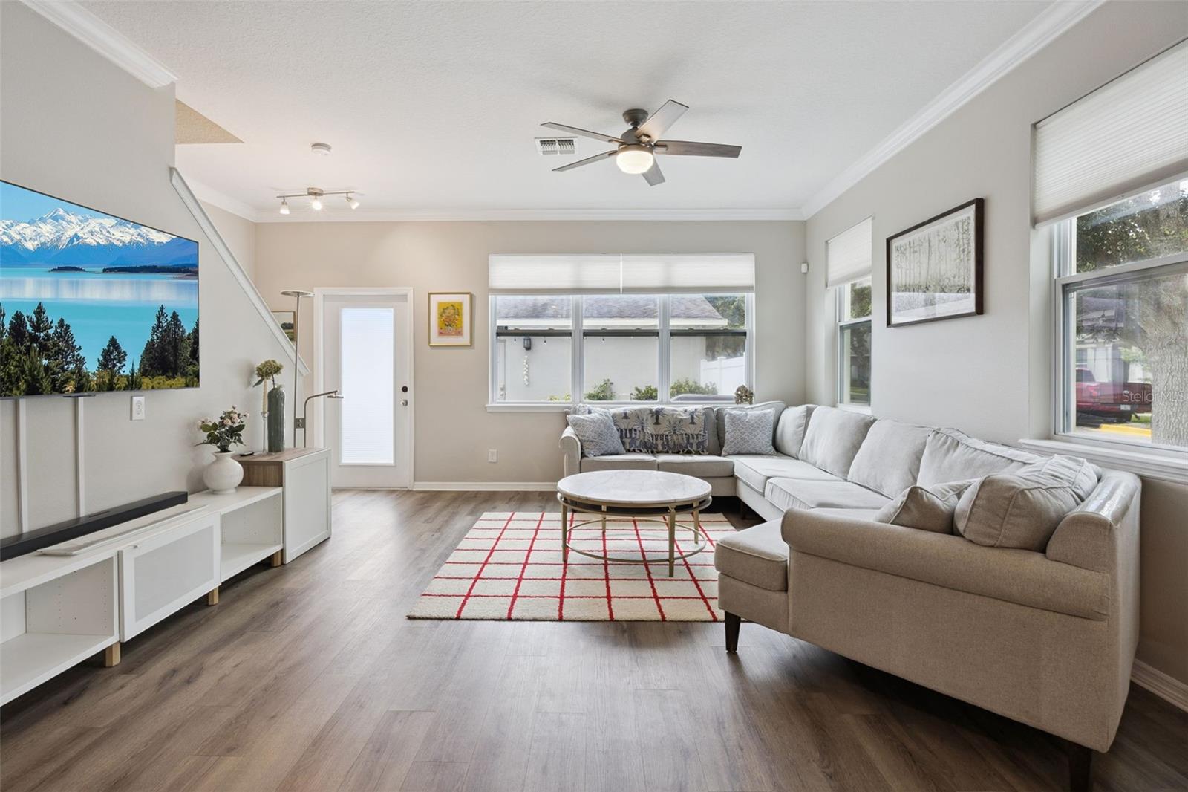
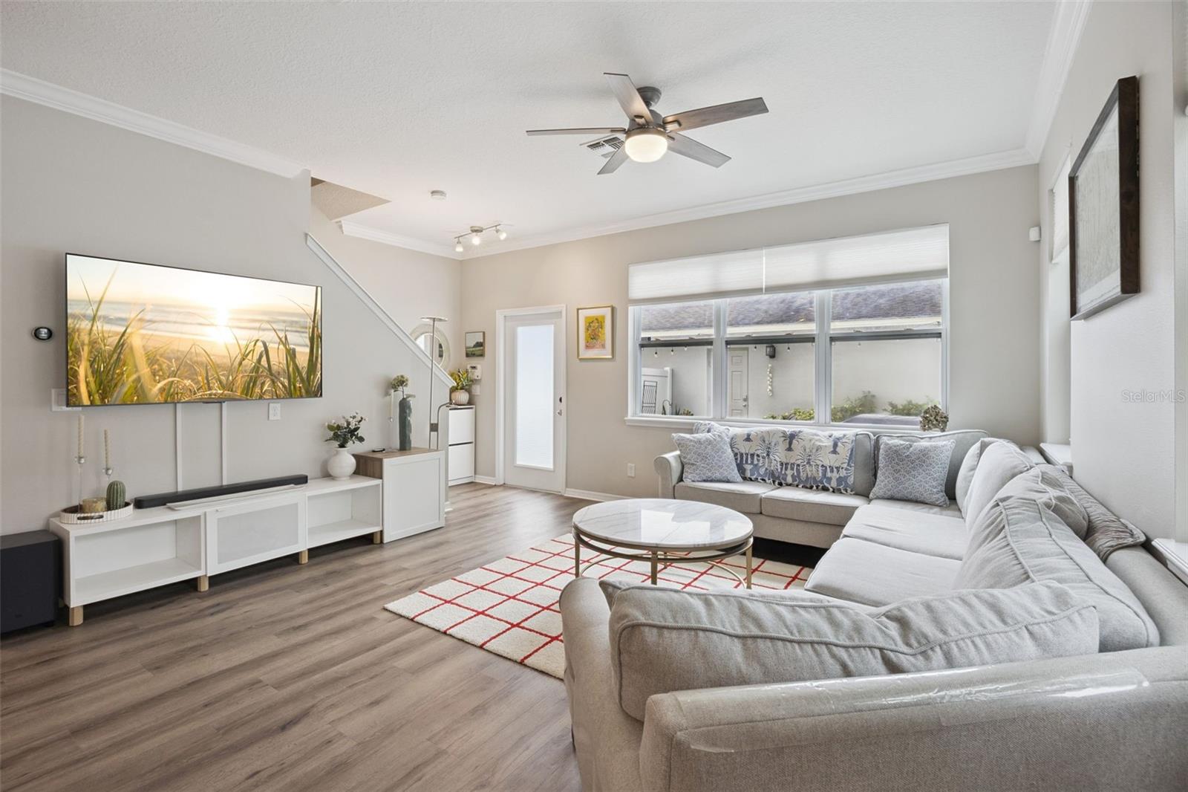
$1,916ABSOLUTELY STUNNING WINDERMERE END-UNIT TOWNHOME! Welcome home to this exceptional end-unit townhome, perfectly positioned in one of the most desirable locations within the community. Nestled against tranquil wooded conservation and lush green space, this home offers a rare sense of privacy with no front neighbors and direct access to a scenic community walking path. One of the largest floor plans in the neighborhood, this beautifully maintained 3-bedroom, 2.5-bath residence is filled with natural light, creating a bright, open, and inviting atmosphere throughout. The spacious open-concept kitchen, dining, and living area is ideal for both everyday living and entertaining. The kitchen is tastefully upgraded with granite countertops, a stylish tile backsplash, rich wood cabinetry, and quality flooring. Best of all, there is no carpet anywhere in the home! All kitchen and laundry appliances are included, making this home truly move-in ready. The thoughtfully designed floor plan provides each bedroom with convenient access to a bathroom. The generous primary suite features dual vanities, a large walk-in closet, and a spacious ensuite bath designed for comfort and functionality. Step outside to enjoy the private fenced courtyard leading to the oversized rear-entry two-car garage with a pedestrian door, offering both convenience and privacy. Enjoy low-maintenance living with an HOA that covers exterior maintenance, landscaping, roof maintenance, pest control, and access to the beautiful resort-style community pool and clubhouse. Located in the heart of Windermere, this home offers an unbeatable location with top-rated A schools and easy access to Disney, Lakeside Village, Horizon West, Winter Garden Village, shopping, dining, and major roadways. This is a rare opportunity to own one of the finest townhomes to come on the market in quite some time. Don't miss your chance to make this exceptional home yours!
| a week ago | Listing updated with changes from the MLS® | |
| a week ago | Status changed to Active | |
| 3 weeks ago | Listing first seen on site |

Listing information is provided by Participants of the Stellar MLS. IDX information is provided exclusively for personal, non-commercial use, and may not be used for any purpose other than to identify prospective properties consumers may be interested in purchasing. Information is deemed reliable but not guaranteed. Properties displayed may be listed or sold by various participants in the MLS Copyright 2026, Stellar MLS.
Last checked: 2026-08-23 06:08 PM EDT
Did you know? You can invite friends and family to your search. They can join your search, rate and discuss listings with you.