Save
Ask
Tour
Hide
Share
$779,000
35 Days On Site

2361 MID PINE COURT
OVIEDO, FL 32765

Single Family Residence|Pending
5
Beds
3
Total Baths
2
Full Baths
1
Partial Bath
3,147
SqFt
$248
/SqFt
1999
Built
Subdivision:
TUSKA RIDGE UNIT 7
County:
Seminole
Call Now: (647) 360-6433
Is this the listing for you? We can help make it yours.
(647) 360-6433
2361 MID PINE COURT2361 MID PINE COURT2361 MID PINE COURT2361 MID PINE COURT
Save
Ask
Tour
Hide
Share

Mortgage Calculator

Monthly Payment (Est.)

$3,554
Calculator powered by Showcase IDX, a Constellation1 Company. Copyright ©2026 Information is deemed reliable but not guaranteed.

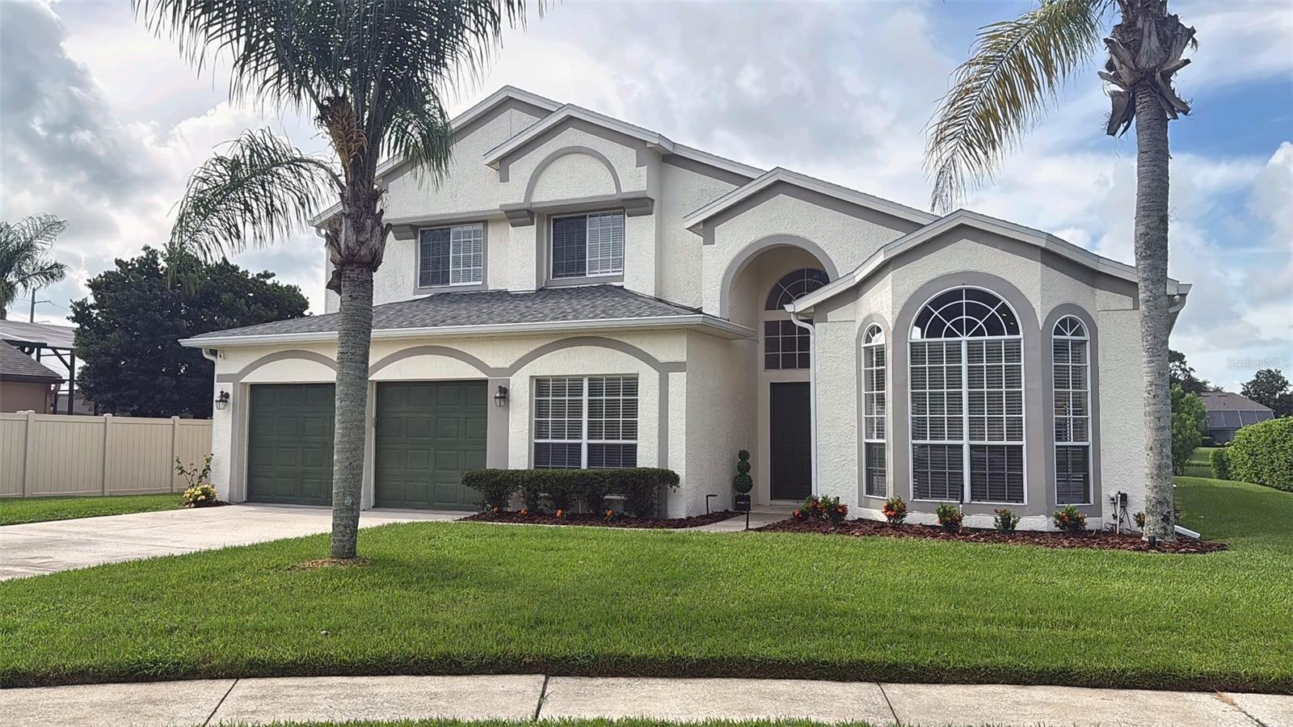
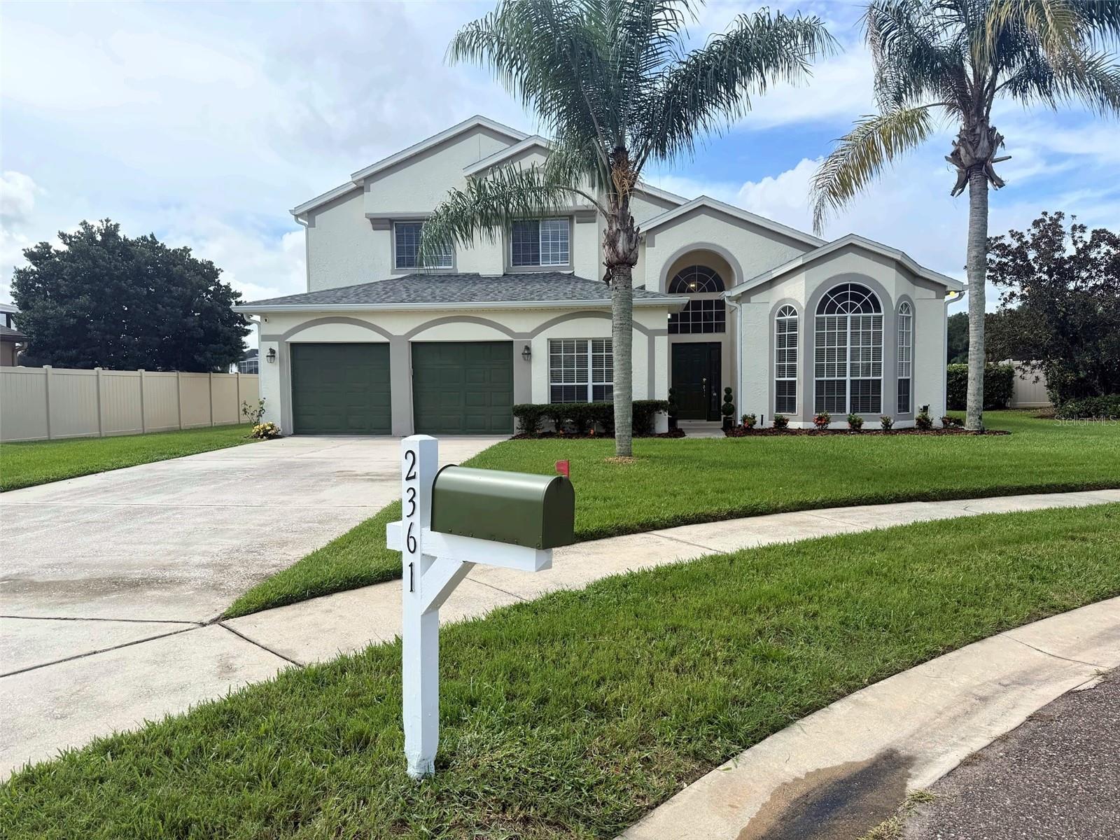
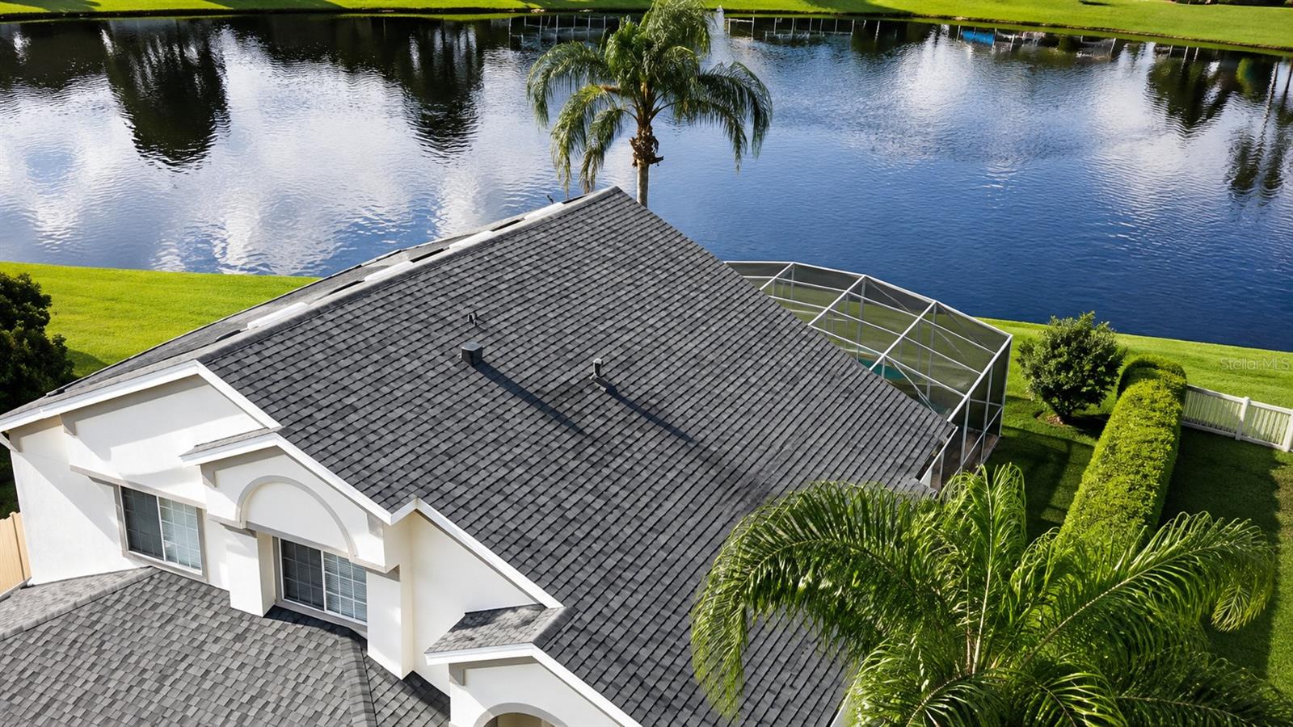
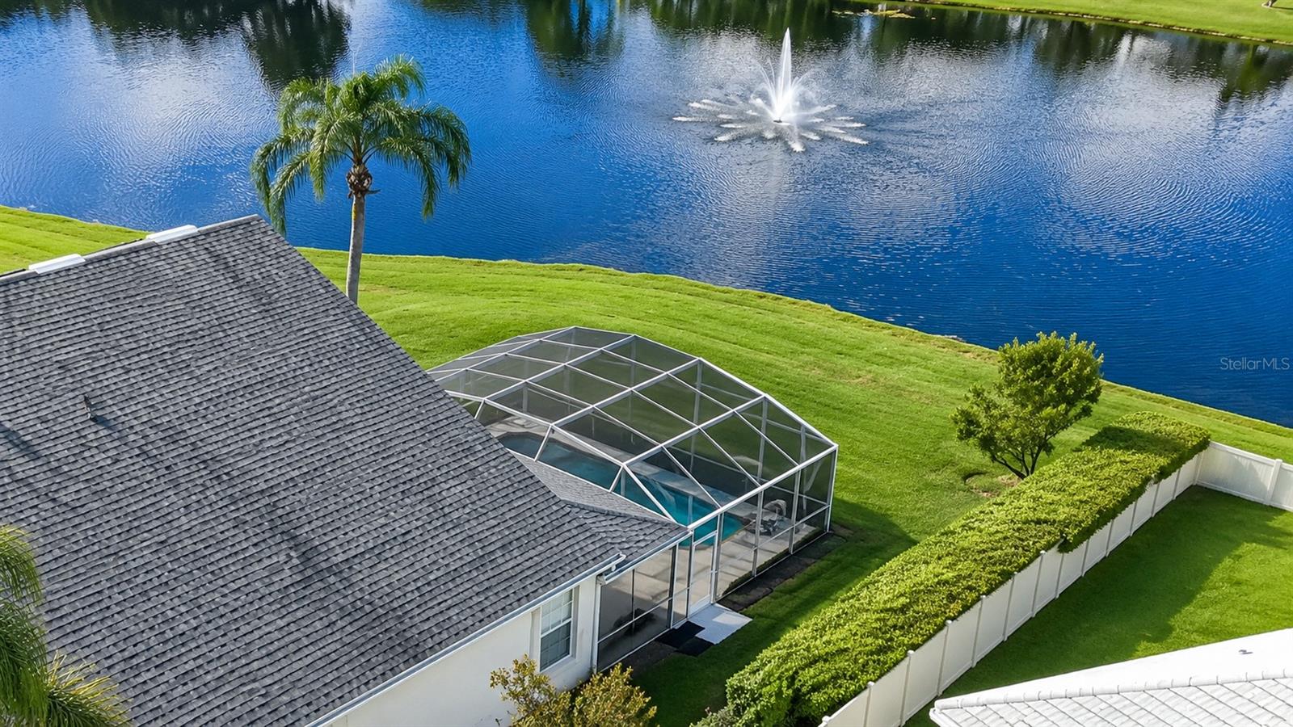
Virtually Staged. Like privacy? Enjoy the peace of having no rear neighbors. Like security and quiet? Tucked away on a private cul-de-sac, with no through traffic and no speeding traffic passing your home. Like prestige? This may be one of the best locations in the entire subdivision. Like convenience? Shopping, dining, entertainment, and SR 417 are all close by. Like culture and community? Oviedo offers a strong sense of community, with local events, festivals, and activities throughout the year. Like a smart real estate investment? Highly regarded Seminole County schools continue to support strong buyer demand and long-term property values. Like views of water rather than looking at another house? Look at the pictures. Like friendly neighbors and a place that feels like home? Come experience this property—and this location—for yourself.

Save
Ask
Tour
Hide
Share
Listing Snapshot
Price 
$779,000
Days On Site 
35 Days
Bedrooms 
5
Inside Area (SqFt) 
3,147 sqft
Total Baths 
3
Full Baths 
2
Partial Baths 
1
Lot Size 
0.3 Acres
Year Built 
1999
MLS® Number 
O6429873
Status 
Pending
Property Tax 
$8,000
HOA/Condo/Coop Fees 
$40 monthly
Sq Ft Source 
Builder
Friends & Family
Recent Activity
3 days agoListing updated with changes from the MLS®
3 days agoStatus changed to Pending
a week agoPrice changed to $779,000
a month agoListing first seen on site
General Features
Acres 
0.3
Attached Garage 
Yes
Direction Faces 
Northeast
Foundation 
Slab
Garage 
Yes
Garage Spaces 
2
Levels 
Two
Parking 
Garage Door OpenerAttached
Pets 
Yes
Property Sub Type 
Single Family Residence
Security 
Smoke Detector(s)
Sewer 
Public Sewer
SqFt Total 
3515
Style 
Contemporary
Utilities 
Cable AvailableElectricity Connected
Water Source 
Public
Zoning 
RES
Interior Features
Appliances 
DishwasherDisposalDryerElectric Water HeaterMicrowaveRangeRange HoodRefrigeratorWasher
Cooling 
Central Air
Flooring 
CarpetCeramic Tile
Furnished 
Unfurnished
Heating 
CentralElectric
Interior 
Cathedral Ceiling(s)Eat-in KitchenHigh CeilingsVaulted Ceiling(s)Walk-In Closet(s)
Laundry Features 
Inside
Window Features 
Blinds
Bedroom 2 
Dimensions - 18x15Level - Second
Bedroom 3 
Dimensions - 13x12Level - Second
Bedroom 4 
Dimensions - 13x11Level - Second
Bedroom 5 
Dimensions - 13x11Level - Second
Dinette 
Dimensions - 12x9Level - First
Dining Room 
Dimensions - 12x10Level - First
Family Room 
Dimensions - 19x18Level - First
Kitchen 
Dimensions - 12x10Level - FirstFeatures - Breakfast Bar, Kitchen Island
Living Room 
Dimensions - 16x12Level - First
Master Bathroom 
Level - First
Master Bedroom 
Dimensions - 18x15Level - First
Office 
Dimensions - 15x10Level - First
Save
Ask
Tour
Hide
Share
Exterior Features
Construction Details 
BlockStuccoFrame
Exterior 
Rain Gutters
Lot Features 
Cul-De-SacLandscapedLevelPavedWaterfront
Patio And Porch 
CoveredDeckPatioPorch
Pool Features 
GuniteHeatedPool SweepScreen EnclosureSolar HeatPrivate
Private Pool 
Yes
Roof 
Shingle
Spa Features 
HeatedIn Ground
View 
PondWater
Waterfront 
Yes
Waterfront Features 
Pond
Waterview 
PondWater
Windows/Doors 
Blinds
Community Features
Association Dues 
40
Financing Terms Available 
CashConventionalFHAVA Loan
HOA Fee Frequency 
Monthly
MLS Area 
32765 - Oviedo
Roads 
Asphalt
Township 
21
Schools
School District
Unknown
Elementary School
Rainbow Elementary
Middle School
Indian Trails Middle
High School
Oviedo High
Listing courtesy of MBI REALTY LLC (407) 821-5036


Listing information is provided by Participants of the Stellar MLS. IDX information is provided exclusively for personal, non-commercial use, and may not be used for any purpose other than to identify prospective properties consumers may be interested in purchasing. Information is deemed reliable but not guaranteed. Properties displayed may be listed or sold by various participants in the MLS Copyright 2026, Stellar MLS.
Last checked: 2026-09-04 07:13 PM EDT

Neighborhood & Commute
Source: Walkscore
Disclosure: Community information and market data powered by Constellation Data Labs. Information is deemed reliable but not guaranteed.
Save
Ask
Tour
Hide
Share