Save
Ask
Tour
Hide
Share
$315,000
New Listing

6060 CONDOR DRIVE
LAKELAND, FL 33809

For Sale|Single Family Residence|Active
2
Beds
2
Total Baths
2
Full Baths
1,389
SqFt
$227
/SqFt
1990
Built
Subdivision:
SANDPIPER GOLF & COUNTRY CLUB PH 07
County:
Polk
Call Now: (647) 360-6433
Is this the listing for you? We can help make it yours.
(647) 360-6433
6060 CONDOR DRIVE6060 CONDOR DRIVE6060 CONDOR DRIVE6060 CONDOR DRIVE
Save
Ask
Tour
Hide
Share

Mortgage Calculator

Monthly Payment (Est.)

$1,437
Calculator powered by Showcase IDX, a Constellation1 Company. Copyright ©2026 Information is deemed reliable but not guaranteed.

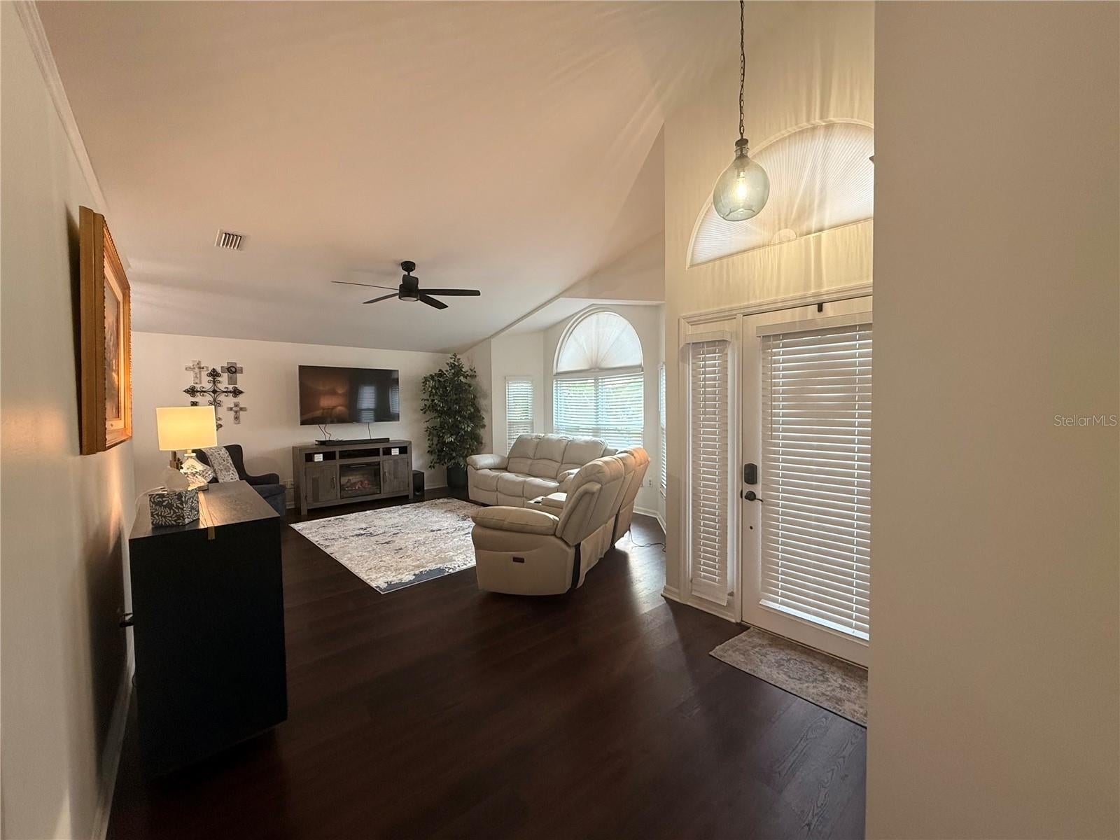
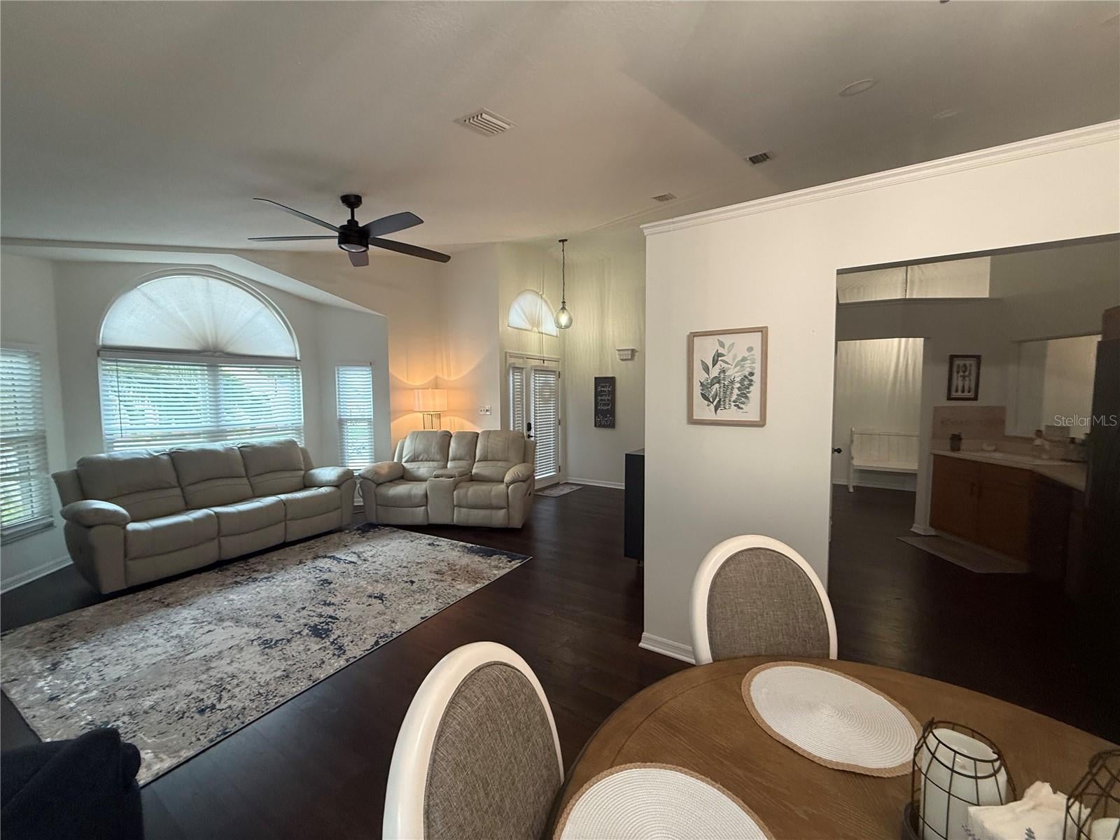
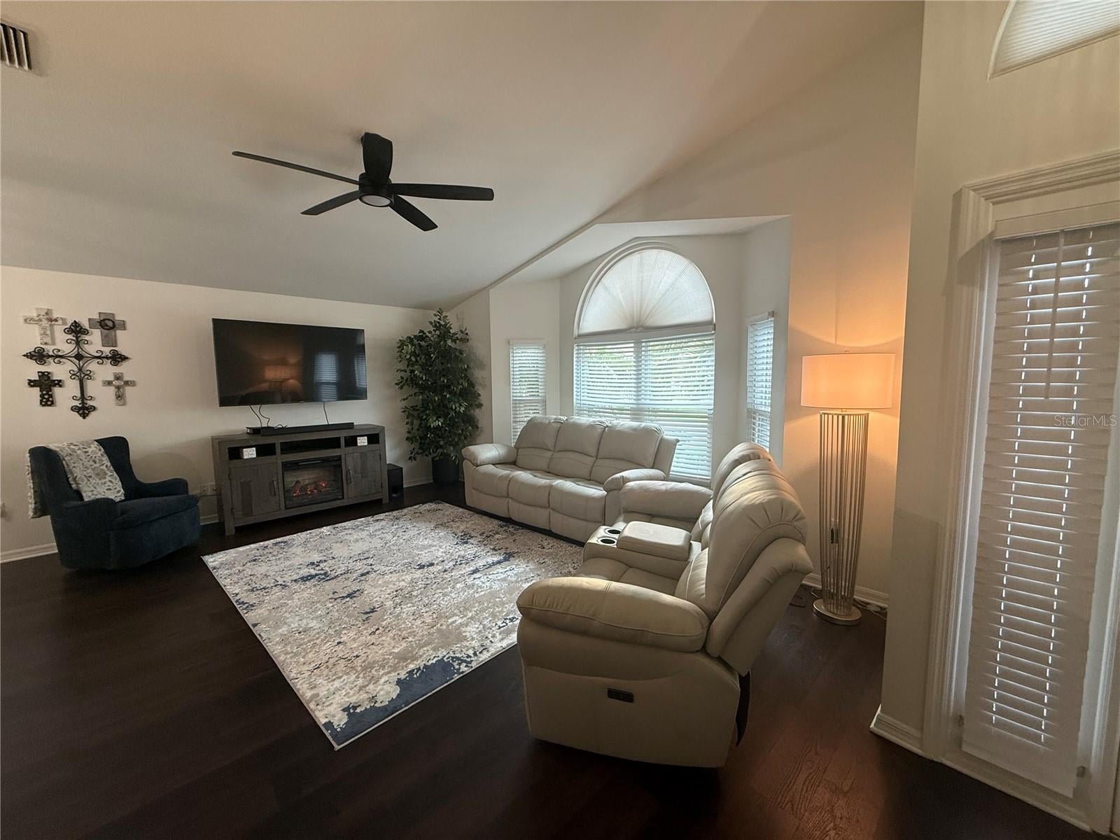
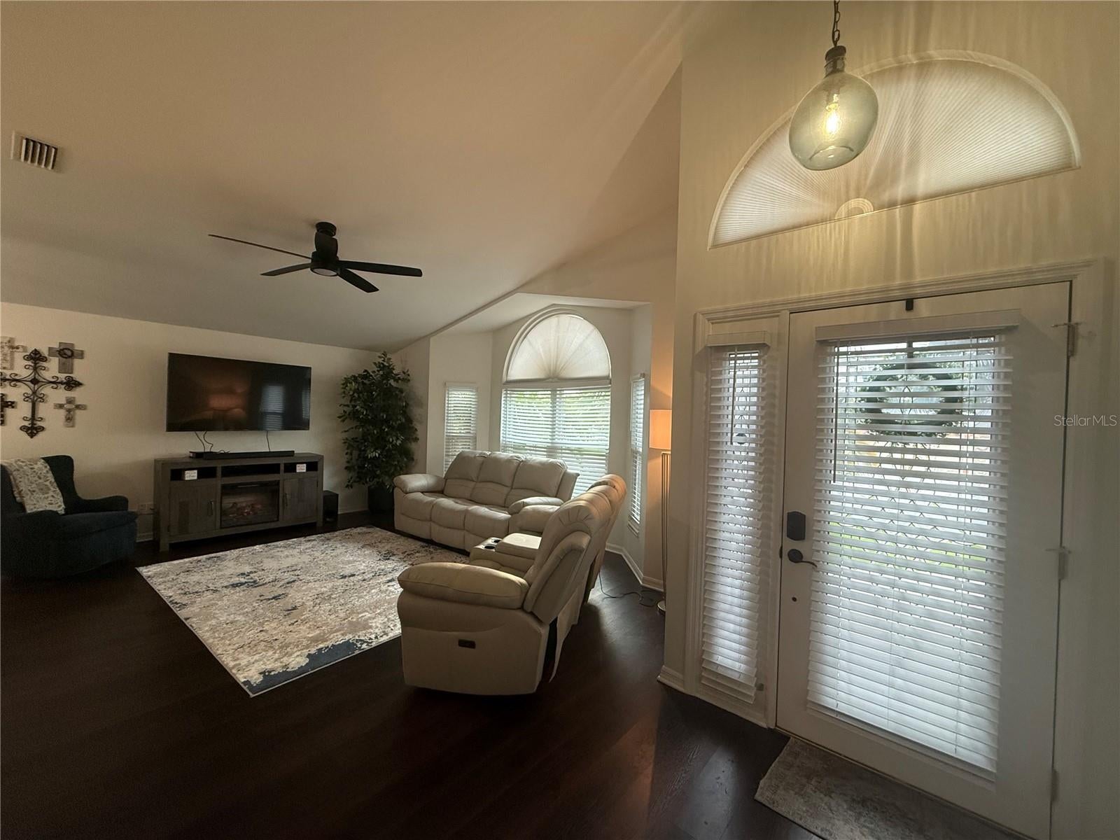
Short Sale. Short Sale Opportunity in the Desirable Sandpiper Golf Community! Subject to lender approval. Don't miss this incredible opportunity to own a beautifully updated 2-bedroom, 2-bath home with a versatile flex room in the highly sought-after 55+ Sandpiper Golf & Country Club community in Lakeland. This home offers numerous recent improvements and is ready for its next owner to enjoy. Major updates include a new roof (2023) with third nail for potential insurance savings, new luxury vinyl plank flooring throughout (2023), fresh interior and exterior paint, updated lighting fixtures, newer windows, and modern kitchen appliances. Inside, you'll find a bright, open floor plan designed for comfortable everyday living. The spacious living and dining areas flow seamlessly into the kitchen, which offers ample counter space, recessed lighting, and plenty of storage. Double-hung sliding windows fill the home with natural light, creating a warm and welcoming atmosphere. The generously sized primary suite features two large closets and a private en-suite bathroom. A comfortable guest bedroom and a flexible bonus room provide endless possibilities for a home office, hobby room, den, or additional guest space. Outside, enjoy attractive curb appeal with a paver driveway, a freshly painted exterior, and an updated irrigation system that helps keep the landscaping looking its best. Living in Sandpiper means enjoying an active Florida lifestyle with exceptional community amenities, including two swimming pools, tennis and pickleball courts, shuffleboard, billiards, a clubhouse, recreation center, and a full calendar of social activities. Conveniently located near shopping, dining, medical facilities, and major highways, this home offers both comfort and convenience. This property is being offered as a short sale and is subject to lender approval. If you're looking for a home with outstanding updates, fantastic community amenities, and excellent value, this is an opportunity you won't want to miss. Schedule your private showing today!

Save
Ask
Tour
Hide
Share
Listing Snapshot
Price 
$315,000
Days On Site 
0 Days
Bedrooms 
2
Inside Area (SqFt) 
1,389 sqft
Total Baths 
2
Full Baths 
2
Partial Baths 
N/A
Lot Size 
0.13 Acres
Year Built 
1990
MLS® Number 
O6428492
Status 
Active
Property Tax 
$3,393.84
HOA/Condo/Coop Fees 
$150 monthly
Sq Ft Source 
Public Records
Friends & Family
Recent Activity
12 hours agoListing updated with changes from the MLS®
19 hours agoListing first seen on site
General Features
Acres 
0.13
Attached Garage 
Yes
Direction Faces 
Southeast
Foundation 
Block
Garage 
Yes
Garage Spaces 
2
Levels 
One
Number Of Stories 
1
Parking 
DrivewayGarage Door OpenerAttached
Pets 
Yes
Property Sub Type 
Single Family Residence
Security 
Smoke Detector(s)
Sewer 
Public Sewer
Special Circumstances 
Short Sale
SqFt Total 
1851
Utilities 
Cable AvailableCable ConnectedElectricity ConnectedPhone AvailableUnderground UtilitiesWater Connected
Water Source 
Public
Zoning 
SFR
Interior Features
Appliances 
DishwasherDisposalDryerElectric Water HeaterMicrowaveRangeRefrigeratorWasher
Cooling 
Central Air
Furnished 
Unfurnished
Heating 
Central
Interior 
Cathedral Ceiling(s)High CeilingsVaulted Ceiling(s)Walk-In Closet(s)
Laundry Features 
Electric Dryer HookupIn GarageLaundry RoomWasher Hookup
Window Features 
Blinds
Bedroom 2 
Dimensions - 9x6Level - FirstFeatures - Ceiling Fan(s)Description - Room5
Dining Room 
Dimensions - 10x11Level - FirstDescription - Room2
Kitchen 
Dimensions - 12x9Level - FirstFeatures - PantryDescription - Room3
Living Room 
Dimensions - 23x16Level - FirstFeatures - Ceiling Fan(s)Description - Room1
Master Bedroom 
Dimensions - 13x12Level - FirstFeatures - Ceiling Fan(s)Description - Room4
Save
Ask
Tour
Hide
Share
Exterior Features
Construction Details 
BlockStucco
Lot Features 
LandscapedNear Golf CoursePaved
Patio And Porch 
Rear Porch
Roof 
Shingle
Windows/Doors 
Blinds
Community Features
Association Amenities 
Basketball CourtCable TVClubhouseFitness CenterMaintenancePoolSaunaShuffleboard CourtSpa/Hot TubTennis Court(s)
Association Dues 
450
Community Features 
ClubhouseFitness CenterGolfPoolRestaurantTennis Court(s)Street Lights
Financing Terms Available 
CashConventionalFHAVA Loan
HOA Fee Frequency 
Quarterly
MLS Area 
33809 - Lakeland / Polk City
Roads 
Asphalt
Senior Community 
Yes
Township 
27
Schools
School District
Unknown
Elementary School
Padgett Elem
Middle School
Lake Gibson Middle/Junio
High School
Lake Gibson High
Listing courtesy of ALLIANCE REAL ESTATE GROUP (407) 751-0551


Listing information is provided by Participants of the Stellar MLS. IDX information is provided exclusively for personal, non-commercial use, and may not be used for any purpose other than to identify prospective properties consumers may be interested in purchasing. Information is deemed reliable but not guaranteed. Properties displayed may be listed or sold by various participants in the MLS Copyright 2026, Stellar MLS.
Last checked: 2026-07-29 05:09 AM EDT

Neighborhood & Commute
Source: Walkscore
Disclosure: Community information and market data powered by Constellation Data Labs. Information is deemed reliable but not guaranteed.
Save
Ask
Tour
Hide
Share