Save
Ask
Tour
Hide
Share
$382,000
24 Days On Site

12914 VENNETTA WAY
WINDERMERE, FL 34786

For Sale|Townhouse|Active
3
Beds
3
Total Baths
2
Full Baths
1
Partial Bath
1,644
SqFt
$232
/SqFt
2008
Built
Subdivision:
LAKE SAWYER SOUTH PH 03
County:
Orange
Call Now: (647) 360-6433
Is this the listing for you? We can help make it yours.
(647) 360-6433
12914 VENNETTA WAY12914 VENNETTA WAY12914 VENNETTA WAY12914 VENNETTA WAY
Save
Ask
Tour
Hide
Share

Mortgage Calculator

Monthly Payment (Est.)

$1,743
Calculator powered by Showcase IDX, a Constellation1 Company. Copyright ©2026 Information is deemed reliable but not guaranteed.

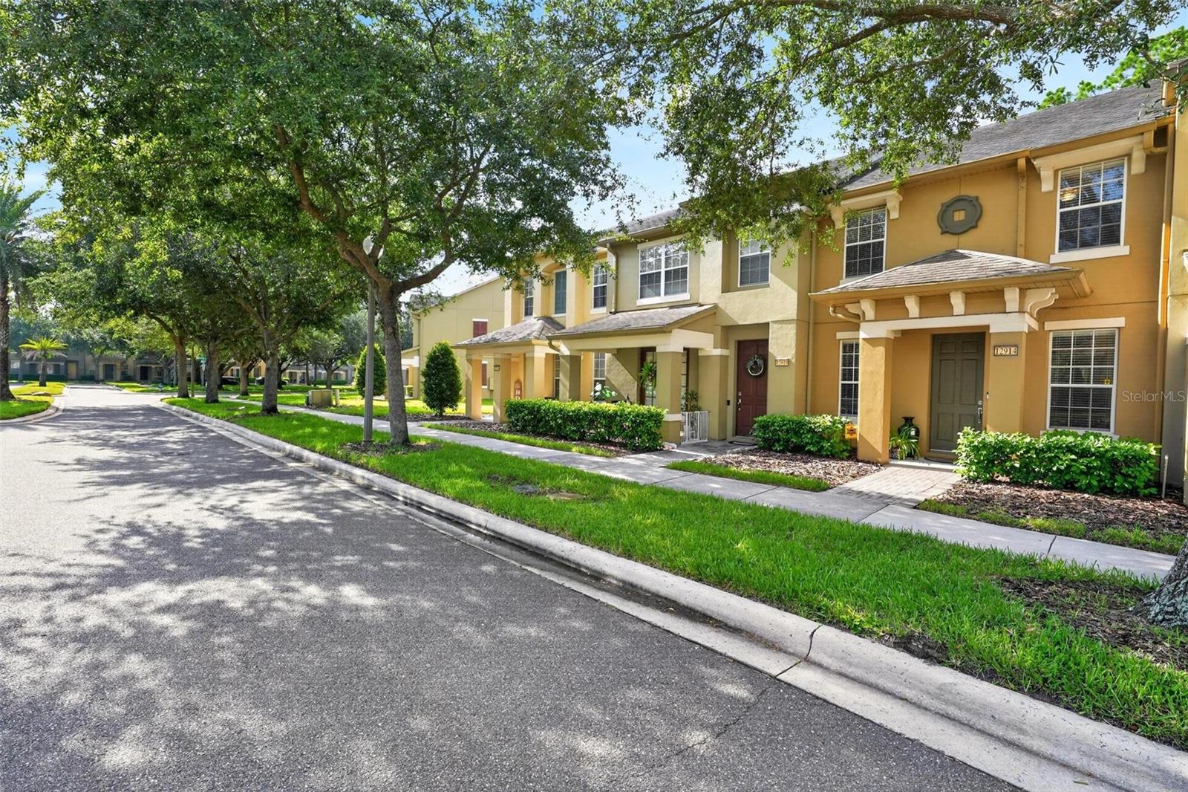
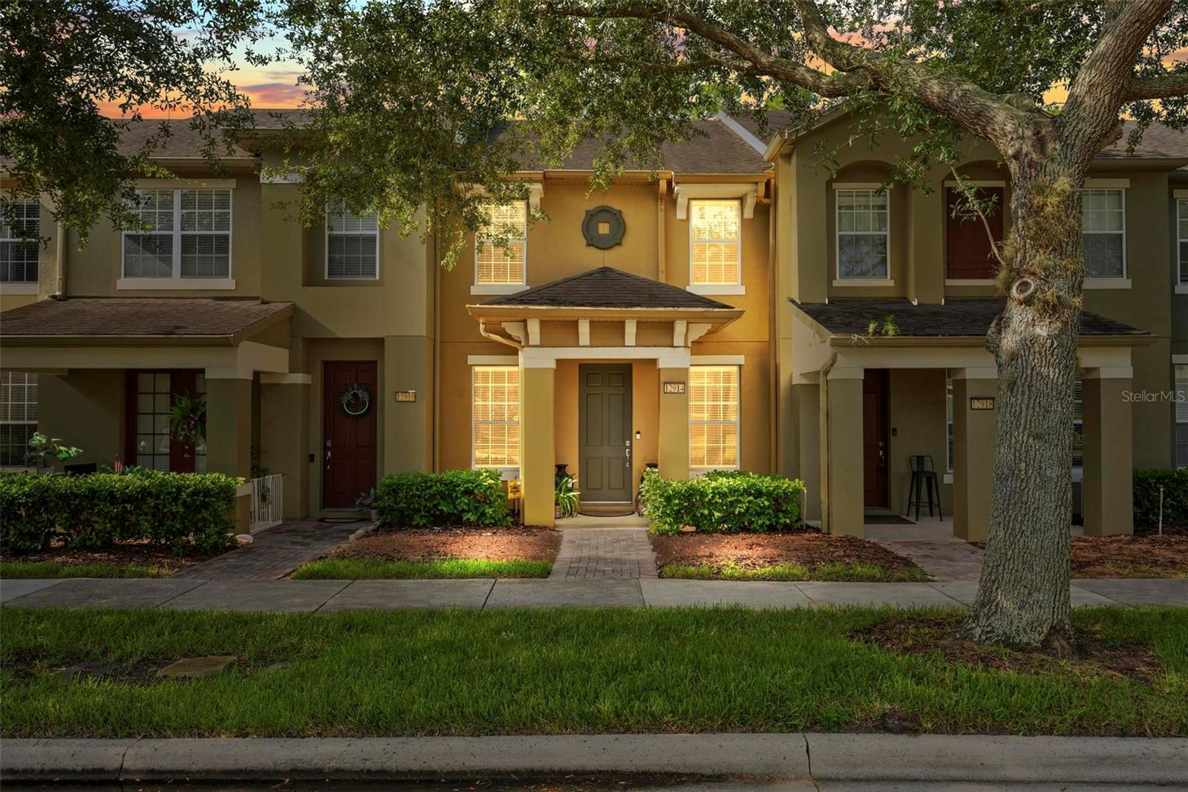
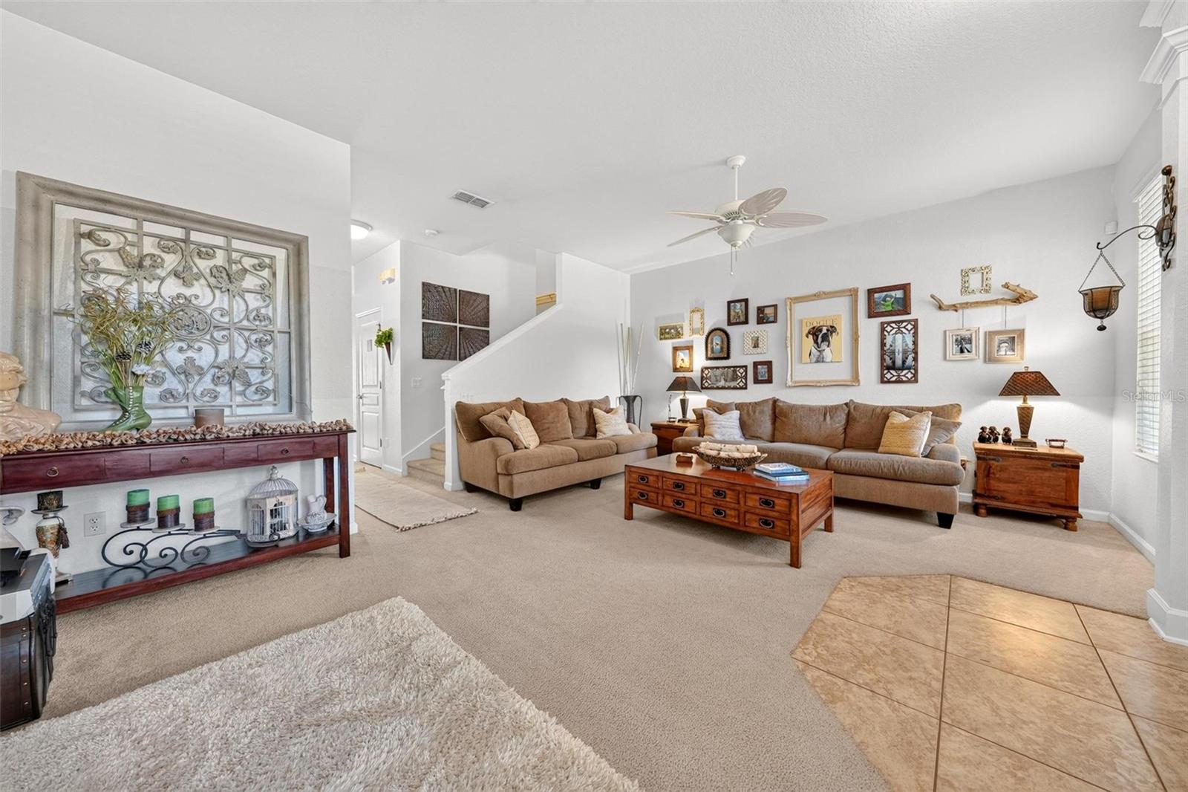
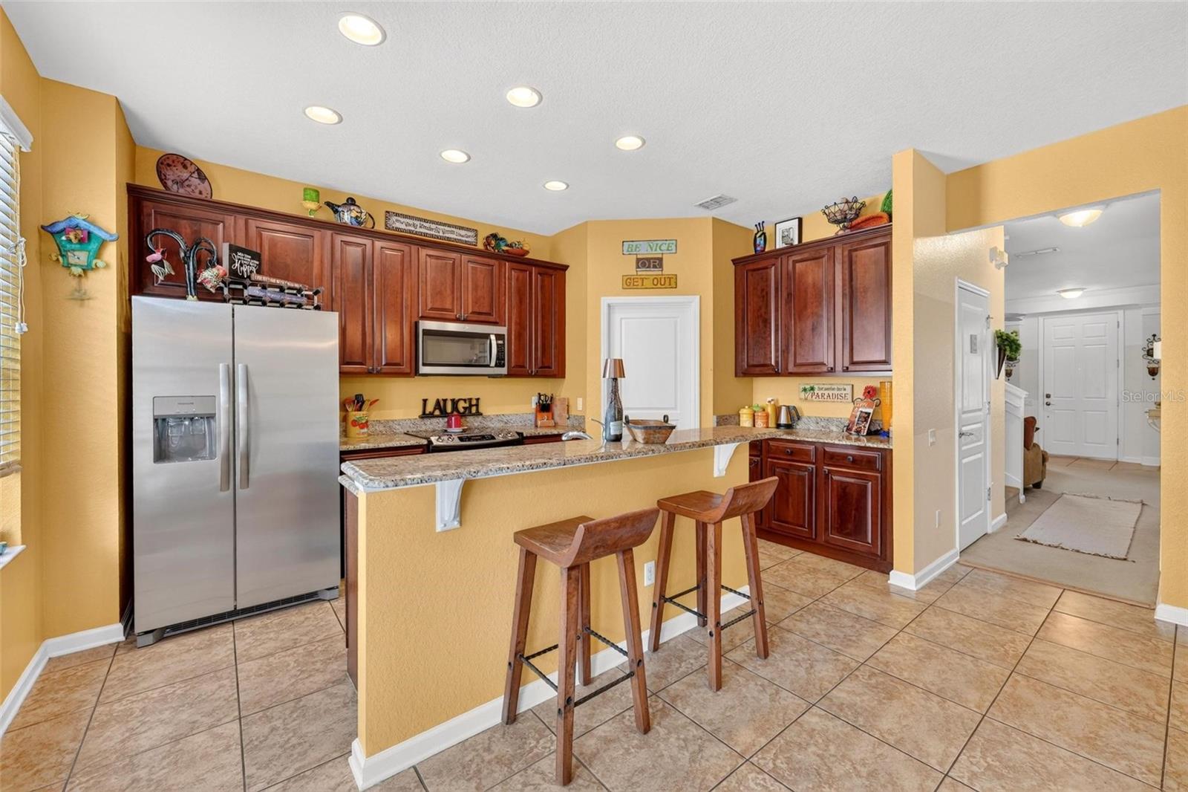
Privacy is hard to find in townhome living—and this Windermere home delivers it. Backing to peaceful conservation with no rear neighbors, this beautifully maintained 3-bedroom, 2.5-bath townhome in sought-after Berkshire Park offers 1,644 square feet, a private fenced courtyard, and a detached two-car garage—all in the heart of Windermere. Inside, the beautifully appointed kitchen features granite countertops, 42-inch cabinetry, stainless steel appliances, and a newly purchased refrigerator and microwave. A spacious dining area and walk-in pantry provide plenty of room for everyday living and entertaining, while French doors open directly to the private courtyard. Surrounded by picturesque views of mature trees and conservation, this outdoor space offers a peaceful setting for morning coffee, dining al fresco, entertaining, or simply unwinding at the end of the day. The kitchen flows seamlessly into the spacious living room, creating a comfortable and inviting gathering space highlighted by an electric fireplace that is included with the home. Upstairs, the spacious primary suite offers a walk-in closet, dual vanities, and an oversized walk-in shower. Two additional bedrooms and a full bathroom provide flexibility for family, guests, or a dedicated home office. Berkshire Park offers a true neighborhood lifestyle with a community pool, tennis and basketball courts, scenic walking trails, tranquil ponds, and mature landscaping. HOA services include landscaping, structural exterior maintenance, and pest control, adding to the ease of low-maintenance townhome living. As an added benefit, a new roof is scheduled to be installed by the HOA within the next year, offering additional value and peace of mind for the future homeowner. Ideally located near Walt Disney World, Winter Garden Village, Hamlin Town Center, shopping, dining, major roadways, and area schools, this move-in-ready home combines privacy, convenience, and the Windermere lifestyle in one exceptional location. Come experience the peaceful setting and see what makes 12914 Vennetta Way feel like home.

Save
Ask
Tour
Hide
Share
Listing Snapshot
Price 
$382,000
Days On Site 
24 Days
Bedrooms 
3
Inside Area (SqFt) 
1,644 sqft
Total Baths 
3
Full Baths 
2
Partial Baths 
1
Lot Size 
0.05 Acres
Year Built 
2008
MLS® Number 
O6428484
Status 
Active
Property Tax 
$2,536
HOA/Condo/Coop Fees 
$380 monthly
Sq Ft Source 
Public Records
Friends & Family
Recent Activity
a week agoListing updated with changes from the MLS®
3 weeks agoListing first seen on site
General Features
Acres 
0.05
Attached Garage 
Yes
Direction Faces 
North
Foundation 
Slab
Garage 
Yes
Garage Spaces 
2
Levels 
Two
Parking 
Garage Door OpenerGarage Faces RearOn StreetAttached
Pets 
Yes
Property Sub Type 
Townhouse
Security 
Security System LeasedSmoke Detector(s)
Sewer 
Public Sewer
SqFt Total 
2221
Utilities 
Cable AvailableElectricity ConnectedPhone AvailableSewer ConnectedWater Connected
Water Source 
Public
Zoning 
P-D
Interior Features
Appliances 
DishwasherDisposalDryerExhaust FanMicrowaveRangeRefrigeratorWasher
Cooling 
Central Air
Fireplace 
Yes
Fireplace Features 
ElectricLiving Room
Flooring 
CarpetCeramic Tile
Furnished 
Unfurnished
Heating 
Electric
Interior 
Eat-in KitchenHigh CeilingsStone CountersWalk-In Closet(s)
Laundry Features 
Electric Dryer HookupInsideLaundry RoomWasher Hookup
Window Features 
BlindsDrapes
Bedroom 2 
Dimensions - 13.5x9.5Level - SecondFeatures - Ceiling Fan(s)
Bedroom 3 
Dimensions - 12x8.75Level - SecondFeatures - Ceiling Fan(s)
Kitchen 
Level - FirstFeatures - Kitchen Island
Living Room 
Level - FirstFeatures - Ceiling Fan(s)
Master Bathroom 
Level - SecondFeatures - Double Vanity
Master Bedroom 
Dimensions - 16x13Level - SecondFeatures - Ceiling Fan(s)
Save
Ask
Tour
Hide
Share
Exterior Features
Construction Details 
BlockStuccoFrame
Exterior 
LightingRain Gutters
Fencing 
Vinyl
Lot Features 
Paved
Patio And Porch 
PatioRear Porch
Roof 
Shingle
View 
Trees/Woods
Waterview 
Trees/Woods
Windows/Doors 
BlindsDrapes
Community Features
Association Amenities 
Basketball CourtMaintenancePlaygroundPoolRecreation FacilitiesTennis Court(s)Trail(s)
Association Dues 
380
Community Features 
PlaygroundPoolSidewalksTennis Court(s)Street Lights
Financing Terms Available 
CashConventionalFHAVA Loan
HOA Fee Frequency 
Monthly
MLS Area 
34786 - Windermere
Roads 
Asphalt
Township 
23
Schools
School District
Unknown
Elementary School
Bay Lake Elementary
Middle School
Horizon West Middle School
High School
Windermere High School
Listing courtesy of BHHS FLORIDA REALTY (407) 497-4339


Listing information is provided by Participants of the Stellar MLS. IDX information is provided exclusively for personal, non-commercial use, and may not be used for any purpose other than to identify prospective properties consumers may be interested in purchasing. Information is deemed reliable but not guaranteed. Properties displayed may be listed or sold by various participants in the MLS Copyright 2026, Stellar MLS.
Last checked: 2026-08-23 06:03 PM EDT

Neighborhood & Commute
Source: Walkscore
Disclosure: Community information and market data powered by Constellation Data Labs. Information is deemed reliable but not guaranteed.
Save
Ask
Tour
Hide
Share