


616 RIVERPARK CIRCLELONGWOOD, FL 32779
Mortgage Calculator
Monthly Payment (Est.)
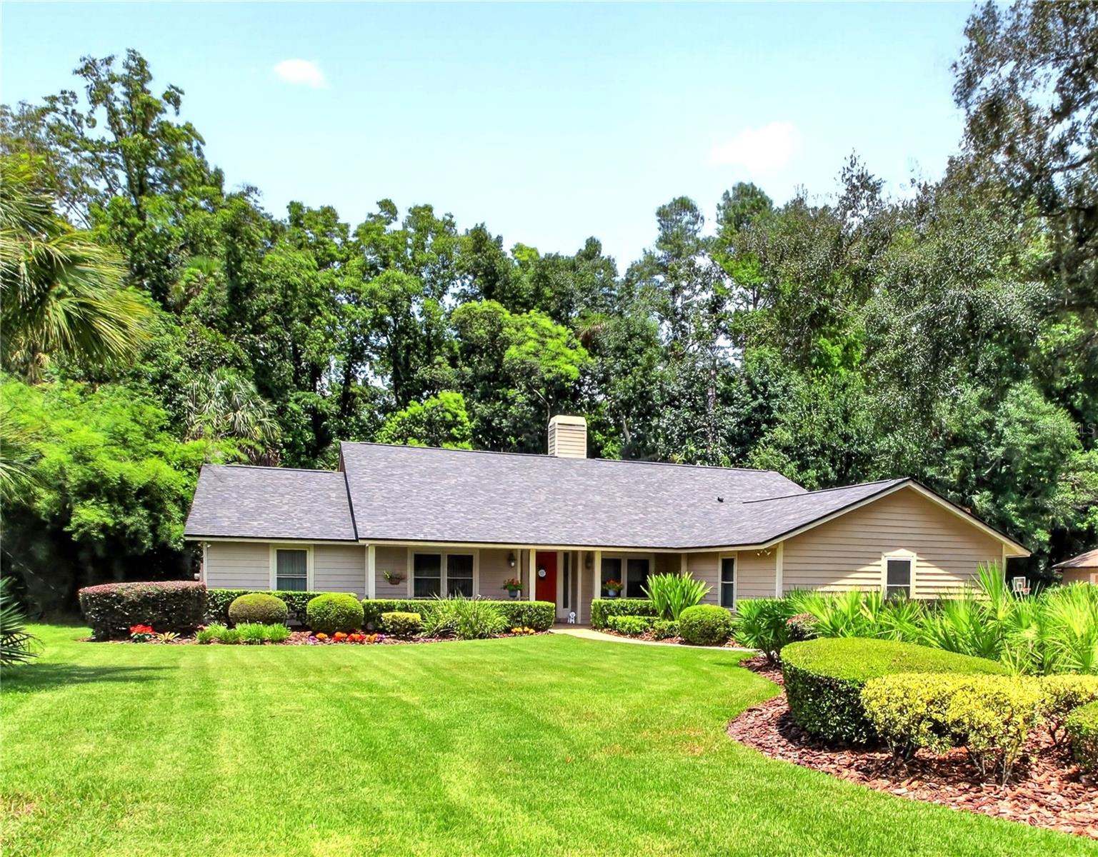
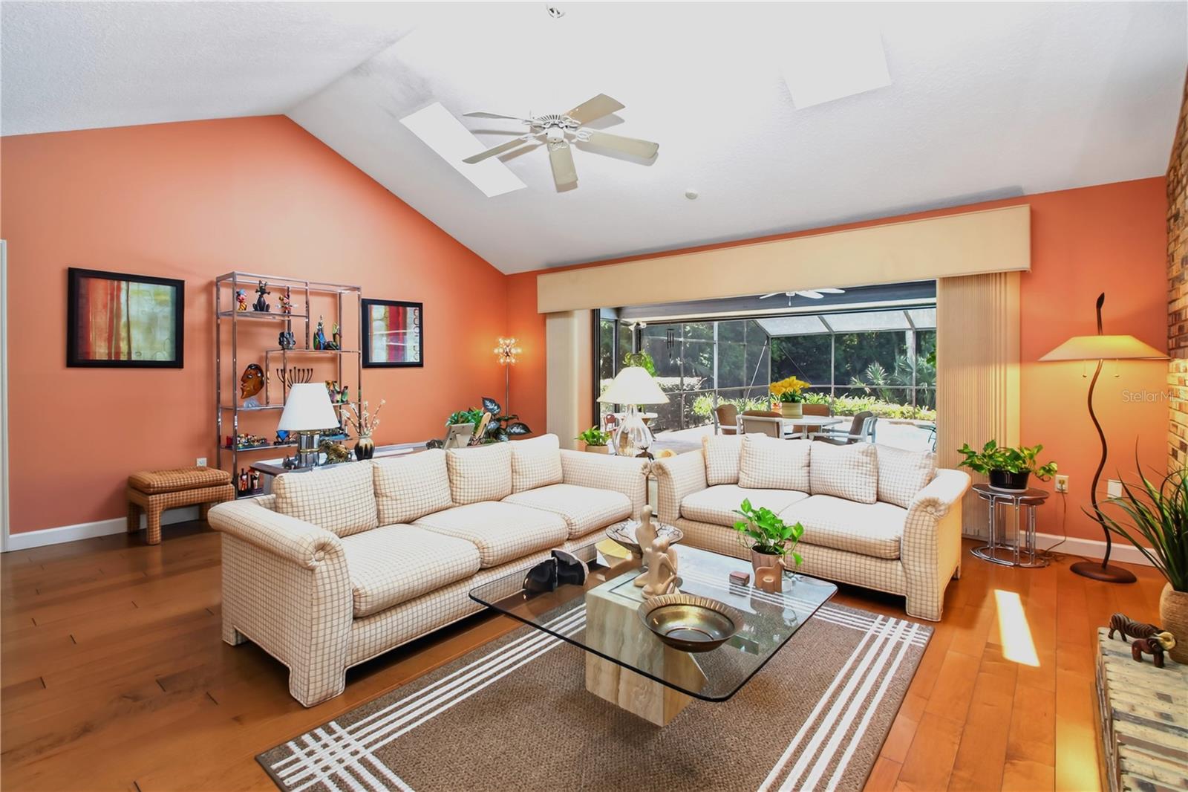
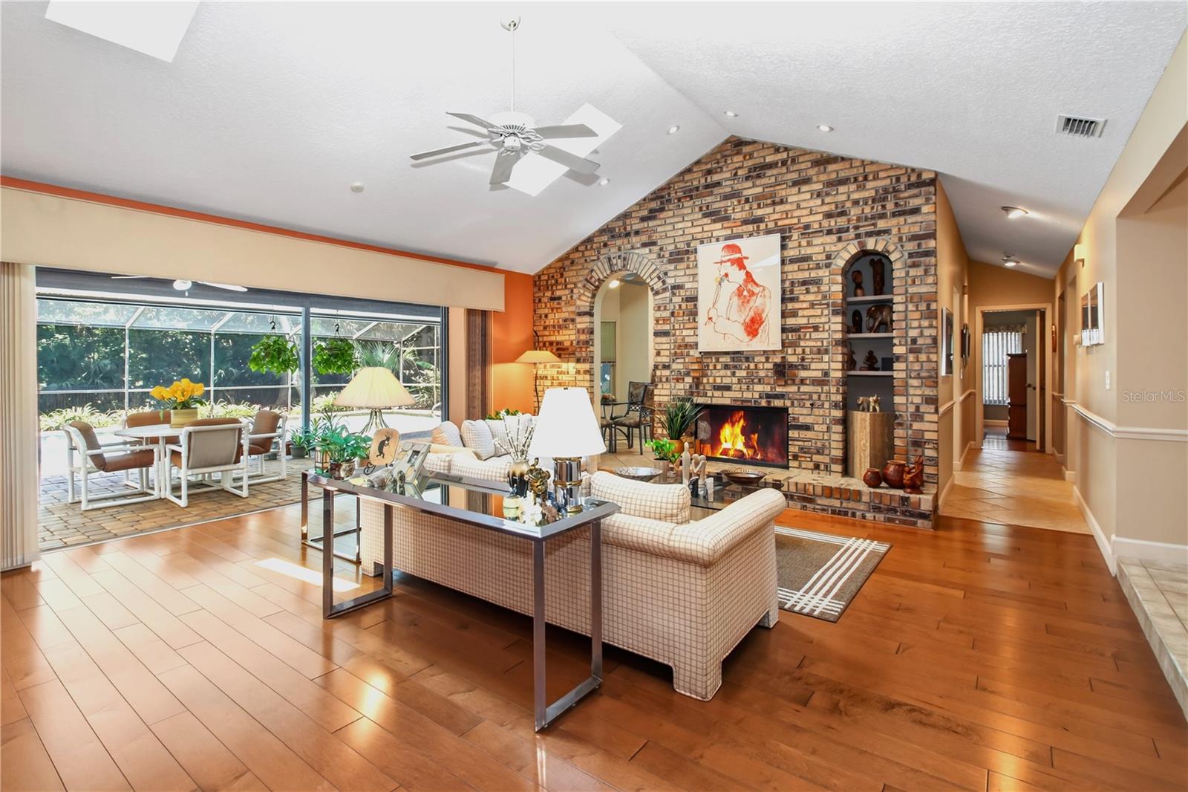
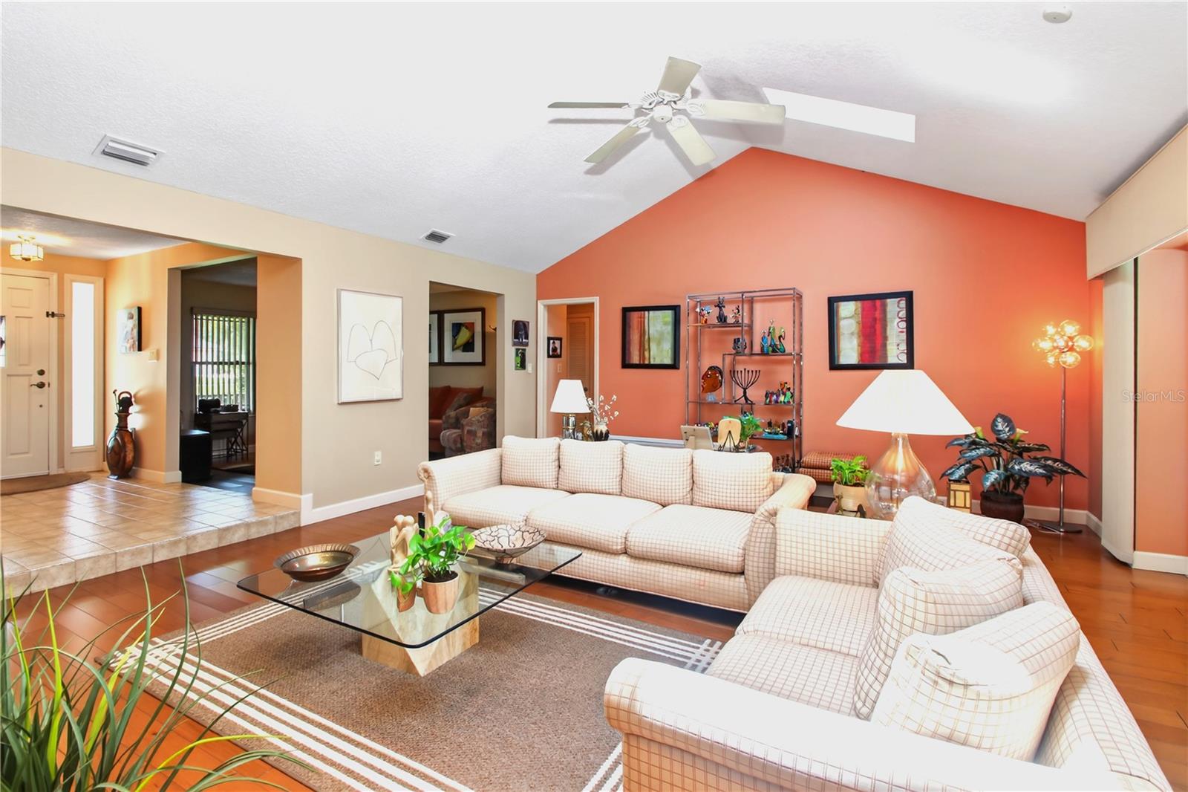
Enter an interest rate to see your estimated monthly payment.Located along the desirable Markham Woods corridor, this well-maintained custom home sits on a 3/4 acre fenced conservation lot offering a peaceful wooded backdrop. As you enter, your eye is drawn to the spacious screened pool and oversized covered lanai, complete with a wet bar and paver decking ideal for entertaining. Triple sliding pocket doors bring the outdoors in! A second brick paver patio sits just outside the screened pool. Beyond the fenced yard the conservation area adds to the sense of privacy. Inside, the home features wood flooring throughout, a great room with vaulted ceiling, two domed skylights and a full brick wall fireplace as a focal point. To the right of entry is formal dining room and to the left is den/office. The cheerful updated island kitchen has an additional skylight and includes 42 inch custom wood cabinets, granite countertops, Wolf cooktop, GE Profile stainless appliances, a pantry and convenient built-in desk. Double French doors open to the pool. The primary suite offers vaulted ceilings and direct access to the pool. The updated bath has designer features of hidden electrical outlets, walk-in shower with double glass doors, a rain showerhead and built-in bench with hand-held second shower nozzle and grab bars. Sliding door from the bathroom opens to fence garden area. A unique separate dressing area has a sink with granite counter, floor to ceiling custom built-in cabinets and leads to spacious walk-in closet. The split bedroom plan provides privacy for family & guests. Two additional generous size bedrooms share an updated bath with double vanity and combination tub/shower with glass doors. Decorative wall tile adds an elegant touch. Attached TVs in kitchen and second bedroom will stay. Additional updates include a new roof (2024), AC (2023) and a newer pool pump, driveway replacement, whole house window replacement and pool resurfaced. Residents of Springs Landing enjoy a clubhouse, community pool, tennis court, pickleball and a playground. The self-managed HOA helps keep the association dues reasonable. With highly rated Seminole County schools and convenient access to I-4 this home offers a combination of space, privacy and location in one of Longwood's most desirable communities.
| 2 weeks ago | Listing updated with changes from the MLS® | |
| 2 months ago | Status changed to Pending | |
| 2 months ago | Listing first seen on site |

Listing information is provided by Participants of the Stellar MLS. IDX information is provided exclusively for personal, non-commercial use, and may not be used for any purpose other than to identify prospective properties consumers may be interested in purchasing. Information is deemed reliable but not guaranteed. Properties displayed may be listed or sold by various participants in the MLS Copyright 2026, Stellar MLS.
Last checked: 2026-10-21 07:06 AM EDT
Did you know? You can invite friends and family to your search. They can join your search, rate and discuss listings with you.