Save
Ask
Tour
Hide
Share
$549,000
43 Days On Site

564 BROOKSIDE CIRCLE
MAITLAND, FL 32751

For Sale|Single Family Residence|Active Under Contract
4
Beds
2
Total Baths
2
Full Baths
2,015
SqFt
$272
/SqFt
1968
Built
Subdivision:
FOREST BROOK SEC 2-A
County:
Seminole
Call Now: (647) 360-6433
Is this the listing for you? We can help make it yours.
(647) 360-6433
564 BROOKSIDE CIRCLE564 BROOKSIDE CIRCLE564 BROOKSIDE CIRCLE564 BROOKSIDE CIRCLE
Save
Ask
Tour
Hide
Share

Mortgage Calculator

Monthly Payment (Est.)

$2,505
Calculator powered by Showcase IDX, a Constellation1 Company. Copyright ©2026 Information is deemed reliable but not guaranteed.

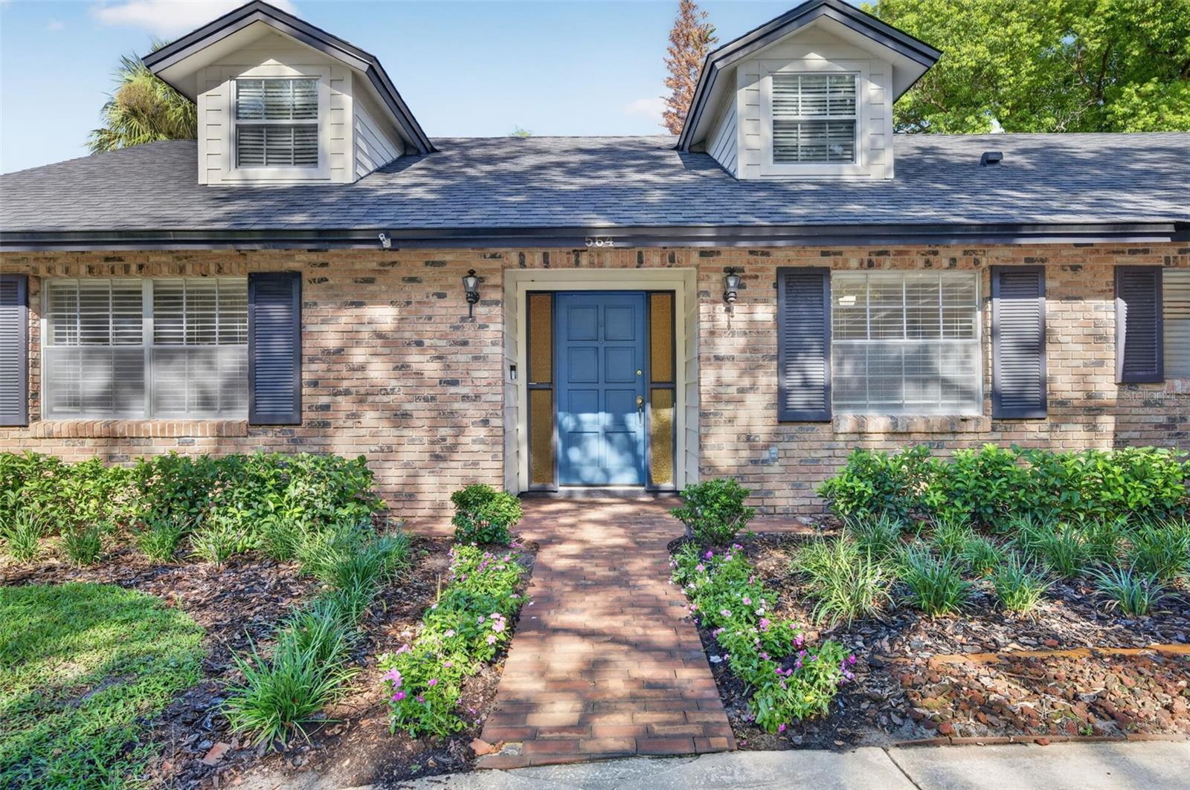
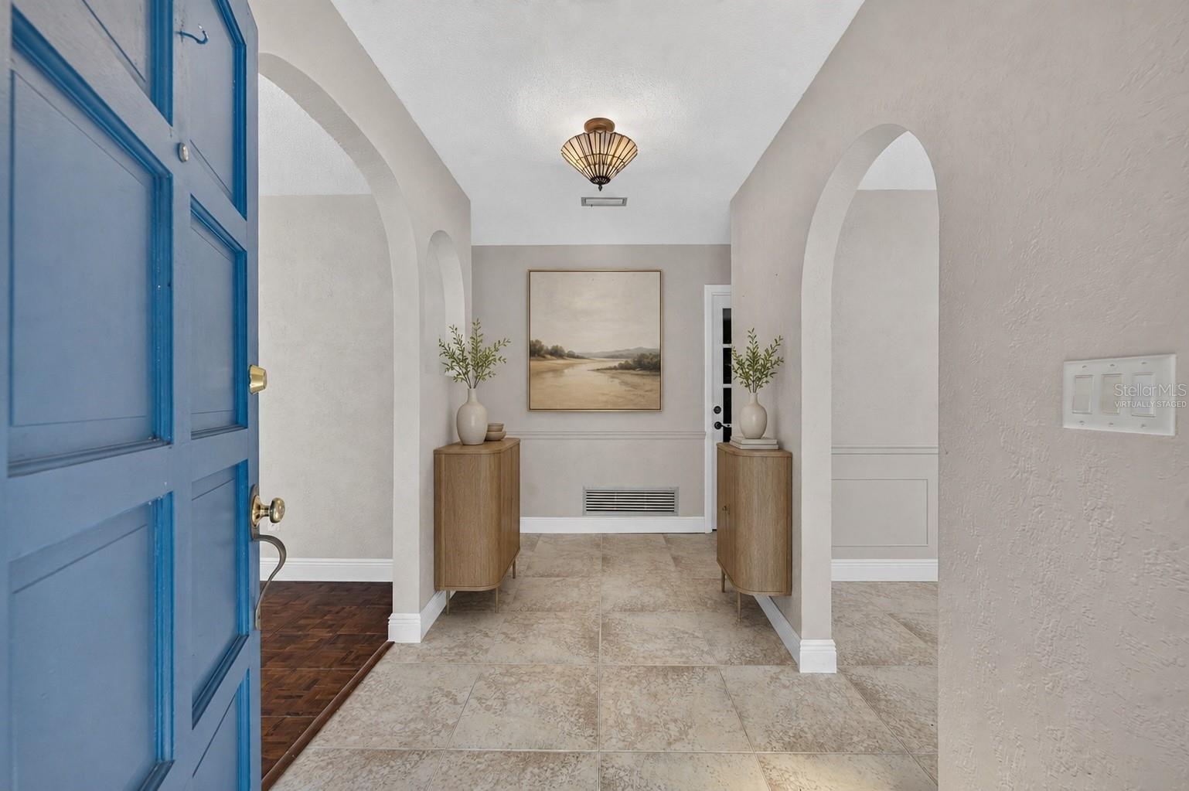
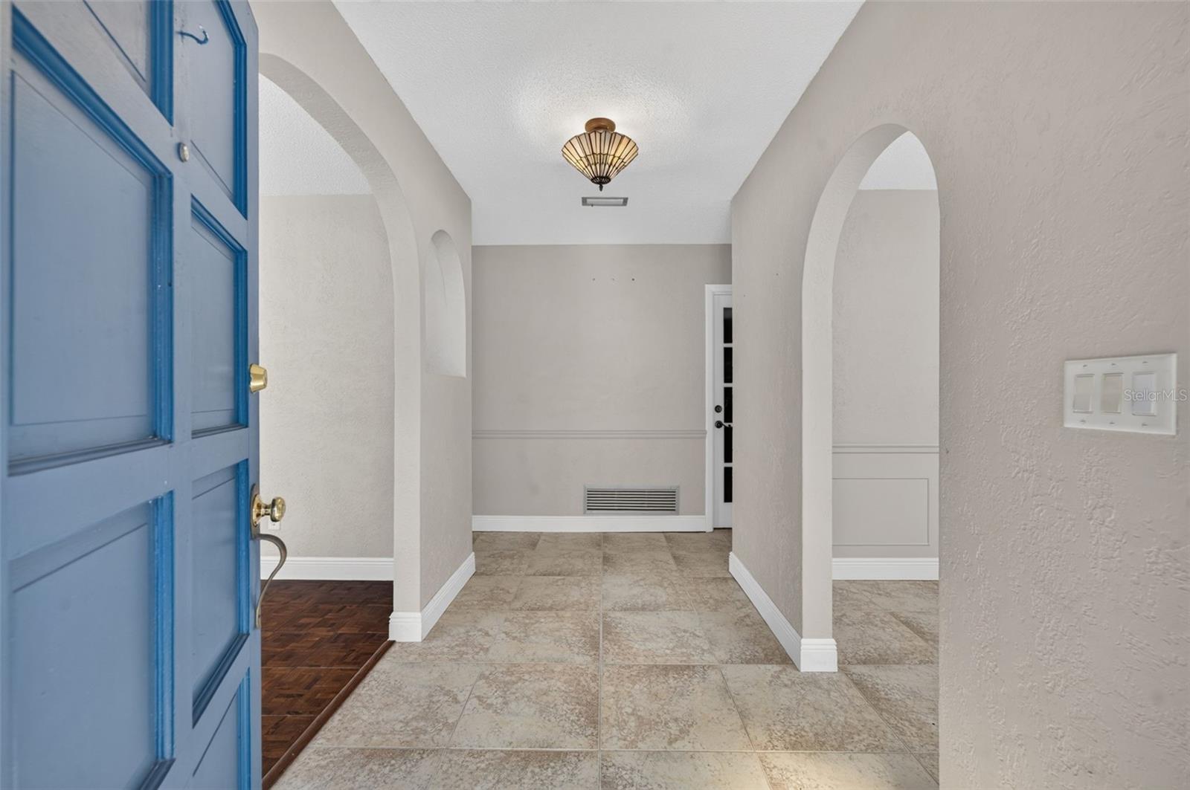
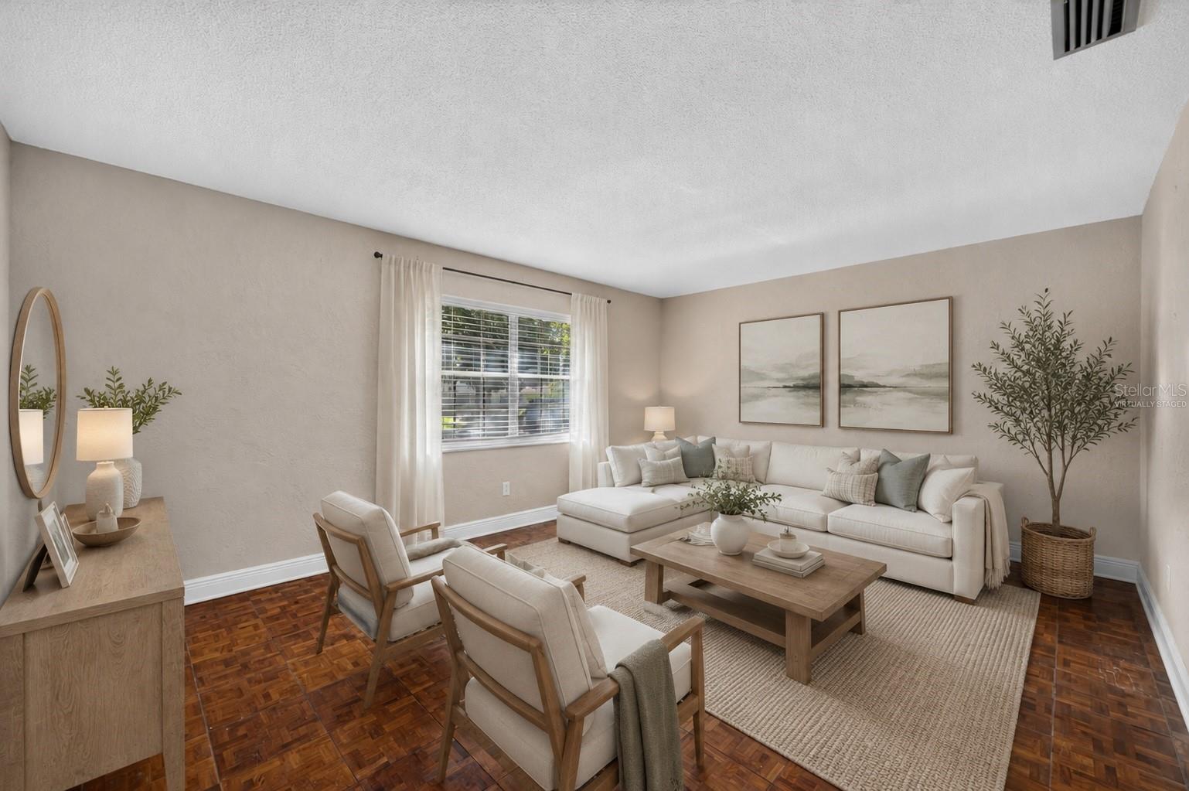
Under contract-accepting backup offers. Virtually Staged. Welcome home to this spacious 4-bedroom, 2-bath pool home in Maitland. From the moment you arrive, you'll appreciate the attractive brick exterior and inviting curb appeal. Inside, a welcoming foyer is flanked by a large formal living room with parquet flooring and abundant natural light, while the formal dining room features classic wainscoting and connects directly to the updated kitchen. The kitchen offers granite countertops, wood cabinetry, stainless steel appliances, a breakfast bar, and overlooks the generous family room with French doors leading to the backyard. The split-bedroom floor plan provides plenty of privacy. Two spacious secondary bedrooms with engineered hardwood flooring are located on one side of the home and share a hall bath. The primary suite is tucked away on the opposite side and features engineered hardwood floors, a walk-in closet and an ensuite bath with a walk-in shower. A fourth bedroom is centrally located, making it an ideal guest room, nursery, or home office. Just off the kitchen, you'll also find a large laundry room with built-in cabinetry for extra storage and access to the oversized two-car garage, which offers additional storage space. Step outside to a fully fenced backyard with an updated vinyl fence, a large pool ready for your personal finishing touches, and plenty of yard space for entertaining, pets, or play. Whether you choose to resurface the pool right away or customize it over time, this backyard offers great potential to create your own private outdoor retreat. Conveniently located just off Howell Branch Road, you're only minutes from I-4, Downtown Maitland, Winter Park, shopping, dining, and everyday conveniences. Call today to schedule your private showing!

Save
Ask
Tour
Hide
Share
Listing Snapshot
Price 
$549,000
Days On Site 
43 Days
Bedrooms 
4
Inside Area (SqFt) 
2,015 sqft
Total Baths 
2
Full Baths 
2
Partial Baths 
N/A
Lot Size 
0.25 Acres
Year Built 
1968
MLS® Number 
O6427813
Status 
Active Under Contract
Property Tax 
$1,834
HOA/Condo/Coop Fees 
N/A
Sq Ft Source 
Public Records
Friends & Family
Recent Activity
3 weeks agoListing updated with changes from the MLS®
3 weeks agoStatus changed to Active Under Contract
a month agoListing first seen on site
General Features
Acres 
0.25
Attached Garage 
Yes
Direction Faces 
East
Foundation 
Slab
Garage 
Yes
Garage Spaces 
2
Levels 
One
Parking 
DrivewayAttached
Property Sub Type 
Single Family Residence
Sewer 
Public Sewer
SqFt Total 
2580
Utilities 
Cable AvailableElectricity ConnectedSewer ConnectedWater Connected
Water Source 
Public
Zoning 
R-1A
Interior Features
Appliances 
DishwasherMicrowaveRangeRefrigerator
Cooling 
Central Air
Flooring 
HardwoodParquetTile
Furnished 
Unfurnished
Heating 
CentralElectric
Interior 
Stone CountersWalk-In Closet(s)
Laundry Features 
InsideLaundry Room
Bedroom 2 
Dimensions - 10.2x13.5Level - FirstDescription - Room7
Bedroom 3 
Dimensions - 10x11.8Level - FirstDescription - Room8
Bedroom 4 
Dimensions - 8.5x13.5Level - FirstDescription - Room9
Dining Room 
Dimensions - 10.8x12.8Level - FirstDescription - Room3
Family Room 
Dimensions - 14x15Level - FirstDescription - Room5
Foyer 
Dimensions - 5x10Level - FirstDescription - Room1
Kitchen 
Dimensions - 9.8x14.3Level - FirstDescription - Room4
Laundry 
Dimensions - 7.8x15Level - FirstDescription - Room10
Living Room 
Dimensions - 12.9x16.8Level - FirstDescription - Room2
Master Bedroom 
Dimensions - 11.3x17Level - FirstDescription - Room6
Save
Ask
Tour
Hide
Share
Exterior Features
Construction Details 
BlockStucco
Exterior 
Private Yard
Lot Features 
Paved
Pool Features 
GuniteIn GroundPrivate
Private Pool 
Yes
Roof 
Shingle
Community Features
Financing Terms Available 
CashConventional
MLS Area 
32751 - Maitland / Eatonville
Roads 
Asphalt
Township 
21
Schools
School District
Unknown
Elementary School
English Estates Elementary
Middle School
South Seminole Middle
High School
Lake Howell High
Listing courtesy of FANNIE HILLMAN & ASSOCIATES (407) 256-8066


Listing information is provided by Participants of the Stellar MLS. IDX information is provided exclusively for personal, non-commercial use, and may not be used for any purpose other than to identify prospective properties consumers may be interested in purchasing. Information is deemed reliable but not guaranteed. Properties displayed may be listed or sold by various participants in the MLS Copyright 2026, Stellar MLS.
Last checked: 2026-09-04 06:30 PM EDT

Neighborhood & Commute
Source: Walkscore
Disclosure: Community information and market data powered by Constellation Data Labs. Information is deemed reliable but not guaranteed.
Save
Ask
Tour
Hide
Share