


Save
Ask
Tour
Hide
$384,900
1 Day On Site
5451 KUMQUAT LOOPWINDERMERE, FL 34786
For Sale|Townhouse|Active
2
Beds
2
Total Baths
2
Full Baths
1,298
SqFt
$297
/SqFt
2005
Built
Subdivision:
SUMMERPORT PH 03
County:
Orange
Call Now: (647) 360-6433
Is this the listing for you? We can help make it yours.
(647) 360-6433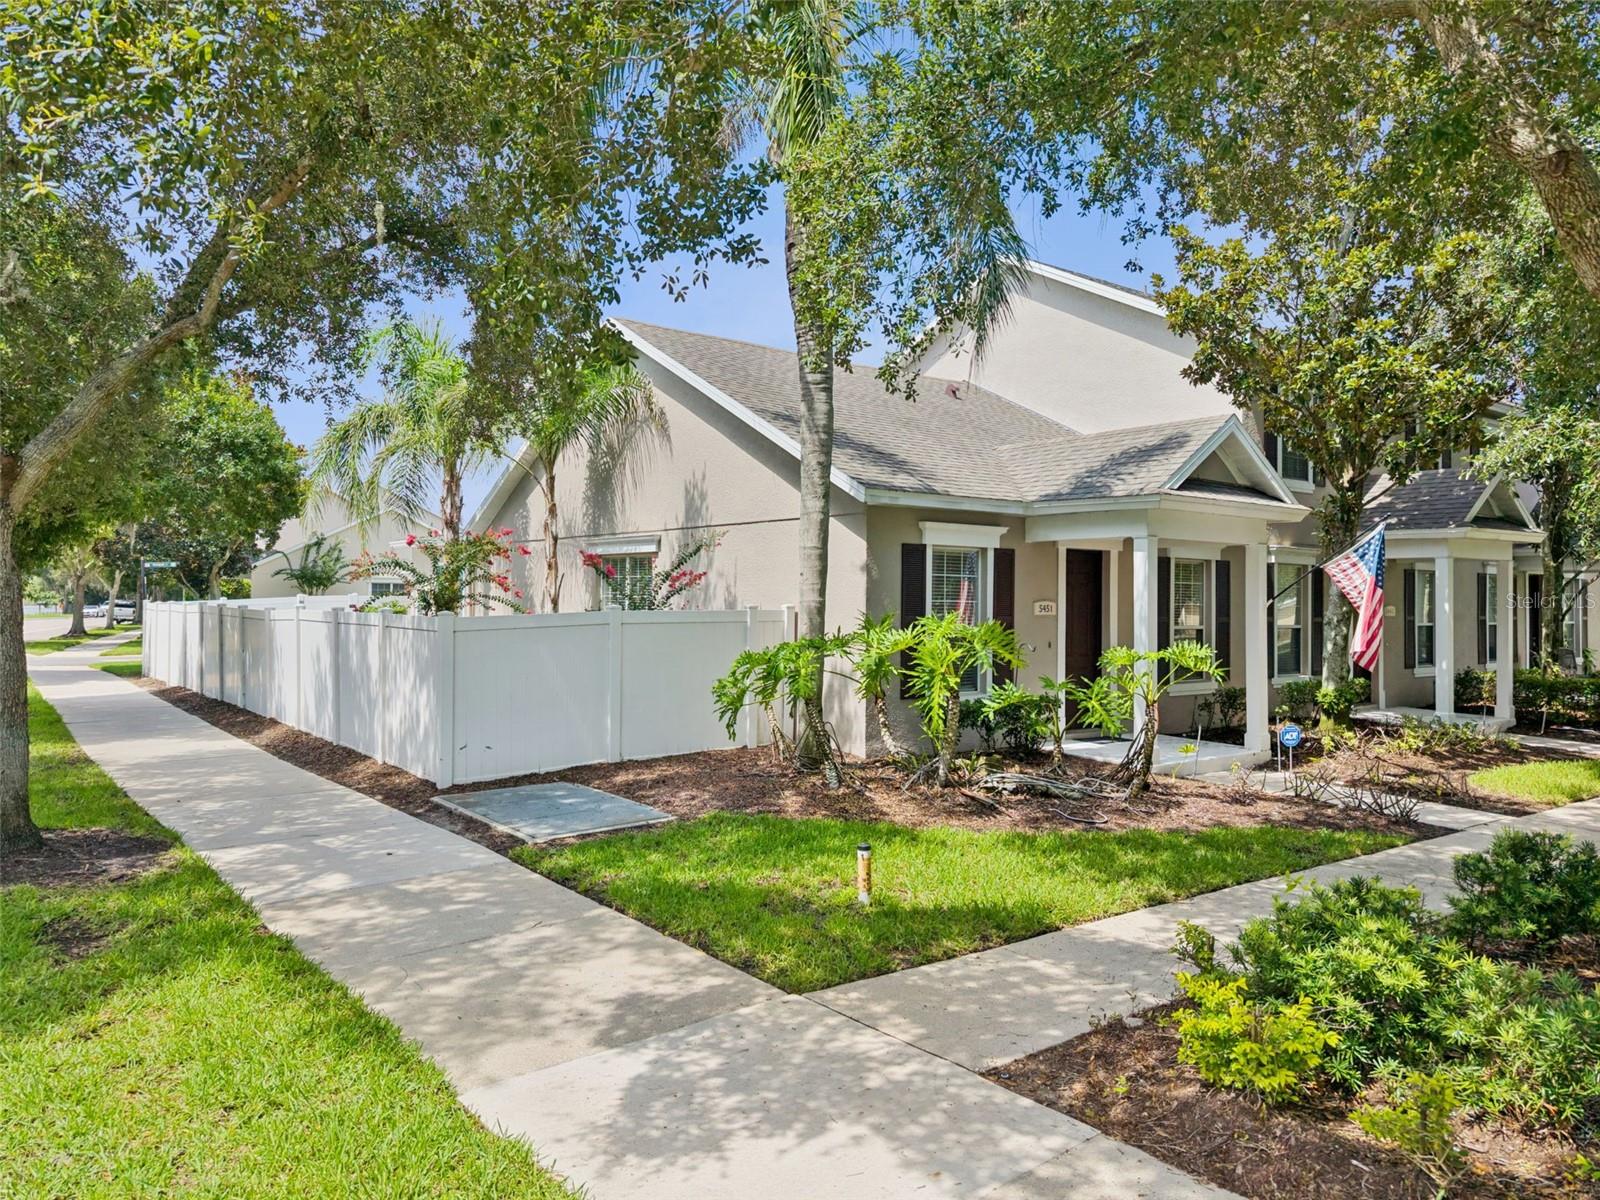
Save
Ask
Tour
Hide
Mortgage Calculator
Monthly Payment (Est.)
$1,756Calculator powered by Showcase IDX, a Constellation1 Company. Copyright ©2026 Information is deemed reliable but not guaranteed.
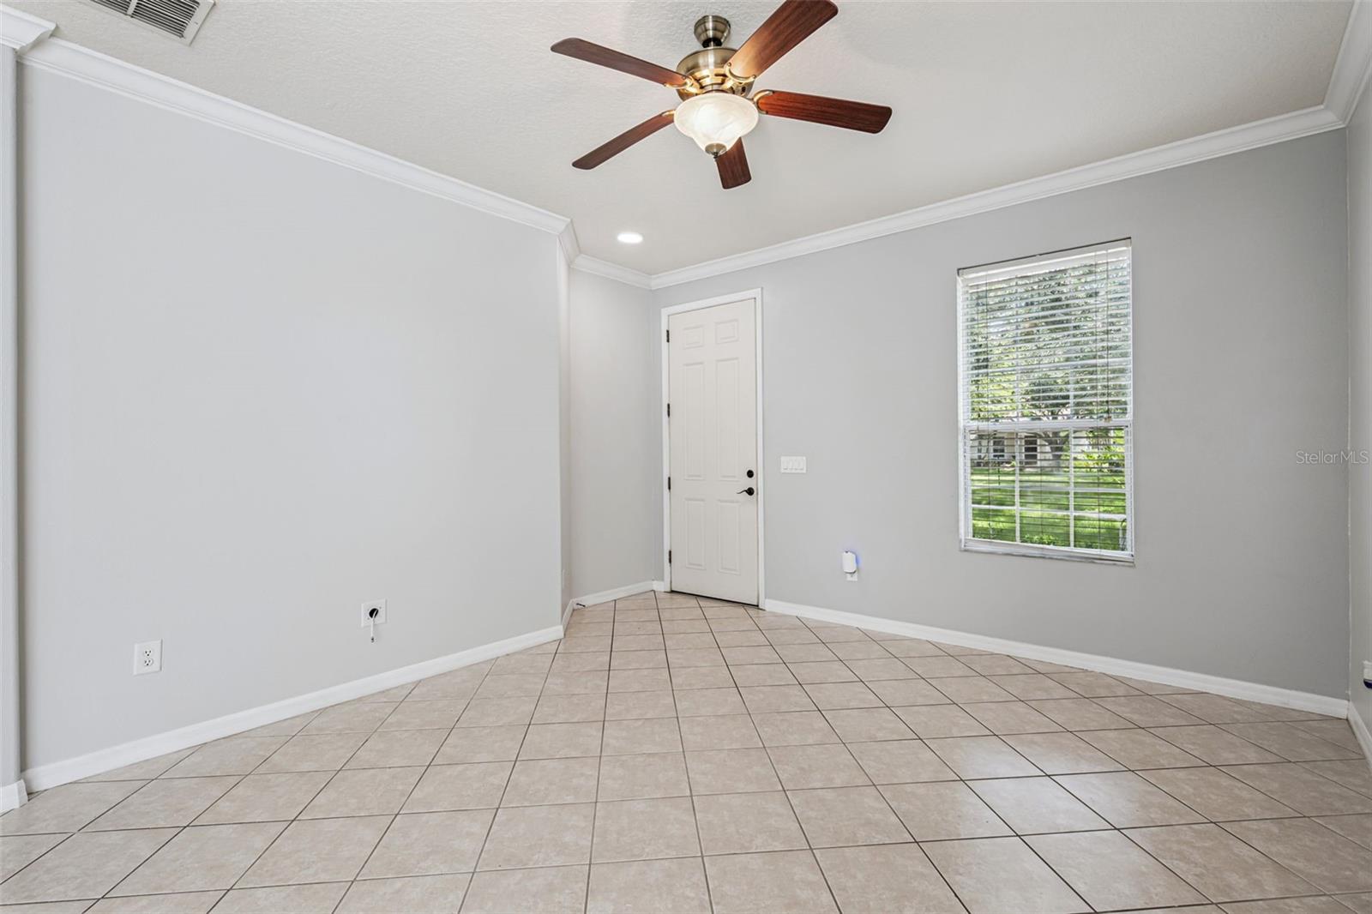
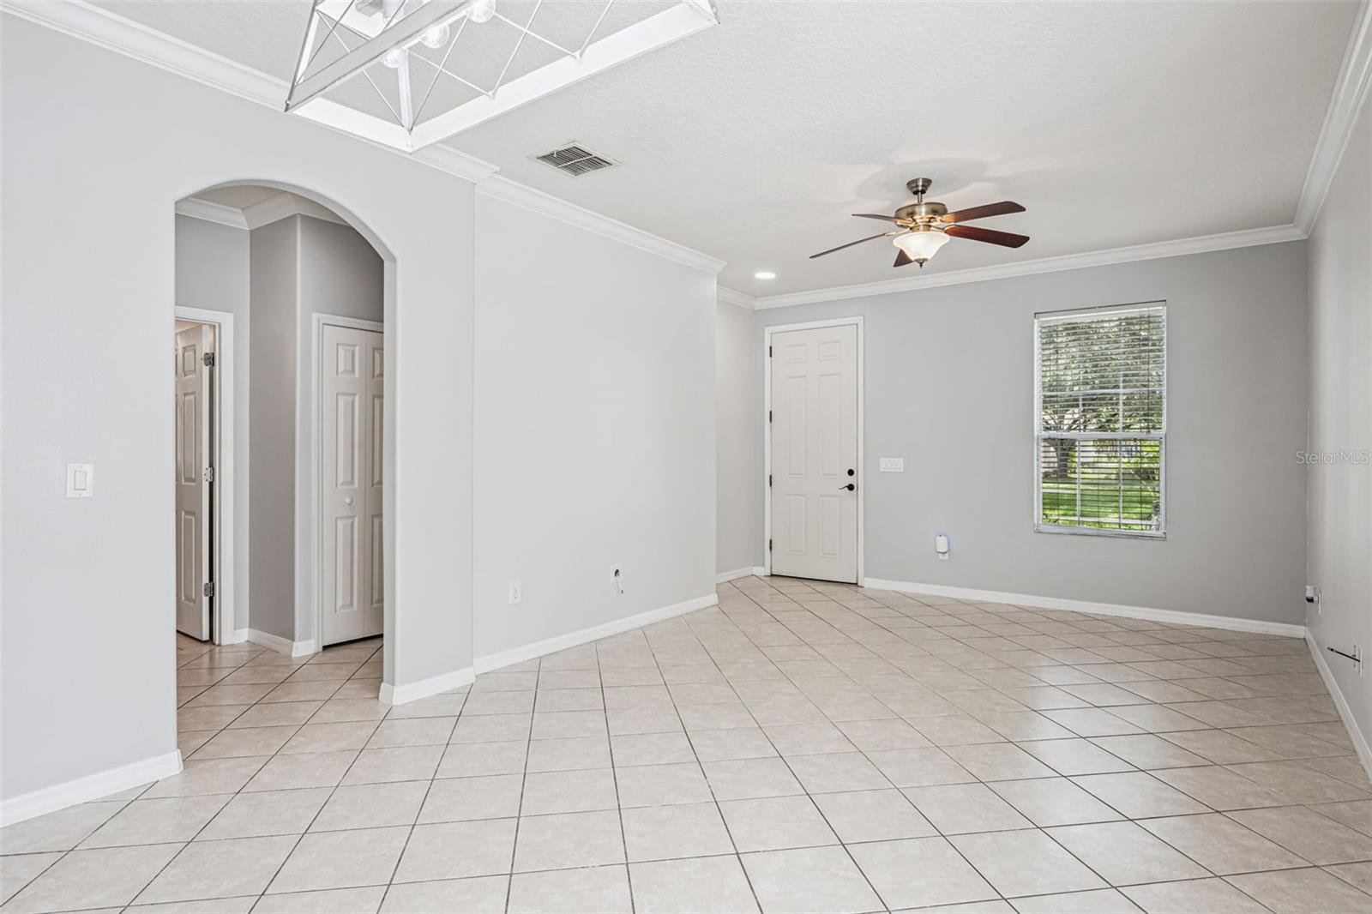
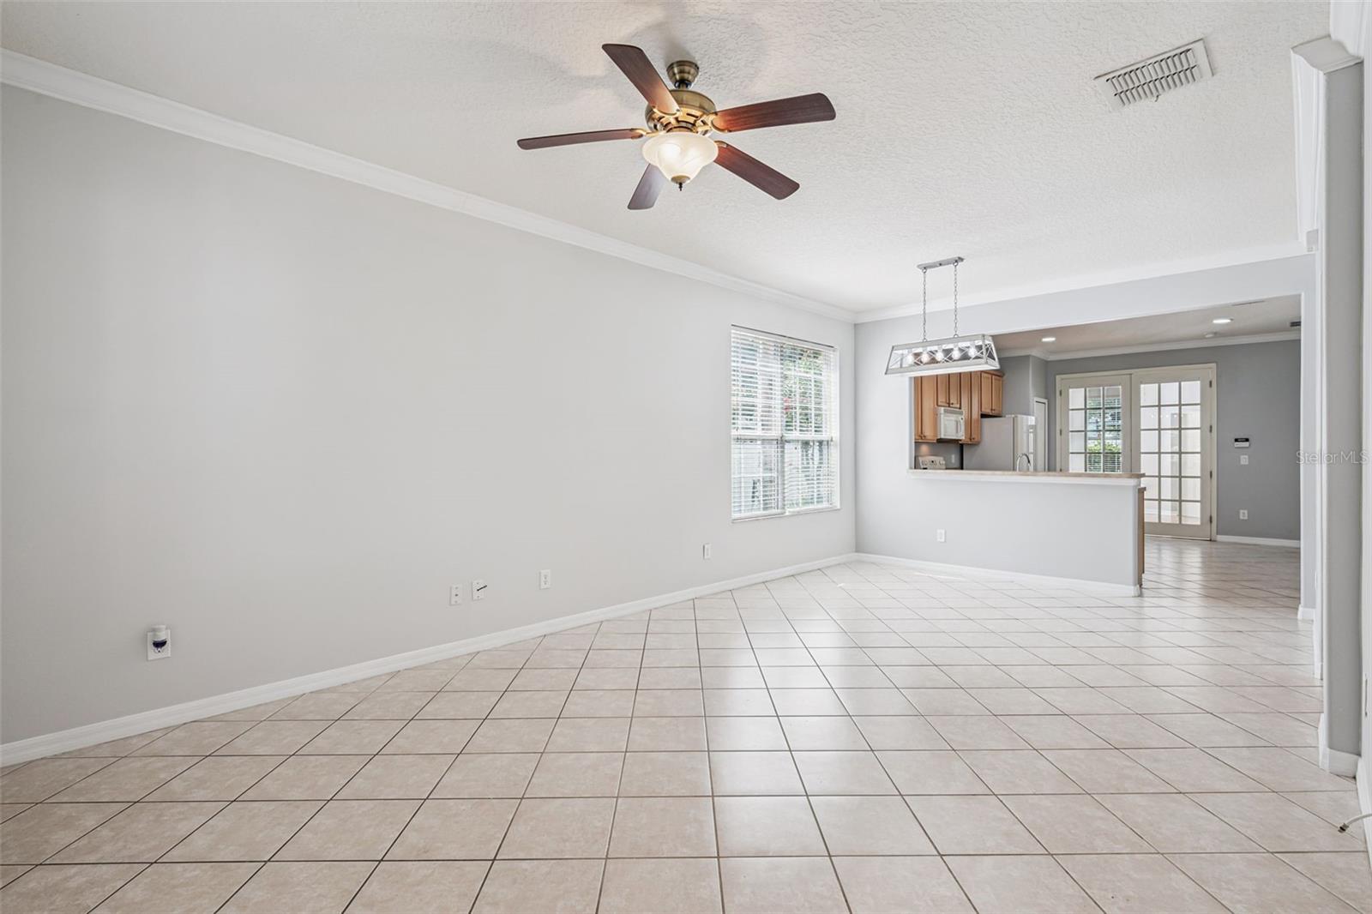
Very rarly does the end unit, one story townhomes come on the market! For anyone who doesn't want stairs, or master bedroom up - check this one out. Last 4 of these one story - sold in 4 days or less. HOA did new roofs and new exterior paint 2 years ago. New water heater (2026), newer A/C (2021). Front load washer/dryer will stay. 90% tiled floors, 1 room has engineered hardwood. Beautiful white PVC fence along side of house - perfect for the young ones or dog walk. Oversized side/end unit lot. Front overlooks community park. Another special point about this house has outdoor back patio enclosed to create another room - office, playroom, toy room.
Save
Ask
Tour
Hide
Listing Snapshot
Price
$384,900
Days On Site
1 Day
Bedrooms
2
Inside Area (SqFt)
1,298 sqft
Total Baths
2
Full Baths
2
Partial Baths
N/A
Lot Size
0.11 Acres
Year Built
2005
MLS® Number
O6426752
Status
Active
Property Tax
$5,716
HOA/Condo/Coop Fees
$209 monthly
Sq Ft Source
Public Records
Friends & Family
Recent Activity
| 2 hours ago | Listing updated with changes from the MLS® | |
| yesterday | Listing first seen on site |
General Features
Acres
0.11
Attached Garage
Yes
Direction Faces
North
Foundation
Slab
Garage
Yes
Garage Spaces
2
Levels
One
Parking
Attached
Pets
Yes
Property Sub Type
Townhouse
Security
Security System
Sewer
Public Sewer
SqFt Total
1741
Style
Florida
Utilities
Cable AvailableCable ConnectedElectricity ConnectedSewer ConnectedUnderground UtilitiesWater Connected
Water Source
Public
Zoning
P-D
Interior Features
Appliances
Convection OvenDishwasherDisposalDryerElectric Water HeaterRangeRefrigeratorWasher
Cooling
Central Air
Flooring
CarpetCeramic TileHardwood
Furnished
Unfurnished
Heating
CentralElectric
Interior
Open FloorplanWalk-In Closet(s)
Laundry Features
Laundry Room
Window Features
Blinds
Bathroom 2
Dimensions - 8x12Level - First
Bedroom 2
Dimensions - 12x11Level - First
Dining Room
Dimensions - 12x18Level - First
Family Room
Dimensions - 10x12Level - First
Foyer
Dimensions - 6x6Level - First
Kitchen
Dimensions - 12x14Level - First
Living Room
Dimensions - 12x18Level - First
Master Bathroom
Dimensions - 10x16Level - First
Master Bedroom
Dimensions - 13x15Level - First
Save
Ask
Tour
Hide
Exterior Features
Construction Details
BlockStucco
Exterior
Dog RunLightingPlaygroundPrivate Yard
Fencing
Vinyl
Lot Features
LevelPaved
Other Structures
Kennel/Dog Run
Patio And Porch
CoveredFront Porch
Pool Features
Heated
Roof
Shingle
View
Park/GreenbeltTrees/Woods
Waterview
Park/GreenbeltTrees/Woods
Windows/Doors
Blinds
Community Features
Association Amenities
ClubhouseFitness CenterMaintenanceParkPlaygroundPoolRecreation FacilitiesSecurityTennis Court(s)
Association Dues
209
Community Features
ClubhouseParkPlaygroundPoolSidewalksTennis Court(s)Street Lights
Financing Terms Available
CashConventionalFHAVA Loan
HOA Fee Frequency
Monthly
MLS Area
34786 - Windermere
Roads
Asphalt
Township
23
Schools
School District
Unknown
Elementary School
Keene Crossing Elementary
Middle School
Bridgewater Middle
High School
Windermere High School
Listing courtesy of RE/MAX SELECT GROUP (407) 352-5800

Listing information is provided by Participants of the Stellar MLS. IDX information is provided exclusively for personal, non-commercial use, and may not be used for any purpose other than to identify prospective properties consumers may be interested in purchasing. Information is deemed reliable but not guaranteed. Properties displayed may be listed or sold by various participants in the MLS Copyright 2026, Stellar MLS.
Last checked: 2026-07-21 08:26 PM EDT
Listing information is provided by Participants of the Stellar MLS. IDX information is provided exclusively for personal, non-commercial use, and may not be used for any purpose other than to identify prospective properties consumers may be interested in purchasing. Information is deemed reliable but not guaranteed. Properties displayed may be listed or sold by various participants in the MLS Copyright 2026, Stellar MLS.
Last checked: 2026-07-21 08:26 PM EDT
Neighborhood & Commute
Source: Walkscore
Disclosure: Community information and market data powered by Constellation Data Labs. Information is deemed reliable but not guaranteed.
Save
Ask
Tour
Hide