Save
Ask
Tour
Hide
Share
$329,900
New Listing

10158 RIDGEBLOOM AVENUE
ORLANDO, FL 32829

For Sale|Townhouse|Active
3
Beds
3
Total Baths
2
Full Baths
1
Partial Bath
1,716
SqFt
$192
/SqFt
2006
Built
Subdivision:
LEE VISTA SQUARE E
County:
Orange
Call Now: (647) 360-6433
Is this the listing for you? We can help make it yours.
(647) 360-6433
10158 RIDGEBLOOM AVENUE10158 RIDGEBLOOM AVENUE10158 RIDGEBLOOM AVENUE10158 RIDGEBLOOM AVENUE
Save
Ask
Tour
Hide
Share

Mortgage Calculator

Monthly Payment (Est.)

$1,505
Calculator powered by Showcase IDX, a Constellation1 Company. Copyright ©2026 Information is deemed reliable but not guaranteed.

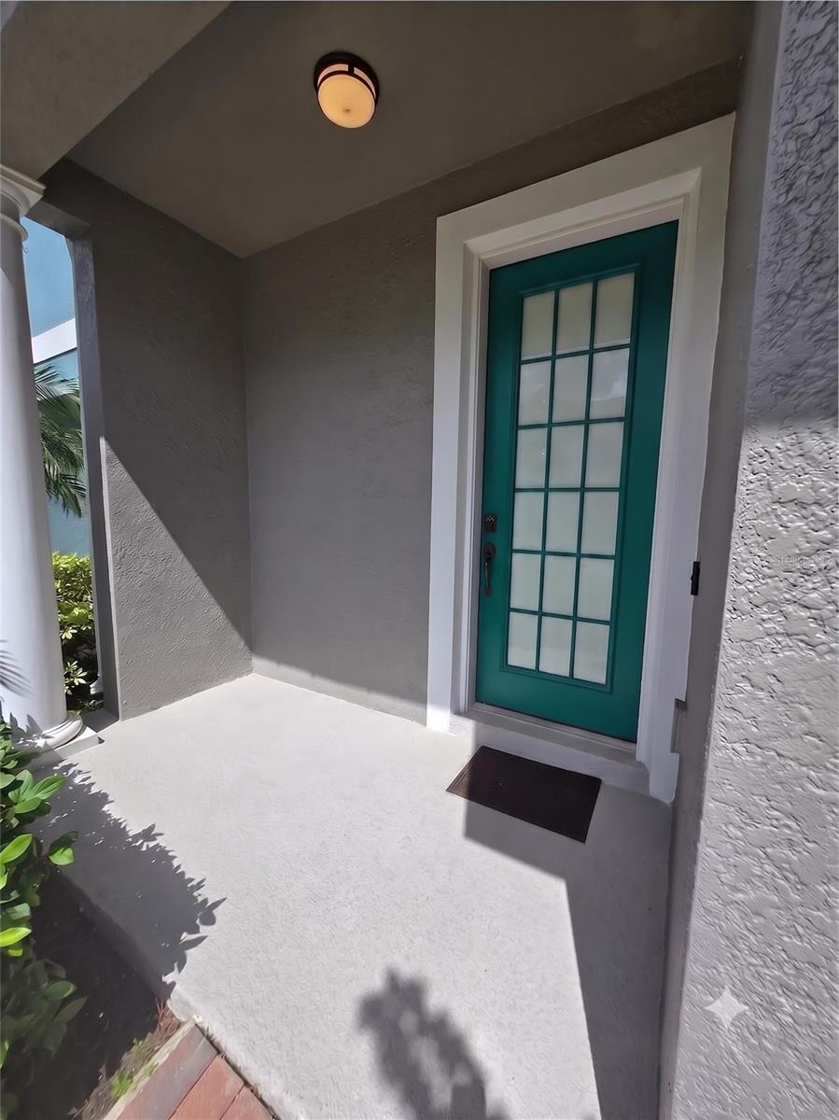
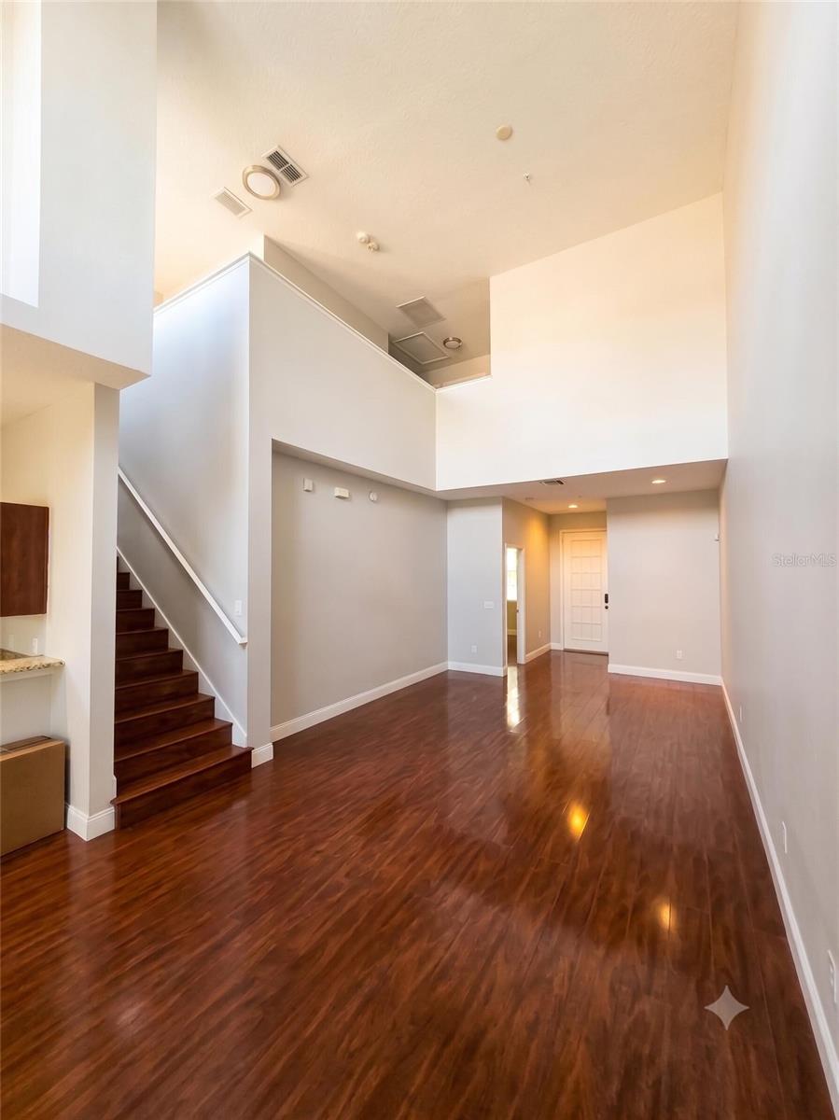
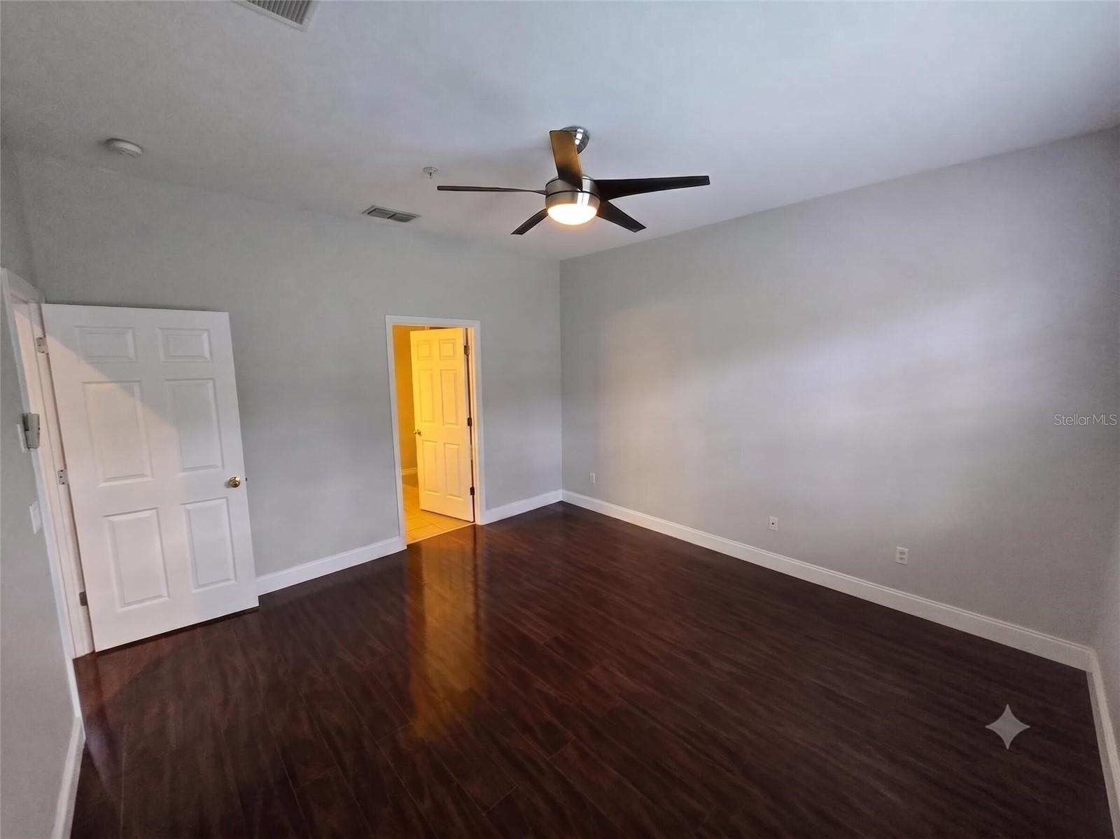
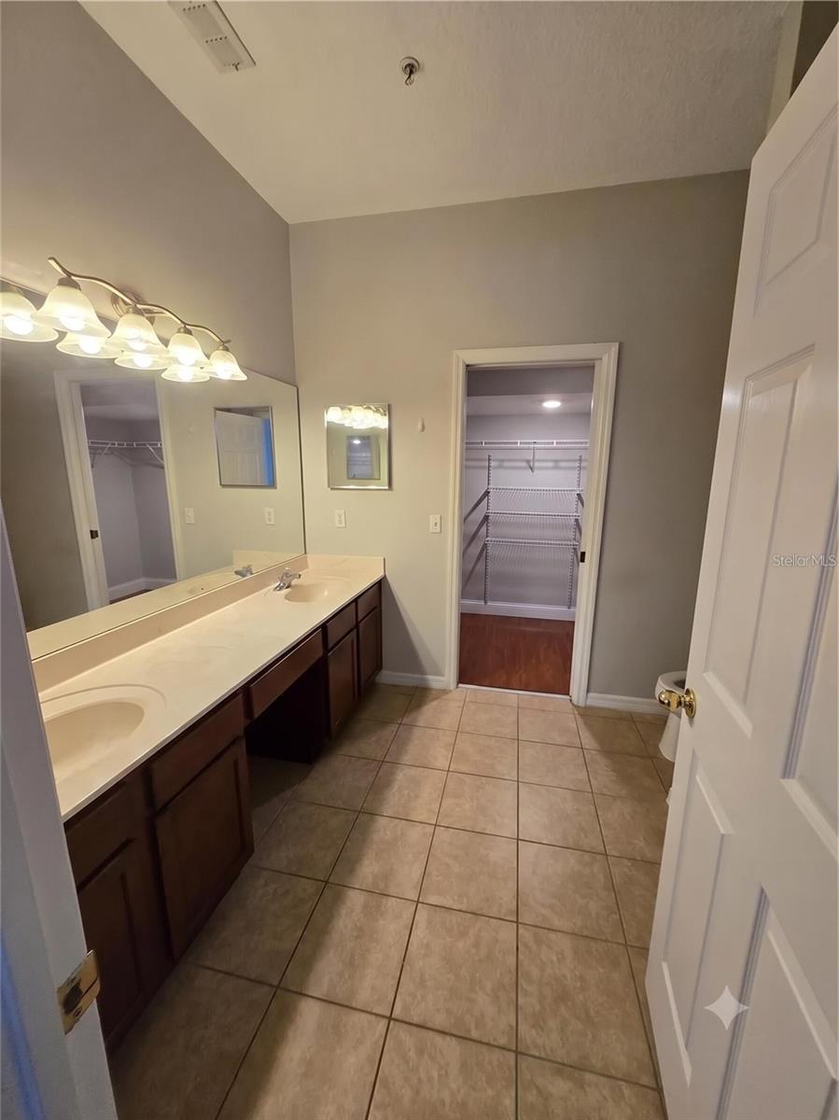
Virtually Staged. Exceptional Townhome in Lee Vista Square! This charming townhome combines an intelligent layout with fantastic community amenities in a prime Orlando location. Property Highlights: Main Level Primary Suite: A true first-floor retreat offering excellent natural light, a walk-in closet, and a private en-suite bathroom. Open-Concept Living: The bright first floor features high ceilings, beautiful laminate floors, a stylish accent wall in the living room, and a convenient half-bath for guests. Kitchen: Effortlessly flows from the dining area, featuring stainless steel appliances and a spacious pantry. Private Outdoor Oasis: Enjoy a spacious, fully-paved courtyard designed for low-maintenance outdoor entertaining, connecting the home to the rear-entry detached 2-car garage. Flexible Second Floor: Upstairs features two additional bedrooms, a versatile open studio space (for a home office or flex room), a full bathroom, and a handy laundry closet. Community & Location: Enjoy access to the neighborhood pool and playground. Unbeatable commute times with rapid access to SR 528, 417, 408, Lake Nona, Medical City, and MCO Airport. Some photos have been virtually rendered.

Save
Ask
Tour
Hide
Share
Listing Snapshot
Price 
$329,900
Days On Site 
0 Days
Bedrooms 
3
Inside Area (SqFt) 
1,716 sqft
Total Baths 
3
Full Baths 
2
Partial Baths 
1
Lot Size 
0.06 Acres
Year Built 
2006
MLS® Number 
O6426708
Status 
Active
Property Tax 
$2,500.68
HOA/Condo/Coop Fees 
$315 monthly
Sq Ft Source 
Owner
Friends & Family
Recent Activity
7 hours agoListing updated with changes from the MLS®
22 hours agoListing first seen on site
General Features
Acres 
0.06
Direction Faces 
North
Foundation 
Slab
Garage 
Yes
Garage Spaces 
2
Levels 
Two
Number Of Stories 
2
Pets 
Yes
Property Sub Type 
Townhouse
Sewer 
Public Sewer
SqFt Total 
1570
Utilities 
Cable AvailableElectricity ConnectedSewer ConnectedWater Connected
Water Source 
Public
Zoning 
PD/AN
Interior Features
Appliances 
DishwasherDisposalDryerMicrowaveRangeRefrigeratorWasher
Cooling 
Central Air
Flooring 
CarpetCeramic TileLaminate
Furnished 
Unfurnished
Heating 
CentralElectric
Interior 
Open FloorplanWalk-In Closet(s)
Laundry Features 
Electric Dryer HookupInsideWasher Hookup
Bathroom 2 
Level - Second
Bathroom 3 
Level - First
Bedroom 2 
Level - Second
Bedroom 3 
Level - Second
Kitchen 
Level - First
Living Room 
Level - First
Master Bathroom 
Level - First
Master Bedroom 
Level - First
Save
Ask
Tour
Hide
Share
Exterior Features
Construction Details 
BlockStucco
Exterior 
CourtyardLightingRain Gutters
Roof 
Shingle
Community Features
Association Dues 
315
Community Features 
GatedPlaygroundPool
Financing Terms Available 
CashConventionalFHAVA Loan
HOA Fee Frequency 
Monthly
MLS Area 
32829 - Orlando/Chickasaw
Roads 
AsphaltPaved
Township 
23
Schools
School District
Unknown
Elementary School
Hidden Oaks Elem
Middle School
Odyssey Middle
High School
Colonial High
Listing courtesy of BEYCOME OF FLORIDA LLC (804) 656-5007


Listing information is provided by Participants of the Stellar MLS. IDX information is provided exclusively for personal, non-commercial use, and may not be used for any purpose other than to identify prospective properties consumers may be interested in purchasing. Information is deemed reliable but not guaranteed. Properties displayed may be listed or sold by various participants in the MLS Copyright 2026, Stellar MLS.
Last checked: 2026-07-21 01:26 PM EDT

Neighborhood & Commute
Source: Walkscore
Disclosure: Community information and market data powered by Constellation Data Labs. Information is deemed reliable but not guaranteed.
Save
Ask
Tour
Hide
Share