Save
Ask
Tour
Hide
Share
$459,900
New Listing

416 SAND PEBBLE COVE
LONGWOOD, FL 32750

For Sale|Single Family Residence|Active
3
Beds
3
Total Baths
2
Full Baths
1
Partial Bath
1,959
SqFt
$235
/SqFt
1992
Built
Subdivision:
CRYSTAL CREEK UNIT 1
County:
Seminole
Call Now: (647) 360-6433
Is this the listing for you? We can help make it yours.
(647) 360-6433
416 SAND PEBBLE COVE416 SAND PEBBLE COVE416 SAND PEBBLE COVE416 SAND PEBBLE COVE
Save
Ask
Tour
Hide
Share

Mortgage Calculator

Monthly Payment (Est.)

$2,098
Calculator powered by Showcase IDX, a Constellation1 Company. Copyright ©2026 Information is deemed reliable but not guaranteed.

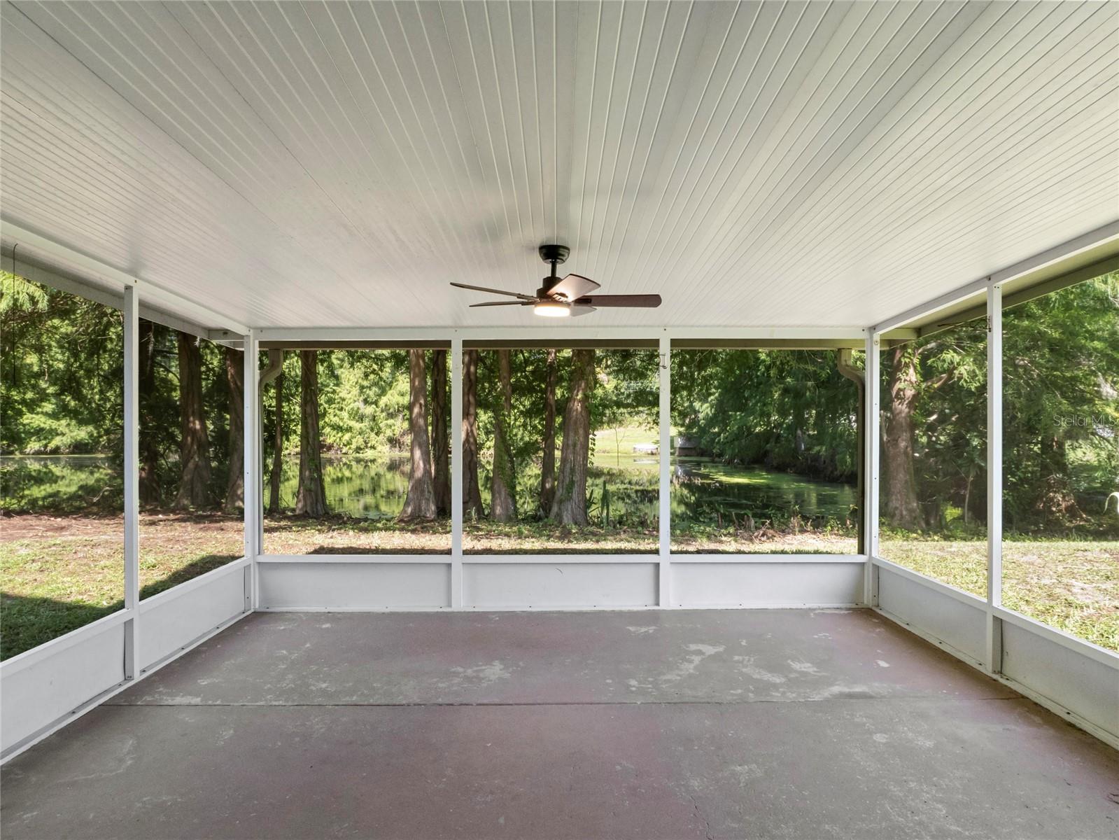
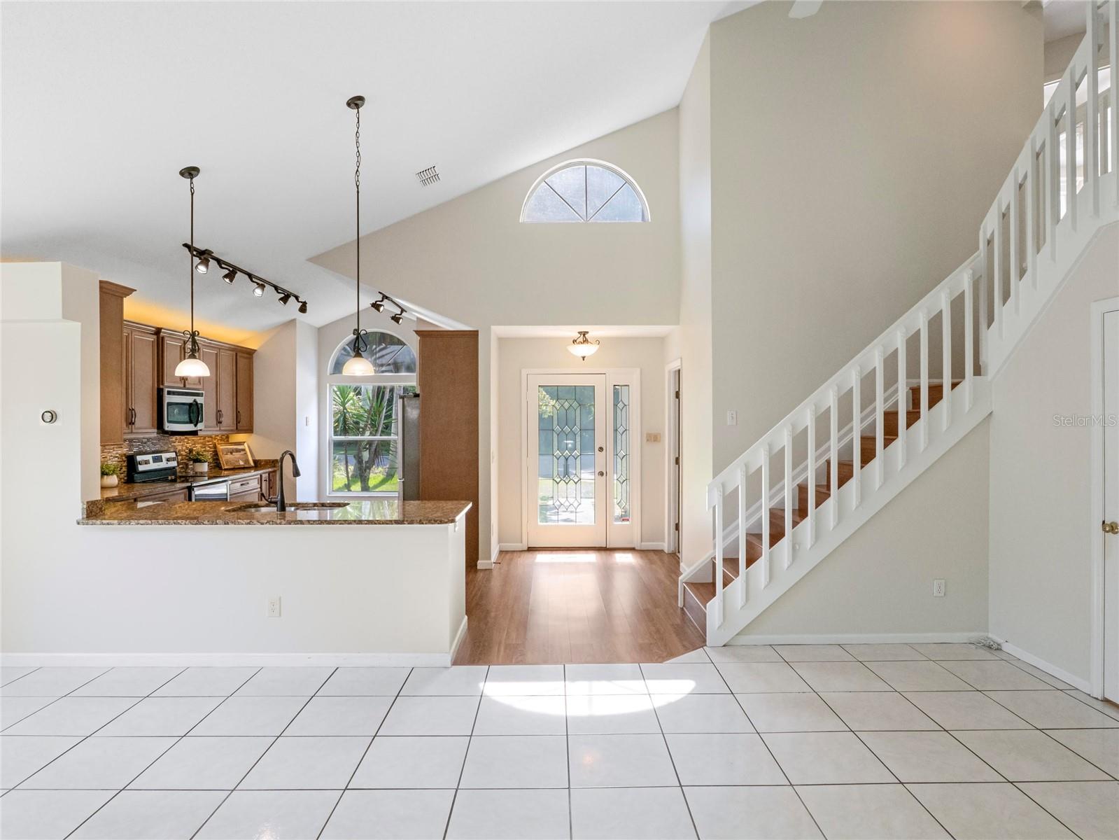
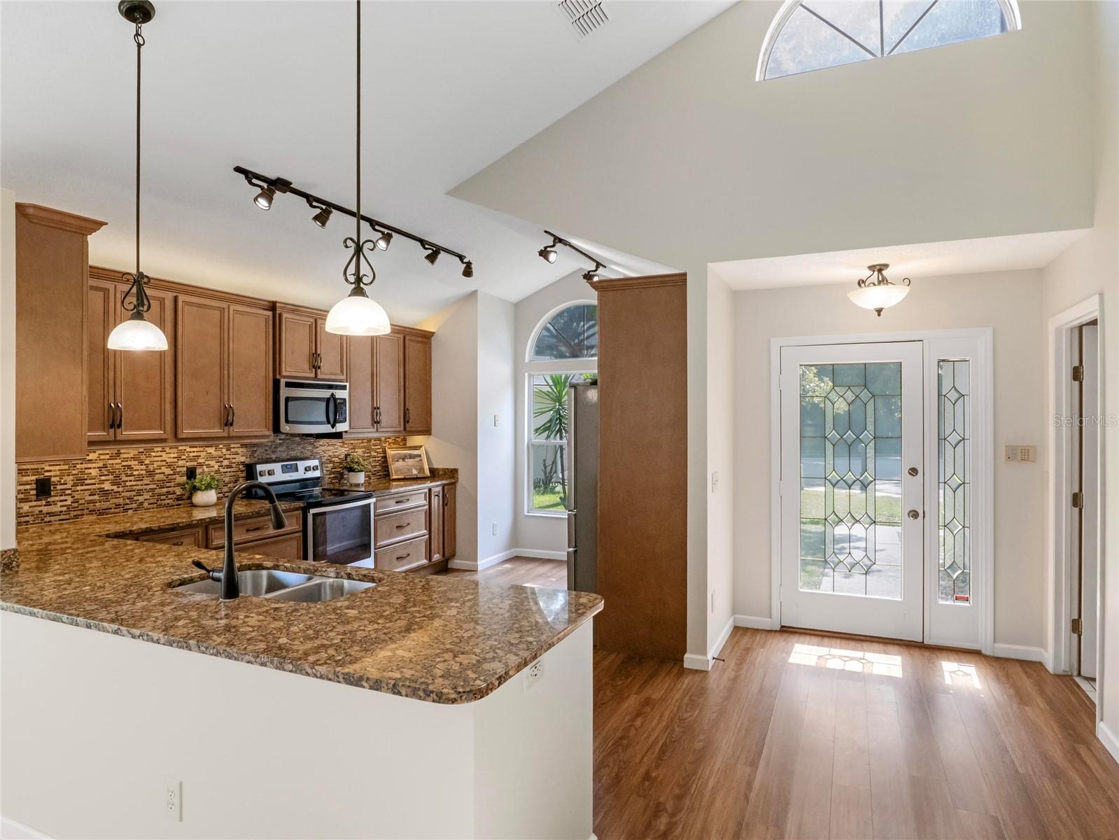
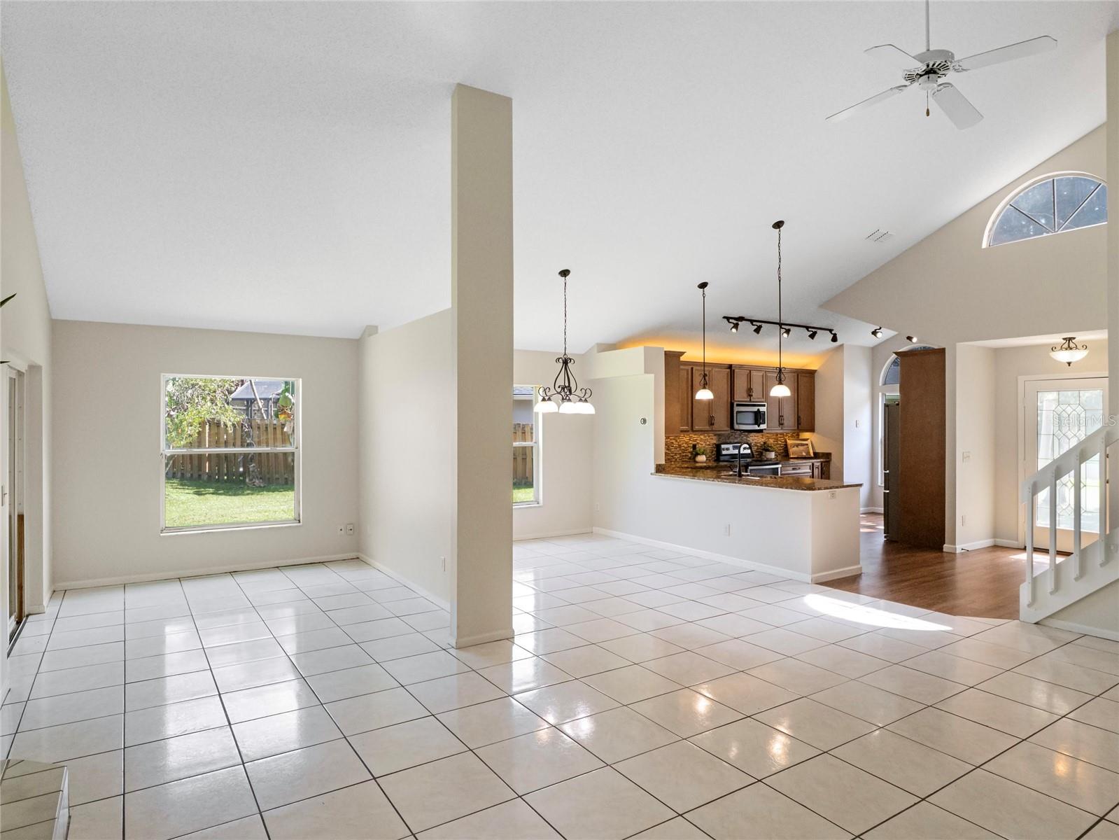
Nestled at the end of a quiet cul-de-sac in Longwood's Crystal Creek community, this waterfront residence offers the rare combination of tranquil water views behind the home and a picturesque wooded setting across the street, creating a sense of privacy and natural beauty from every direction. Inside, soaring ceilings and a dramatic two-story great room set the tone for the home's open and inviting design. A fireplace anchors the living space while expansive windows frame peaceful views of the water beyond the oversized screened porch, creating a seamless connection between indoor and outdoor living. The beautifully renovated kitchen serves as the heart of the home, featuring solid wood cabinetry with abundant drawer storage, generous granite countertops, and an open layout designed for everyday living and effortless entertaining. Luxury vinyl plank flooring extends throughout the kitchen and every bedroom, while tile flooring enhances the foyer, dining room, and great room with durability and timeless appeal. The first-floor primary suite provides a private retreat overlooking the backyard, complete with a spacious walk-in closet and an ensuite bath. A conveniently located powder bath serves guests on the main level. Upstairs, a generous loft offers flexible space for a media room, home office, or play area, accompanied by two well-proportioned bedrooms and a full bath. Crystal Creek is a welcoming community with a low HOA fee and amenities including a neighborhood park, playground, tennis courts, and basketball court. Ideally positioned near the best shopping, dining, and entertainment found in Longwood, Lake Mary, and Sanford, with convenient access to major roadways, this exceptional waterfront home places all of Central Florida comfortably within reach while offering a peaceful setting to come home to each day.

Save
Ask
Tour
Hide
Share
Listing Snapshot
Price 
$459,900
Days On Site 
0 Days
Bedrooms 
3
Inside Area (SqFt) 
1,959 sqft
Total Baths 
3
Full Baths 
2
Partial Baths 
1
Lot Size 
0.15 Acres
Year Built 
1992
MLS® Number 
O6426601
Status 
Active
Property Tax 
$1,613.43
HOA/Condo/Coop Fees 
$200 Semi-Annually
Sq Ft Source 
Public Records
Friends & Family
Recent Activity
5 hours agoListing updated with changes from the MLS®
7 hours agoListing first seen on site
General Features
Acres 
0.15
Attached Garage 
Yes
Direction Faces 
East
Foundation 
Slab
Garage 
Yes
Garage Spaces 
2
Levels 
Two
Number Of Stories 
2
Parking 
DrivewayGarage Door OpenerAttached
Pets 
Yes
Property Sub Type 
Single Family Residence
Sewer 
Public Sewer
SqFt Total 
2386
Utilities 
Cable AvailablePhone AvailableSewer ConnectedUnderground UtilitiesWater Connected
Water Source 
Public
Zoning 
PUD
Interior Features
Appliances 
DishwasherDisposalDryerElectric Water HeaterMicrowaveRefrigeratorWasher
Cooling 
Central Air
Fireplace 
Yes
Fireplace Features 
Family Room
Flooring 
Tile
Furnished 
Unfurnished
Heating 
Central
Interior 
High CeilingsVaulted Ceiling(s)Walk-In Closet(s)
Laundry Features 
InsideLaundry Room
Balcony/Porch/Lanai 
Dimensions - 16x16Level - FirstFeatures - Ceiling Fan(s)
Bedroom 2 
Dimensions - 12x10Level - SecondFeatures - Ceiling Fan(s)
Bedroom 3 
Dimensions - 11x10Level - SecondFeatures - Ceiling Fan(s)
Dining Room 
Dimensions - 11x10Level - First
Foyer 
Dimensions - 12x6Level - First
Great Room 
Dimensions - 20x15Level - FirstFeatures - Ceiling Fan(s)
Kitchen 
Dimensions - 15x10Level - First
Loft 
Dimensions - 13x13Level - Second
Master Bathroom 
Dimensions - 12x12Level - FirstFeatures - Ceiling Fan(s), Double Vanity
Master Bedroom 
Dimensions - 15x12Level - FirstFeatures - Ceiling Fan(s)
Save
Ask
Tour
Hide
Share
Exterior Features
Construction Details 
BlockStucco
Lot Features 
ClearedCul-De-SacLandscapedLevelPaved
Patio And Porch 
Rear Porch
Roof 
Shingle
View 
PondWater
Waterview 
PondWater
Community Features
Association Amenities 
Basketball Court
Association Dues 
200
Community Features 
ParkPlaygroundTennis Court(s)Street Lights
Financing Terms Available 
CashConventionalFHAVA Loan
HOA Fee Frequency 
Semi-Annually
MLS Area 
32750 - Longwood East
Roads 
AsphaltPaved
Township 
20
Schools
School District
Unknown
Elementary School
Highlands Elementary
Middle School
Greenwood Lakes Middle
High School
Lake Mary High
Listing courtesy of PREMIER SOTHEBYS INT'L REALTY (407) 810-4726


Listing information is provided by Participants of the Stellar MLS. IDX information is provided exclusively for personal, non-commercial use, and may not be used for any purpose other than to identify prospective properties consumers may be interested in purchasing. Information is deemed reliable but not guaranteed. Properties displayed may be listed or sold by various participants in the MLS Copyright 2026, Stellar MLS.
Last checked: 2026-07-21 11:41 AM EDT

Neighborhood & Commute
Source: Walkscore
Disclosure: Community information and market data powered by Constellation Data Labs. Information is deemed reliable but not guaranteed.
Save
Ask
Tour
Hide
Share