


5301 BRERETON AVENUEORLANDO, FL 32839
Mortgage Calculator
Monthly Payment (Est.)
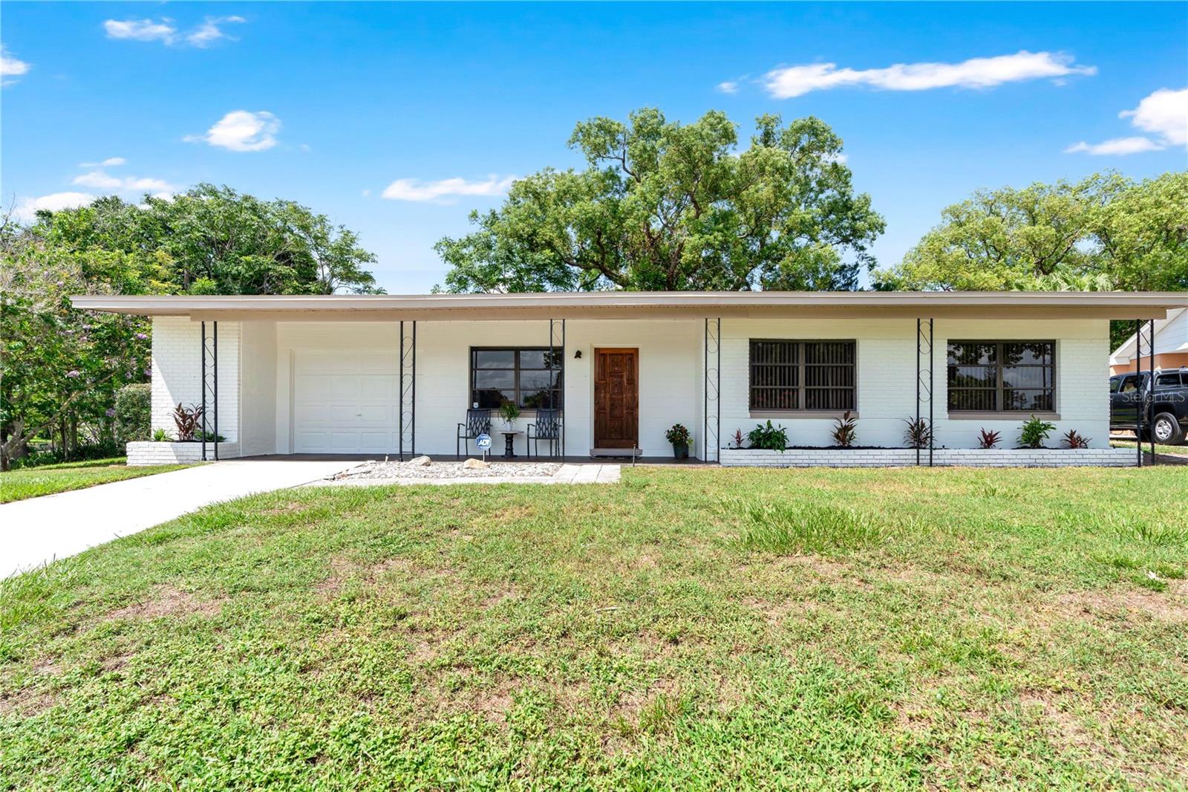
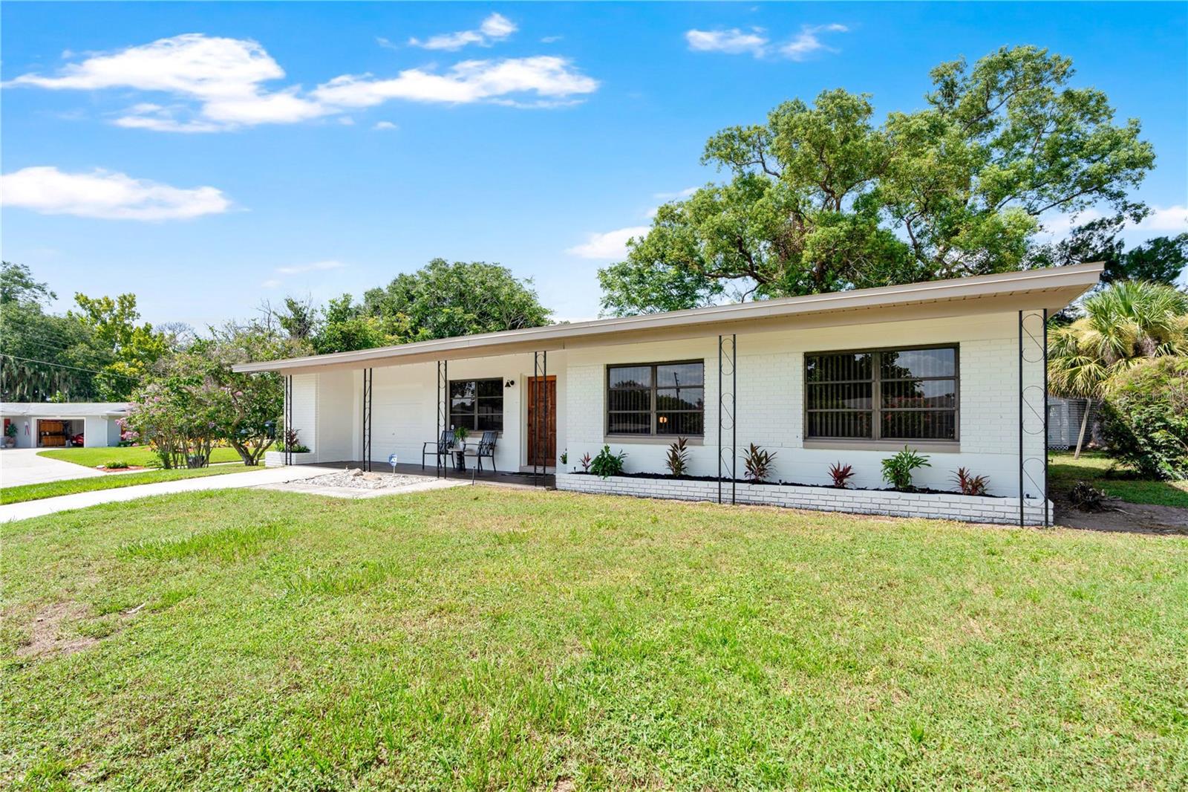
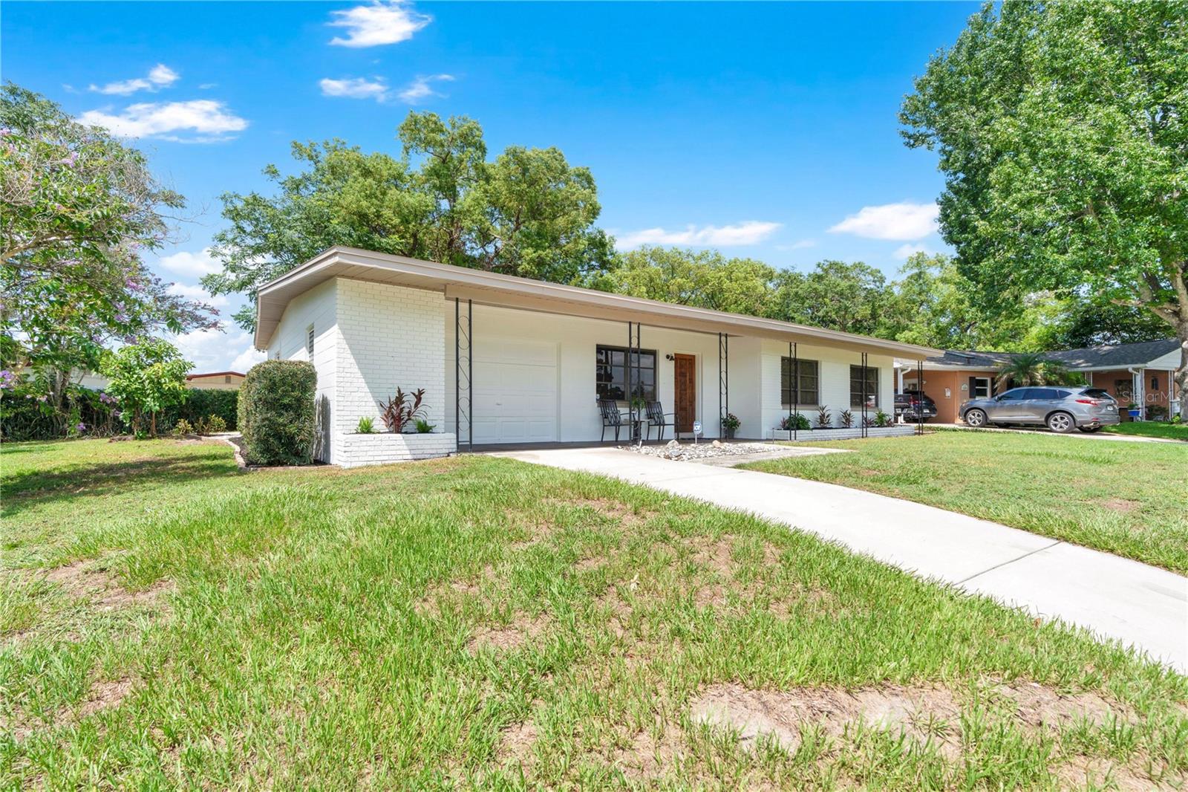
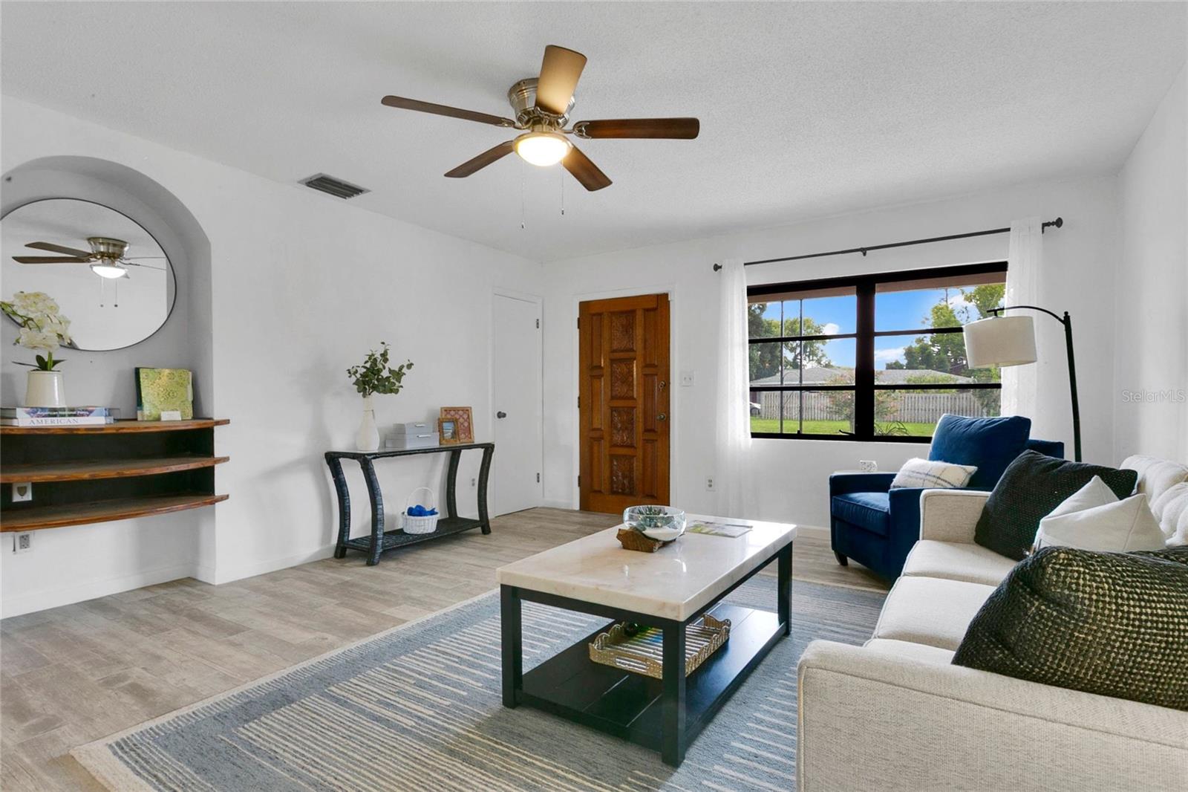
$1,483Private Lake Access! Discover 5301 Brereton Avenue—a rare opportunity to own a cherished generational home in one of Edgewood's best-kept secrets! This quiet community offers optional membership to a gated, members-only lakefront park on beautiful Lake Jessamine, one of Orlando's premier ski lakes. Grab your skis, launch your boat, or spend the day fishing, kayaking, relaxing at the private picnic pavilion, or simply enjoying breathtaking Florida sunsets. Lovingly owned and meticulously maintained by the same family for 58 years, this move-in-ready 3-bedroom, 2-bath residence sits high and dry on a beautifully elevated lot in one of Orlando's most desirable hidden gem neighborhoods. From the moment you arrive, you'll appreciate the extensive updates, including a brand-new roof, new driveway, fresh interior and exterior paint, remodeled kitchen, beautiful wood-plank tile flooring throughout, and updated finishes that make this home both stylish and virtually maintenance-free. Additional upgrades include a brand-new electrical system featuring both a new interior breaker panel and a new exterior electrical panel, providing added peace of mind for years to come. The oversized, double-deep one-car garage offers exceptional storage and workspace, while the screened lanai overlooks a spacious backyard filled with lush tropical landscaping—perfect for relaxing, entertaining, or enjoying Florida's year-round sunshine. The property also features a private irrigation well supplying the sprinkler system and outdoor hose bibs, providing significant savings on water costs while keeping the landscaping lush year-round. One of the neighborhood's most treasured features is the OPTIONAL Rockwood Civic Association membership for just $25 annually, providing access to the private lakefront recreation area just 4 houses down quick stroll away. So much fun to be had for an amazing price! Location truly sets this home apart. Conveniently situated just minutes from Downtown Orlando, Costco, The Mall at Millenia, Florida Mall, Orlando International Airport, and major roadways including I-4, SR 528 (Beachline Expressway), Florida's Turnpike, and SR 408 (East-West Expressway), you'll enjoy easy access to everything Central Florida. Homes in this quiet, established neighborhood rarely become available. If you've been searching for a beautifully updated home with character, a rich history, an unbeatable location, and the rare opportunity to enjoy private access to Lake Jessamine, you've found it.
| yesterday | Listing updated with changes from the MLS® | |
| yesterday | Status changed to Pending | |
| 3 days ago | Listing first seen on site |

Listing information is provided by Participants of the Stellar MLS. IDX information is provided exclusively for personal, non-commercial use, and may not be used for any purpose other than to identify prospective properties consumers may be interested in purchasing. Information is deemed reliable but not guaranteed. Properties displayed may be listed or sold by various participants in the MLS Copyright 2026, Stellar MLS.
Last checked: 2026-07-21 01:32 PM EDT