Save
Ask
Tour
Hide
Share
$1,800,000
3 Days On Site

779 E CHAPMAN ROAD
OVIEDO, FL 32765

Single Family Residence|Coming Soon
5
Beds
5
Total Baths
4
Full Baths
1
Partial Bath
5,219
SqFt
$345
/SqFt
2002
Built
County:
Seminole
Call Now: (647) 360-6433
Is this the listing for you? We can help make it yours.
(647) 360-6433
779 E CHAPMAN ROAD779 E CHAPMAN ROAD779 E CHAPMAN ROAD779 E CHAPMAN ROAD
Save
Ask
Tour
Hide
Share

Mortgage Calculator

Monthly Payment (Est.)

$8,212
Calculator powered by Showcase IDX, a Constellation1 Company. Copyright ©2026 Information is deemed reliable but not guaranteed.

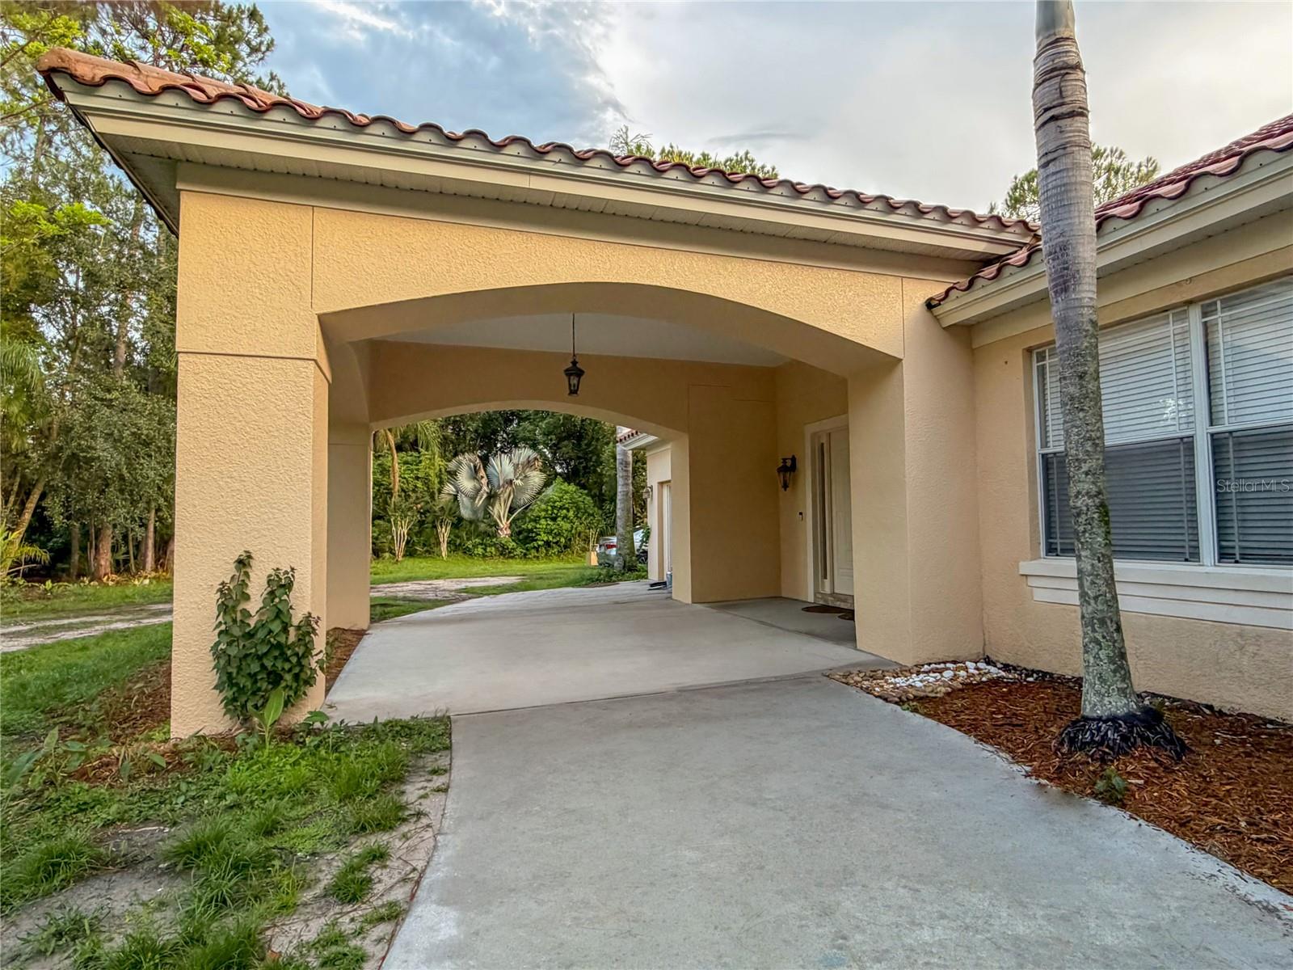
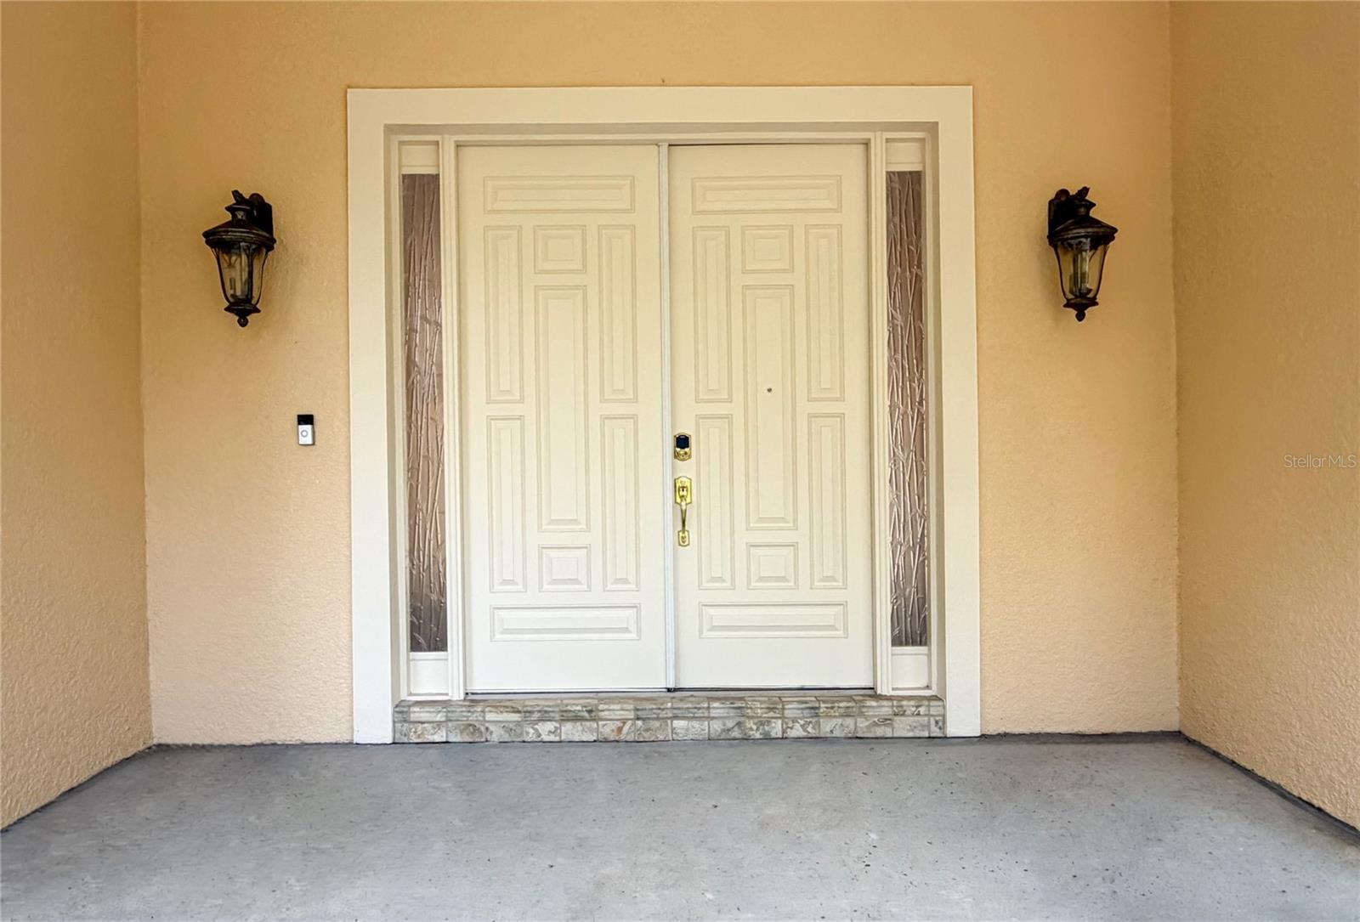
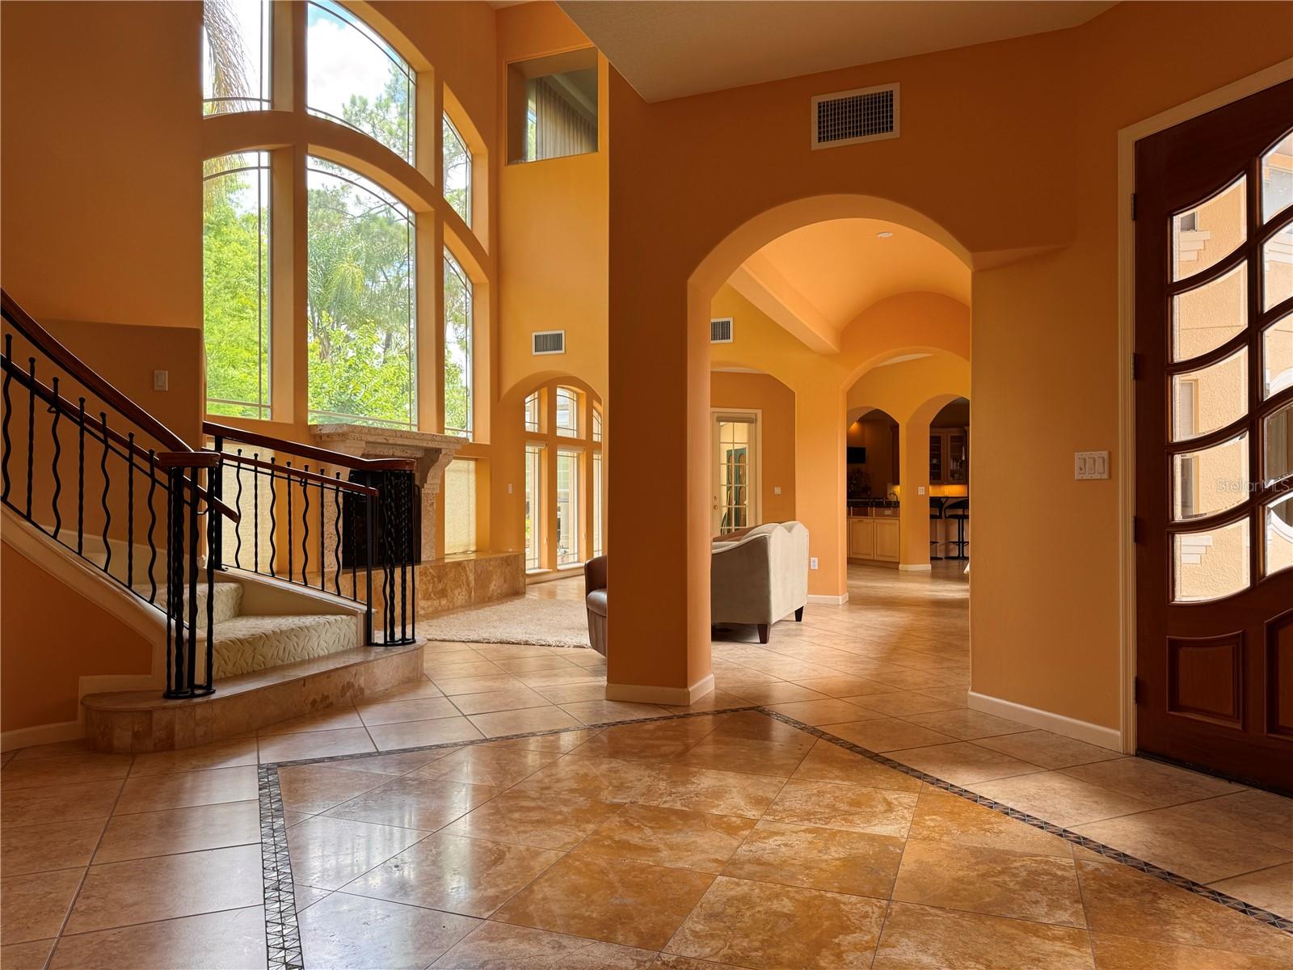
Hard to find Chapman Road location! Beautiful 5 bedroom (could be 6 or 7 bedrooms), 4.5 bath home located on 9.8 acres (4.8 upland acres). This is a multigenerational home with multiple primary bedrooms and a fantastic in-law suite. Current owners designed and built this home around Feng Shui principles (energy efficiency and natural light). Home features two solar water systems, a 15kw solar power system, large kitchen and breakfast nook, oversized pantry and utility room, solid surface counter-tops, downdraft gas cooktop, gas log fireplace, window blinds, beautiful staircase, incredible solarium, oversized 2-car garage, a single car garage for the in-law suite (currently used as an office), tile and carpet floors, beautiful large courtyard/porch, barrel tile roof, water treatment system, gazebo and beautiful pond. The layout of the home presents an opportunity to increase the current 5-bedroom layout to 6 or 7-bedooms. The home utilizes a well and septic tank for water and waste.

Save
Ask
Tour
Hide
Share
Listing Snapshot
Price 
$1,800,000
Days On Site 
3 Days
Bedrooms 
5
Inside Area (SqFt) 
5,219 sqft
Total Baths 
5
Full Baths 
4
Partial Baths 
1
Lot Size 
9.8 Acres
Year Built 
2002
MLS® Number 
O6426258
Status 
Coming Soon
Property Tax 
$10,501.9
HOA/Condo/Coop Fees 
N/A
Sq Ft Source 
Owner
Friends & Family
Recent Activity
3 days agoListing updated with changes from the MLS®
4 days agoListing first seen on site
General Features
Acres 
9.8
Attached Garage 
Yes
Direction Faces 
East
Energy Features 
Solar
Foundation 
Slab
Garage 
Yes
Garage Spaces 
3
Levels 
Two
Number Of Stories 
2
Parking 
Attached
Property Sub Type 
Single Family Residence
Sewer 
Septic Tank
SqFt Total 
7741
Utilities 
Cable AvailableCable ConnectedElectricity Connected
Water Source 
PrivateWell
Zoning 
A-1
Interior Features
Appliances 
CooktopDishwasherDisposalElectric Water HeaterExhaust FanMicrowaveRefrigeratorSolar Hot Water
Cooling 
Central Air
Fireplace 
Yes
Flooring 
CarpetCeramic Tile
Furnished 
Unfurnished
Heating 
Central
Interior 
Eat-in KitchenHigh CeilingsOpen FloorplanTray Ceiling(s)In-Law Floorplan
Laundry Features 
Electric Dryer HookupLaundry ChuteLaundry Room
Window Features 
BlindsShutters
Bathroom 1 
Dimensions - 14x12Level - First
Dining Room 
Dimensions - 18x16Level - First
Foyer 
Dimensions - 12x12Level - First
Kitchen 
Dimensions - 18x16Level - First
Living Room 
Dimensions - 18x16Level - First
Master Bedroom 
Dimensions - 20x16Level - First
Save
Ask
Tour
Hide
Share
Exterior Features
Construction Details 
BlockStucco
Exterior 
BalconyGarden
Roof 
Tile
Windows/Doors 
BlindsShutters
Community Features
MLS Area 
32765 - Oviedo
Roads 
Gravel
Township 
21
Listing courtesy of RATCLIFF PROPERTIES (407) 496-5784


Listing information is provided by Participants of the Stellar MLS. IDX information is provided exclusively for personal, non-commercial use, and may not be used for any purpose other than to identify prospective properties consumers may be interested in purchasing. Information is deemed reliable but not guaranteed. Properties displayed may be listed or sold by various participants in the MLS Copyright 2026, Stellar MLS.
Last checked: 2026-07-21 05:20 PM EDT

Neighborhood & Commute
Source: Walkscore
Disclosure: Community information and market data powered by Constellation Data Labs. Information is deemed reliable but not guaranteed.
Save
Ask
Tour
Hide
Share