Save
Ask
Tour
Hide
Share
$500,000
New Listing

2261 BLUE SAPPHIRE CIRCLE
ORLANDO, FL 32837

For Sale|Single Family Residence|Active
4
Beds
3
Total Baths
2
Full Baths
1
Partial Bath
1,796
SqFt
$278
/SqFt
1999
Built
Subdivision:
STONEGATE
County:
Orange
Call Now: (647) 360-6433
Is this the listing for you? We can help make it yours.
(647) 360-6433
2261 BLUE SAPPHIRE CIRCLE2261 BLUE SAPPHIRE CIRCLE2261 BLUE SAPPHIRE CIRCLE2261 BLUE SAPPHIRE CIRCLE
Save
Ask
Tour
Hide
Share

Mortgage Calculator

Monthly Payment (Est.)

$2,281
Calculator powered by Showcase IDX, a Constellation1 Company. Copyright ©2026 Information is deemed reliable but not guaranteed.

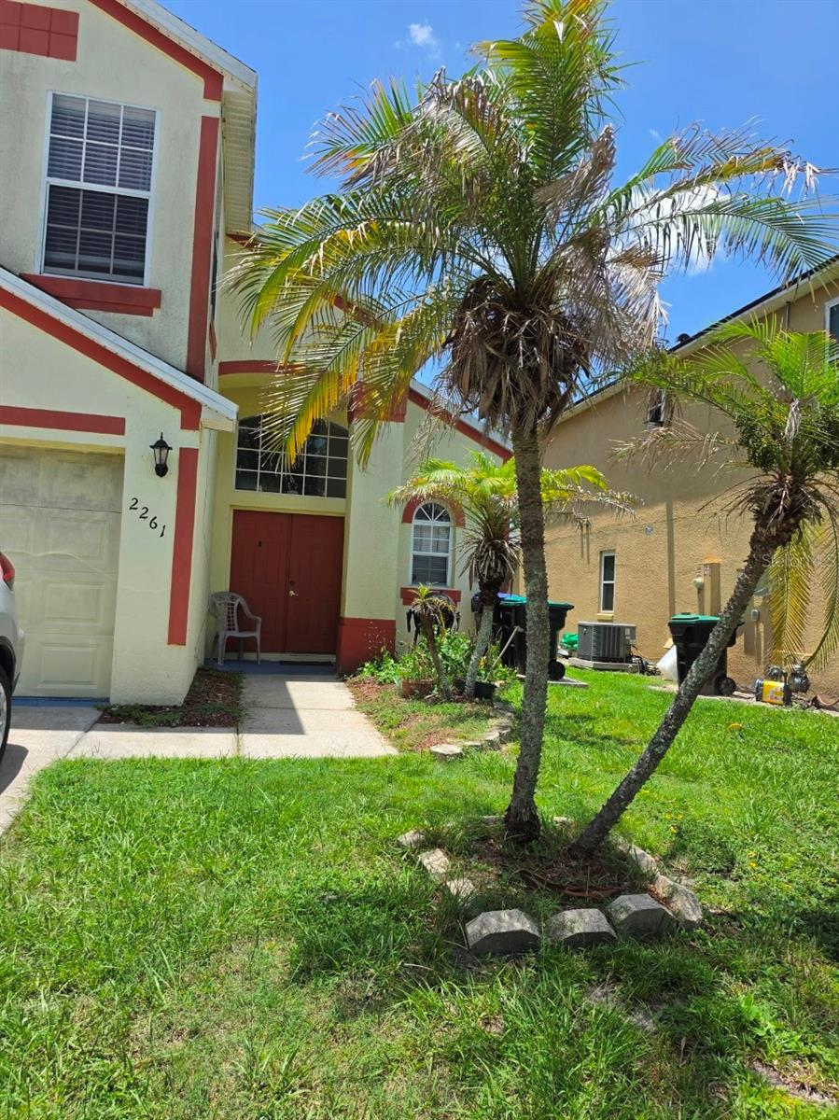
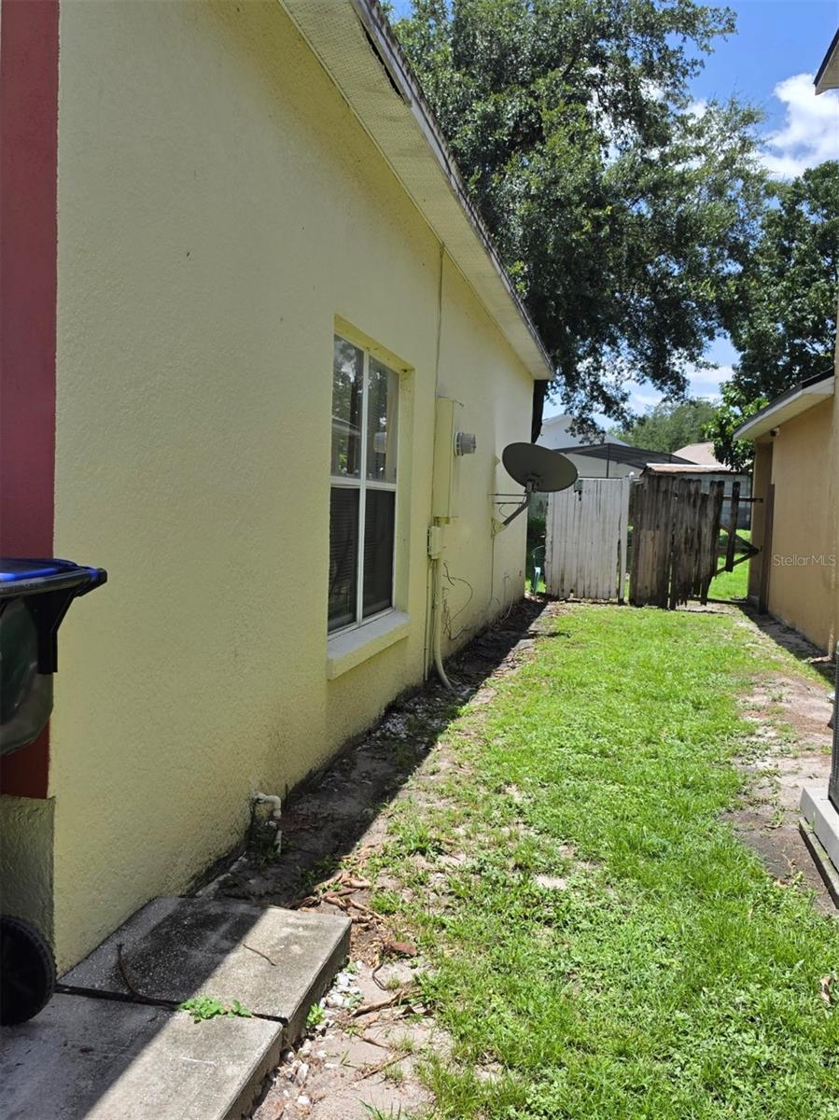
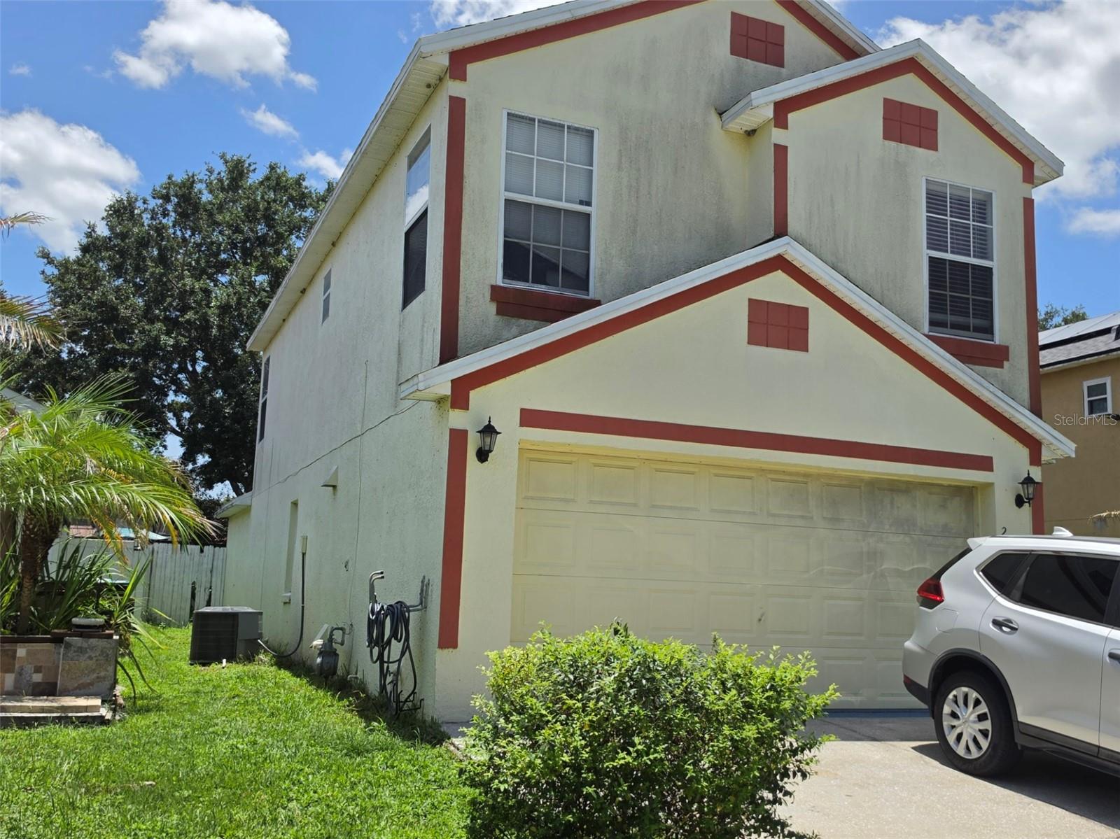
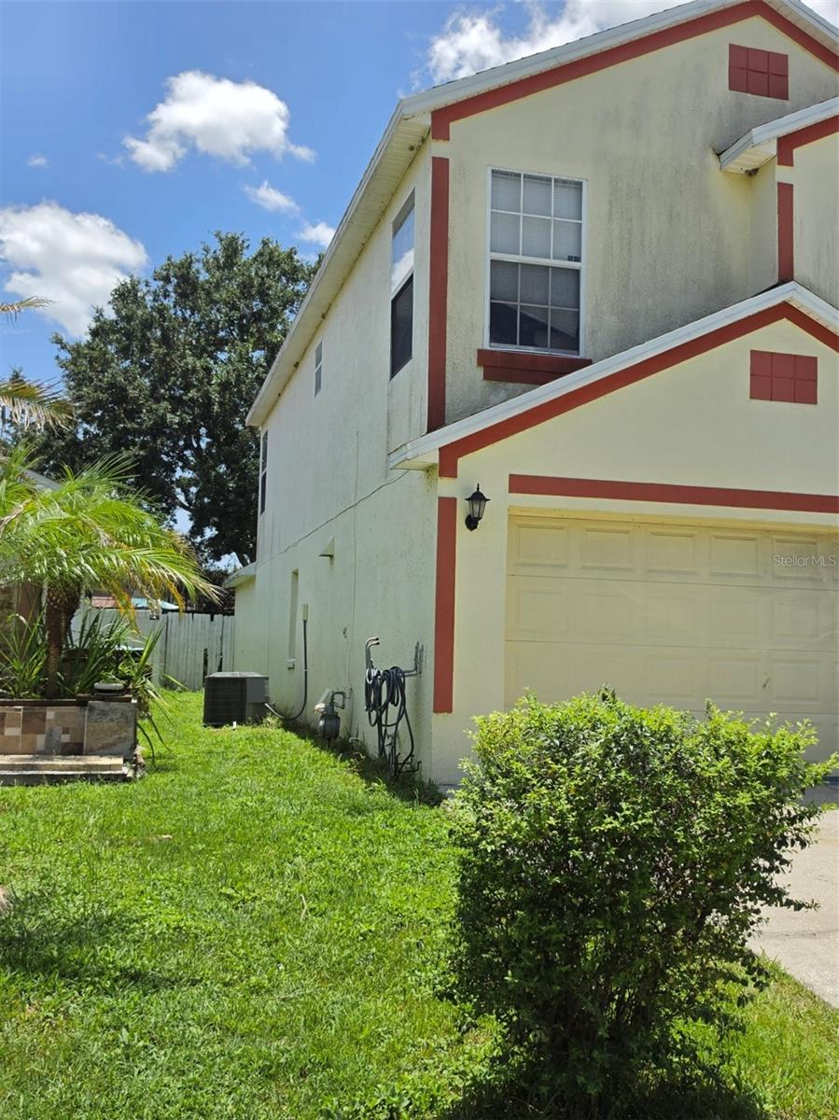
Welcome to this lovely 2-story residence off Central Florida Parkway, where comfort meets elegance. This well-loved 4-bedroom, 2.5-bathroom home boasts cathedral ceilings that create an open and airy atmosphere. Enjoy a bright, eat-in kitchen with a stainless steel gas range, perfect for culinary enthusiasts, and a cozy living area ideal for family gatherings. The primary bedroom is conveniently located on the first floor, featuring a dual vanity en suite and a separate water closet for added privacy. Rest easy with a new roof (2017), a modern AC system (2021), and a brand new stainless steel fridge, ensuring your home is as efficient as it is beautiful. Step outside to a large, partially fenced backyard, offering plenty of space for outdoor activities, gardening, or simply relaxing in the Florida sun. Enjoy the convenience of being just minutes away from major attractions and shopping venues, making it easy to enjoy all that Central Florida has to offer. This home is not just a property; it’s a place where memories are made. Don’t miss your chance to make it yours!

Save
Ask
Tour
Hide
Share
Listing Snapshot
Price 
$500,000
Days On Site 
0 Days
Bedrooms 
4
Inside Area (SqFt) 
1,796 sqft
Total Baths 
3
Full Baths 
2
Partial Baths 
1
Lot Size 
0.14 Acres
Year Built 
1999
MLS® Number 
O6426105
Status 
Active
Property Tax 
$2,368
HOA/Condo/Coop Fees 
N/A
Sq Ft Source 
Public Records
Friends & Family
Recent Activity
6 hours agoListing updated with changes from the MLS®
12 hours agoListing first seen on site
General Features
Acres 
0.14
Attached Garage 
Yes
Direction Faces 
Northwest
Foundation 
Slab
Garage 
Yes
Garage Spaces 
2
Levels 
Two
Parking 
Garage Door OpenerAttached
Pets 
Yes
Property Sub Type 
Single Family Residence
Security 
Smoke Detector(s)
Sewer 
Public Sewer
SqFt Total 
2274
Style 
Traditional
Utilities 
Natural Gas AvailableCable AvailableElectricity ConnectedWater ConnectedNatural Gas Connected
Water Source 
Public
Zoning 
P-D
Interior Features
Appliances 
DishwasherDryerGas Water HeaterRangeRange HoodRefrigeratorWasher
Cooling 
Central Air
Flooring 
CarpetCeramic TileVinyl
Furnished 
Negotiable
Heating 
Central
Interior 
Built-in FeaturesCathedral Ceiling(s)Eat-in KitchenHigh Ceilings
Laundry Features 
InsideLaundry ClosetUpper Level
Bedroom 2 
Dimensions - 14x9Level - SecondFeatures - Ceiling Fan(s)
Bedroom 3 
Dimensions - 12x9Level - SecondFeatures - Ceiling Fan(s)
Bedroom 4 
Dimensions - 12x9Level - SecondFeatures - Ceiling Fan(s)
Dinette 
Dimensions - 9x8Level - First
Dining Room 
Dimensions - 14x12Level - First
Kitchen 
Dimensions - 12x10Level - First
Laundry 
Level - Second
Living Room 
Dimensions - 17x13Level - FirstFeatures - Ceiling Fan(s)
Master Bathroom 
Level - FirstFeatures - Double Vanity
Master Bedroom 
Dimensions - 15x13Level - FirstFeatures - Ceiling Fan(s)
Save
Ask
Tour
Hide
Share
Exterior Features
Construction Details 
BlockStucco
Fencing 
Wood
Lot Features 
LevelPaved
Patio And Porch 
None
Roof 
Shingle
Community Features
Community Features 
NoneSidewalks
Financing Terms Available 
CashConventionalFHAVA Loan
MLS Area 
32837 - Orlando/Hunters Creek/Southchase
Roads 
Asphalt
Township 
24
Schools
School District
Unknown
Elementary School
Waterbridge Elem
Middle School
Freedom Middle
High School
Freedom High School
Listing courtesy of GLOBAL PROPERTIES SALES & MGMT (407) 448-6774


Listing information is provided by Participants of the Stellar MLS. IDX information is provided exclusively for personal, non-commercial use, and may not be used for any purpose other than to identify prospective properties consumers may be interested in purchasing. Information is deemed reliable but not guaranteed. Properties displayed may be listed or sold by various participants in the MLS Copyright 2026, Stellar MLS.
Last checked: 2026-07-21 09:26 PM EDT

Neighborhood & Commute
Source: Walkscore
Disclosure: Community information and market data powered by Constellation Data Labs. Information is deemed reliable but not guaranteed.
Save
Ask
Tour
Hide
Share