Save
Ask
Tour
Hide
Share
$2,999,999
5 Days On Site

6127 TARAWOOD DRIVE
ORLANDO, FL 32819

Single Family Residence|Coming Soon
4
Beds
5
Total Baths
5
Full Baths
5,405
SqFt
$555
/SqFt
1974
Built
Subdivision:
BAY HILL SEC 08
County:
Orange
Call Now: (647) 360-6433
Is this the listing for you? We can help make it yours.
(647) 360-6433
6127 TARAWOOD DRIVE6127 TARAWOOD DRIVE6127 TARAWOOD DRIVE6127 TARAWOOD DRIVE
Save
Ask
Tour
Hide
Share

Mortgage Calculator

Monthly Payment (Est.)

$13,687
Calculator powered by Showcase IDX, a Constellation1 Company. Copyright ©2026 Information is deemed reliable but not guaranteed.

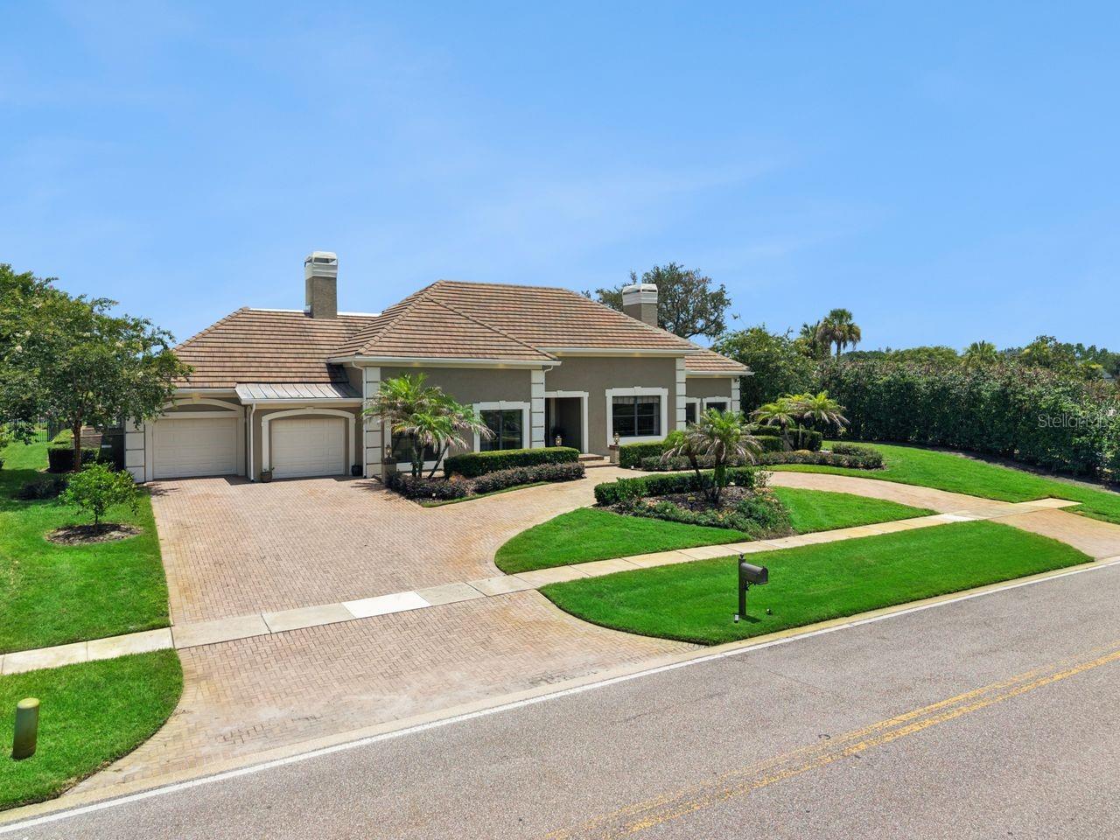
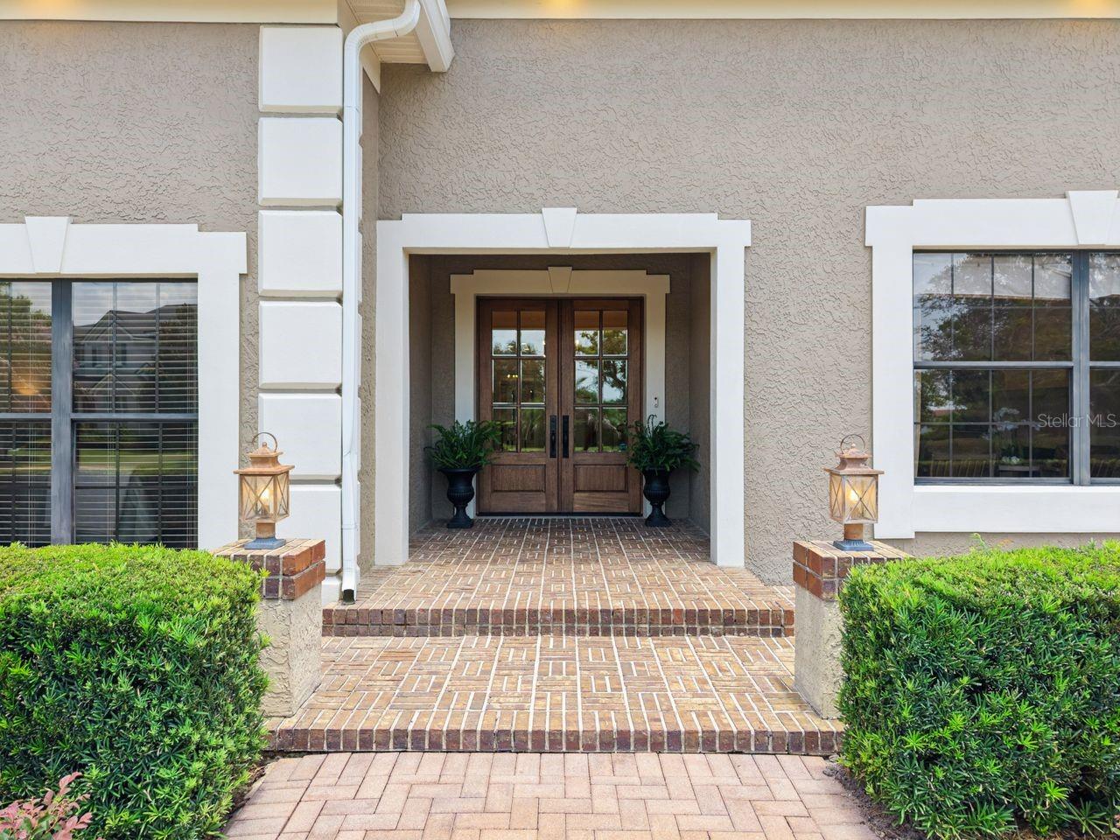
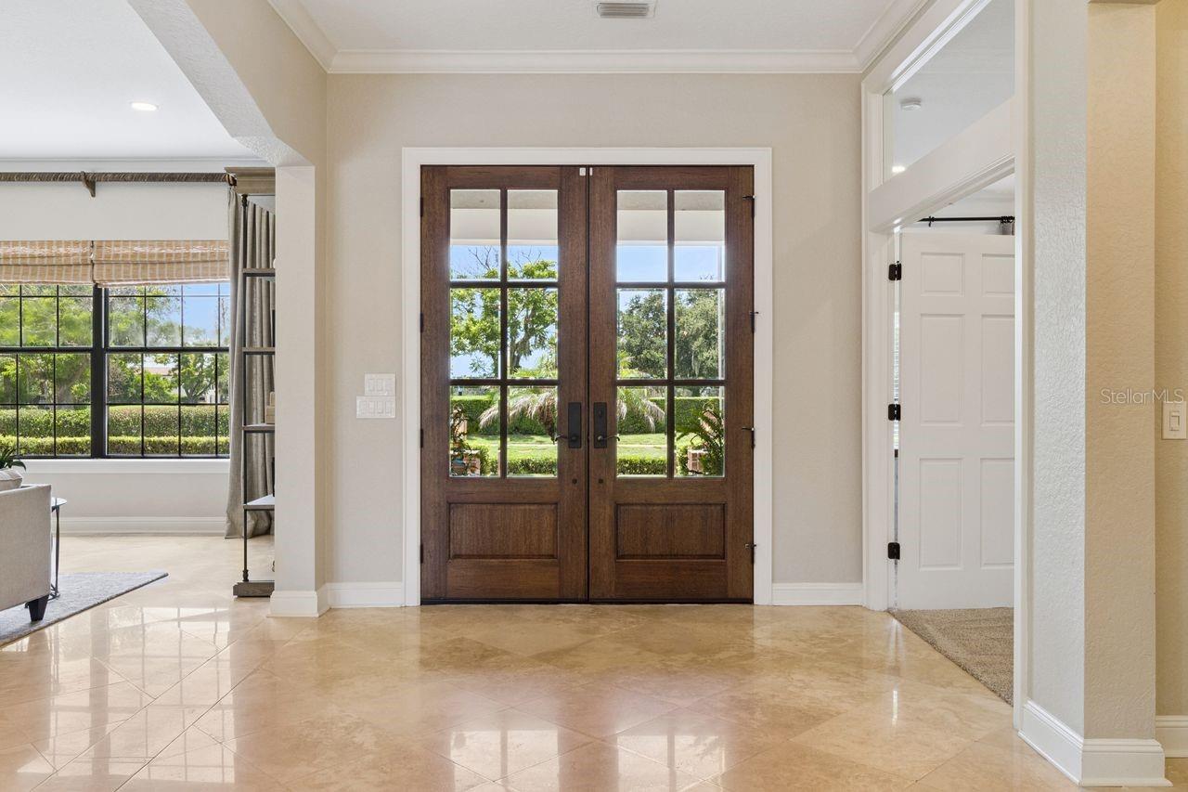
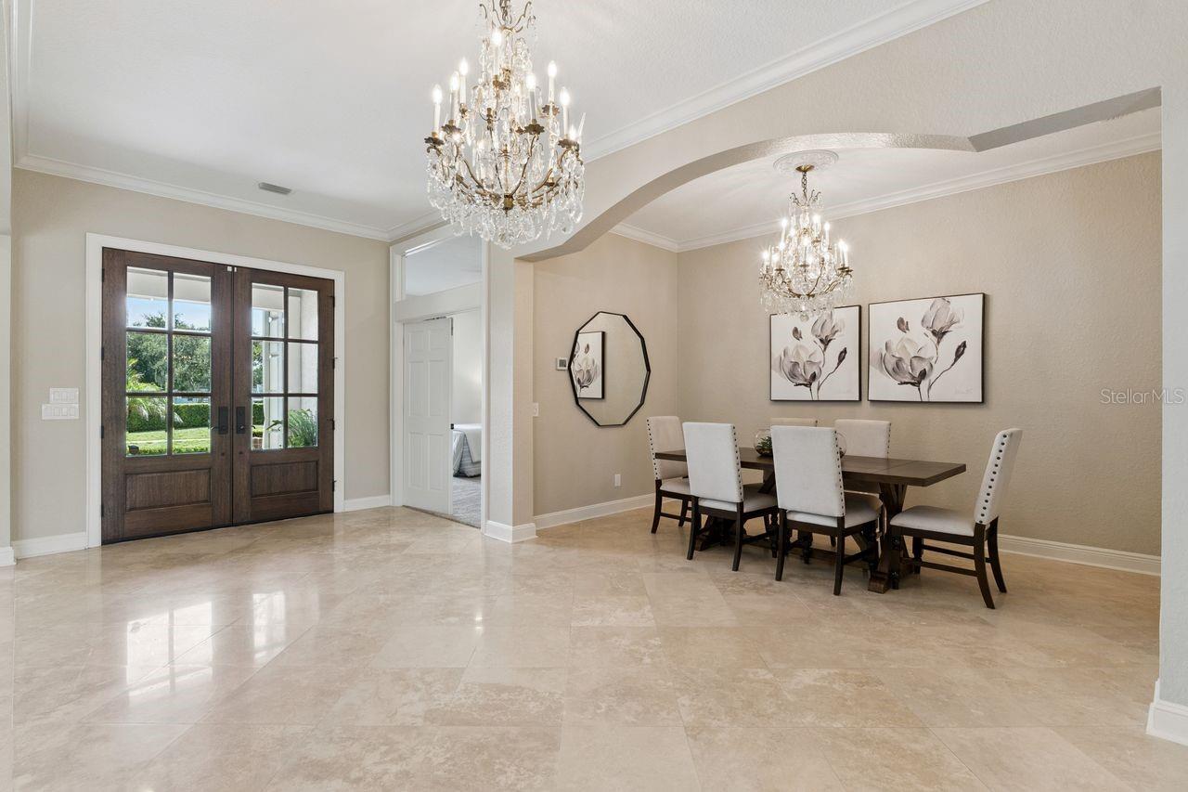
Upscale elegance meets masterful design in one of Bay Hill’s most coveted golf course residences. Originally crafted by Coudriet, this one-of-a-kind home has undergone extensive renovation over the years to become the timeless classic it is today. Framed on three sides by Arnold Palmer’s Championship Course, the property offers views of the #10 green to the front, sweeping panoramic fairway and water vistas of #13 to the rear, and glimpses of the #14 green through a graceful viburnum hedge to the south. Ideally situated in the heart of the community, mere seconds from Arnold Palmer’s Club & Lodge, this residence offers over 5,400 square feet of single-level living, thoughtfully arranged for both family and guests, with all four bedrooms enjoying en suite baths. Bright and open, the formal living and dining rooms showcase travertine floors, two elegant chandeliers, refined crown moldings, a wood-burning fireplace, and soaring 9-foot ceilings. Neutral, transitional tones throughout — including new carpet in three bedrooms and fresh paint in all bedrooms — make furnishing effortless. An expansive, exquisitely designed chef’s kitchen serves as a natural gathering place, anchored by two grand marble center islands, abundant drawer storage, premium appliances, a breakfast area and an adjoining family room with plantation shutters. The primary suite is equally impressive, featuring a custom vanity with side shelving, elegant fixtures, a soaking tub, a steam shower, and two walk-in closet systems. A generous den, office, or game room offers wood floors and French doors. Additional features include a wet bar, a mud room, and a spacious laundry room with ample storage, WiFi enabled appliances and Lutron lighting throughout. Perhaps the true pièce de résistance is the exceptional Florida room, appointed with large-format travertine tiles, hurricane-proof electric shades, a dedicated mini-split system, a fireplace, a mounted TV, a bar-island, and a built-in grill — all overlooking the golf course. Further distinguished features include a 40-foot screened pool, a metal-fenced rear yard, well irrigation, new roofs (2021 and 2024), a circular driveway, and an oversized garage accommodating 2 vehicles and a golf cart with myQ app controlled doors and a mini-split. Embrace the Bay Hill lifestyle and make this extraordinary home your own.

Save
Ask
Tour
Hide
Share
Listing Snapshot
Price 
$2,999,999
Days On Site 
5 Days
Bedrooms 
4
Inside Area (SqFt) 
5,405 sqft
Total Baths 
5
Full Baths 
5
Partial Baths 
N/A
Lot Size 
0.46 Acres
Year Built 
1974
MLS® Number 
O6425749
Status 
Coming Soon
Property Tax 
$33,661.96
HOA/Condo/Coop Fees 
$93.75 monthly
Sq Ft Source 
Builder
Friends & Family
Recent Activity
2 days agoListing updated with changes from the MLS®
5 days agoListing first seen on site
General Features
Acres 
0.46
Attached Garage 
Yes
Direction Faces 
West
Foundation 
Slab
Garage 
Yes
Garage Spaces 
2
Levels 
One
Number Of Stories 
1
Parking 
Circular DrivewayDrivewayGarage Door OpenerGolf Cart GarageOversizedGarageAttached
Pets 
Yes
Property Sub Type 
Single Family Residence
Security 
Security LightsSecurity SystemSecurity System OwnedSmoke Detector(s)
Sewer 
Public Sewer
SqFt Total 
6175
Style 
Florida
Utilities 
Electricity ConnectedPropaneSewer ConnectedUnderground UtilitiesWater Connected
Water Source 
Public
Zoning 
R-1AA
Interior Features
Appliances 
Bar FridgeConvection OvenDishwasherDisposalDryerElectric Water HeaterExhaust FanIce MakerMicrowaveRangeRange HoodRefrigeratorTankless Water HeaterWasher
Cooling 
Central Air
Fireplace 
Yes
Fireplace Features 
GasLiving RoomOtherWood Burning
Flooring 
CarpetCeramic TileWood
Furnished 
Unfurnished
Heating 
CentralZoned
Interior 
Built-in FeaturesEat-in KitchenOpen FloorplanStone CountersWalk-In Closet(s)In-Law Floorplan
Laundry Features 
InsideLaundry Room
Window Features 
Window CoveringsShuttersWindow Treatments
Bedroom 2 
Dimensions - 18x13Level - First
Bedroom 3 
Dimensions - 13x15Level - First
Bedroom 4 
Dimensions - 13x14Level - First
Dining Room 
Dimensions - 10x14Level - First
Family Room 
Level - First
Florida Room 
Dimensions - 31x24Level - First
Foyer 
Dimensions - 10x21Level - First
Kitchen 
Dimensions - 20x16Level - First
Laundry 
Dimensions - 12x10Level - First
Living Room 
Dimensions - 15x23Level - First
Master Bedroom 
Dimensions - 22x20Level - First
Save
Ask
Tour
Hide
Share
Exterior Features
Construction Details 
BlockStucco
Exterior 
LightingOutdoor KitchenRain Gutters
Fencing 
Other
Lot Features 
LandscapedNear Public TransitOn Golf CoursePaved
Patio And Porch 
DeckFront PorchScreened
Pool Features 
GuniteHeatedIn GroundScreen EnclosureTilePrivate
Private Pool 
Yes
Roof 
MembraneMetalTile
View 
PondWaterGolf CoursePool
Waterfront Features 
Lake Privileges
Waterview 
PondWaterGolf CoursePool
Windows/Doors 
Window CoveringsShuttersWindow Treatments
Community Features
Association Amenities 
ParkPlaygroundSecurity
Association Dues 
1125
Community Features 
GolfParkSidewalksStreet Lights
Financing Terms Available 
CashConventional
HOA Fee Frequency 
Annually
MLS Area 
32819 - Orlando/Bay Hill/Sand Lake
Roads 
Asphalt
Township 
23
Schools
School District
Unknown
Elementary School
Dr. Phillips Elem
Middle School
Southwest Middle
High School
Dr. Phillips High
Listing courtesy of COLDWELL BANKER REALTY (407) 222-7047


Listing information is provided by Participants of the Stellar MLS. IDX information is provided exclusively for personal, non-commercial use, and may not be used for any purpose other than to identify prospective properties consumers may be interested in purchasing. Information is deemed reliable but not guaranteed. Properties displayed may be listed or sold by various participants in the MLS Copyright 2026, Stellar MLS.
Last checked: 2026-07-21 08:26 PM EDT

Neighborhood & Commute
Source: Walkscore
Disclosure: Community information and market data powered by Constellation Data Labs. Information is deemed reliable but not guaranteed.
Save
Ask
Tour
Hide
Share