Save
Ask
Tour
Hide
Share
$349,900
2 Days On Site

4026 KILLIAN DR.
ORLANDO, FL 32822

For Sale|Single Family Residence|Active
4
Beds
2
Total Baths
2
Full Baths
1,356
SqFt
$258
/SqFt
1976
Built
Subdivision:
EASTORLANDO SECTION 6
County:
Orange
Call Now: (647) 360-6433
Is this the listing for you? We can help make it yours.
(647) 360-6433
4026 KILLIAN DR.4026 KILLIAN DR.4026 KILLIAN DR.4026 KILLIAN DR.
Save
Ask
Tour
Hide
Share

Mortgage Calculator

Monthly Payment (Est.)

$1,596
Calculator powered by Showcase IDX, a Constellation1 Company. Copyright ©2026 Information is deemed reliable but not guaranteed.

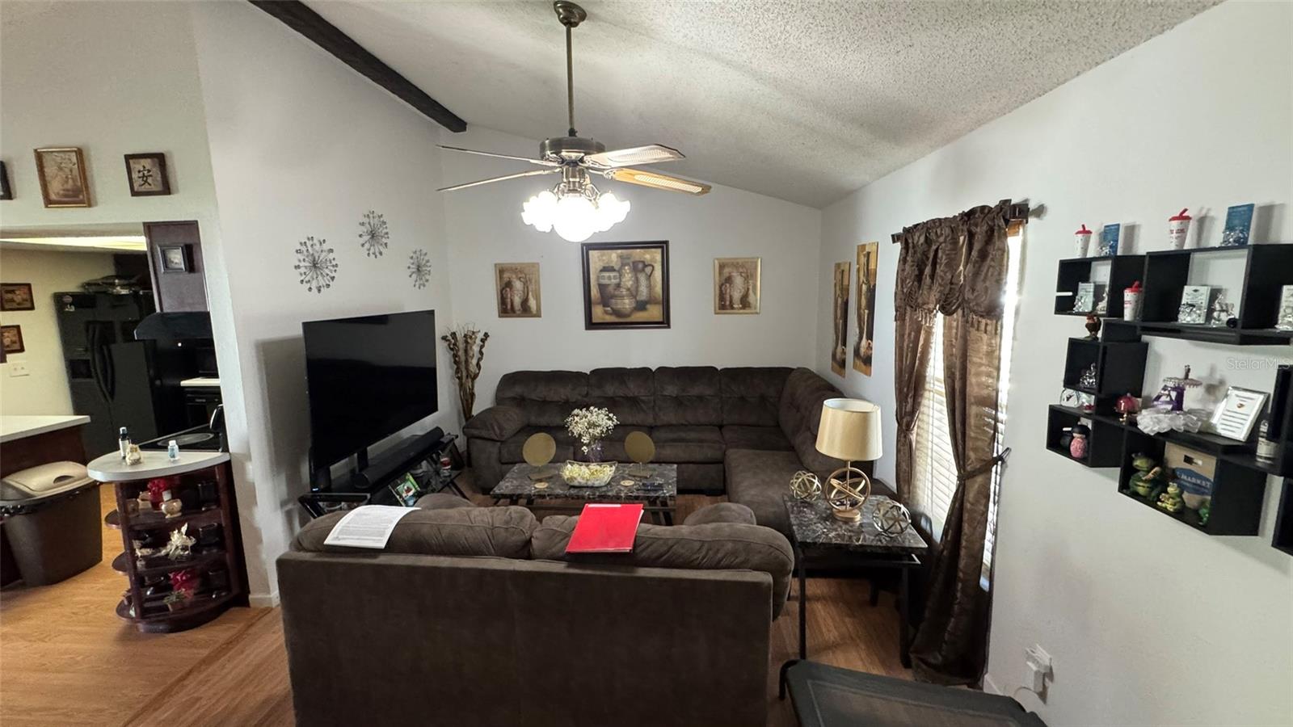
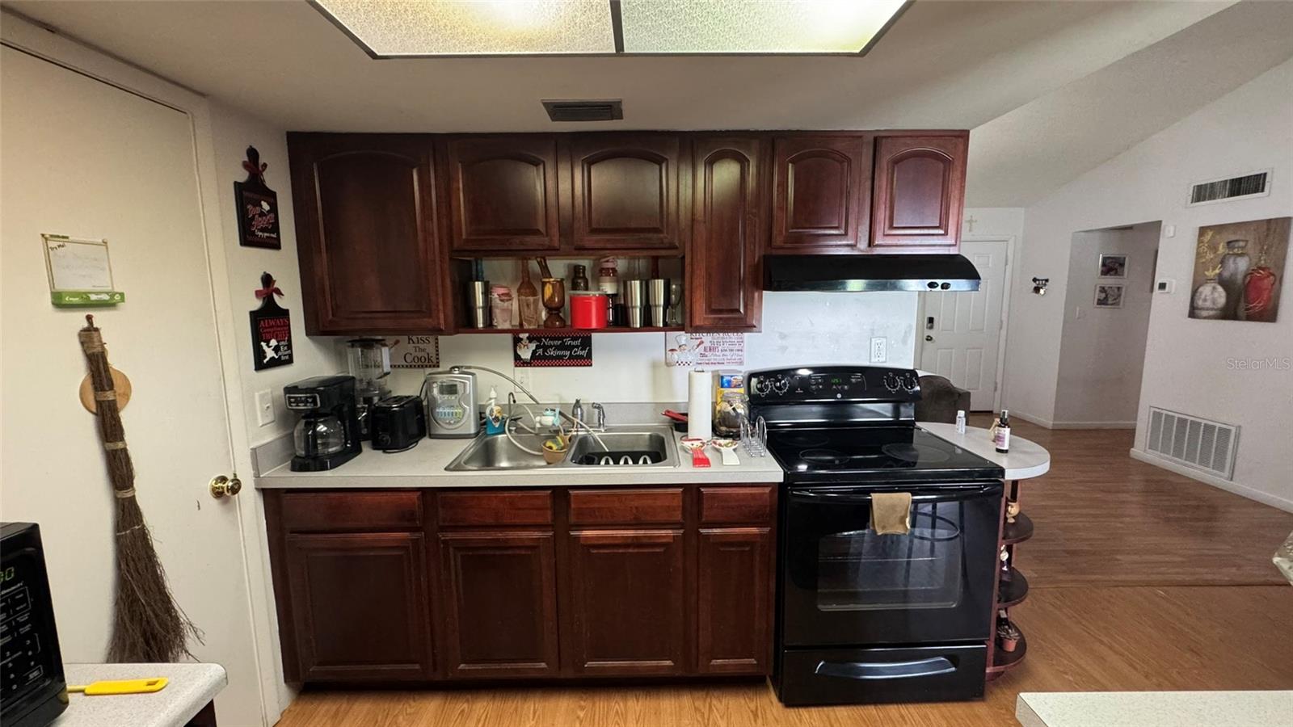
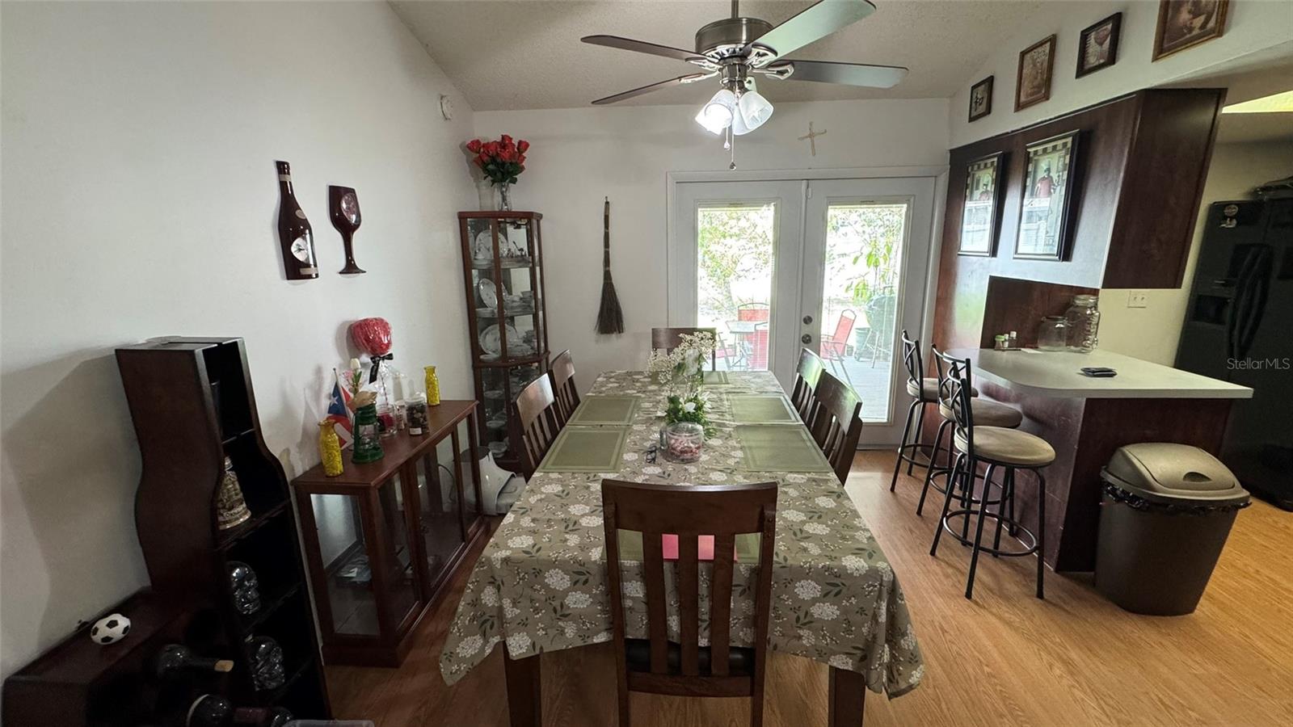
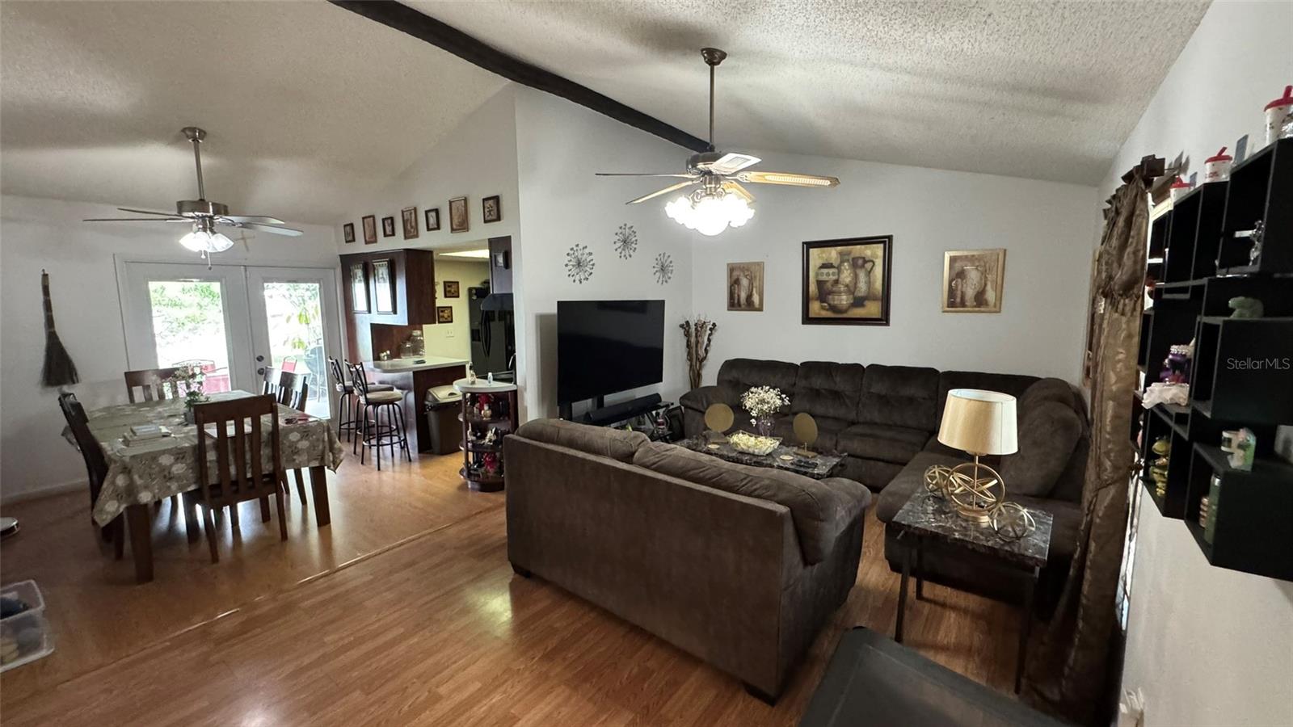
Welcome to this beautifully maintained 4-bedroom, 2-bath home in the heart of East Orlando! With thoughtfully designed living spaces, this single-story residence features an open and inviting floor plan with soaring ceilings that create a bright, spacious feel throughout the main living areas. The well-appointed kitchen comes complete with a refrigerator, dishwasher, built-in oven, range hood, washer, and dryer, making this home truly move-in ready. Durable laminate flooring flows through much of the home, while ceiling fans and central air conditioning provide year-round comfort. Step outside to enjoy the fully fenced backyard—perfect for entertaining, pets, or creating your own outdoor oasis. A covered rear porch leads to an exterior air-conditioned bonus room with private access. A storage shed, mature landscaping, and an attached two-car garage add both functionality and convenience. Ideally located just minutes from shopping, dining, parks, schools, Orlando International Airport, and major highways including SR 408, SR 417, and SR 528, this home offers an easy commute to Downtown Orlando, Lake Nona, and area attractions. Don't miss this fantastic opportunity to own this hidden treasure in beautiful east Orlando. Schedule your private showing today!

Save
Ask
Tour
Hide
Share
Listing Snapshot
Price 
$349,900
Days On Site 
2 Days
Bedrooms 
4
Inside Area (SqFt) 
1,356 sqft
Total Baths 
2
Full Baths 
2
Partial Baths 
N/A
Lot Size 
0.18 Acres
Year Built 
1976
MLS® Number 
O6425660
Status 
Active
Property Tax 
$3,895.49
HOA/Condo/Coop Fees 
N/A
Sq Ft Source 
Public Records
Friends & Family
Recent Activity
yesterdayListing updated with changes from the MLS®
2 days agoListing first seen on site
General Features
Acres 
0.18
Attached Garage 
Yes
Direction Faces 
East
Foundation 
Slab
Garage 
Yes
Garage Spaces 
2
Levels 
One
Parking 
DrivewayGarage Door OpenerAttached
Pets 
Yes
Property Sub Type 
Single Family Residence
Sewer 
Public Sewer
SqFt Total 
2204
Style 
Mediterranean
Utilities 
Cable Available
Water Source 
Public
Zoning 
R-1
Interior Features
Appliances 
DishwasherDryerElectric Water HeaterRange HoodRefrigeratorWasher
Cooling 
Central Air
Flooring 
Laminate
Furnished 
Unfurnished
Heating 
CentralHeat Pump
Interior 
High CeilingsOpen Floorplan
Laundry Features 
In Garage
Window Features 
Blinds
Bedroom 2 
Dimensions - 10x12Level - First
Kitchen 
Dimensions - 10x8Level - First
Living Room 
Dimensions - 18x11Level - First
Master Bedroom 
Dimensions - 15x10Level - First
Save
Ask
Tour
Hide
Share
Exterior Features
Construction Details 
BlockStucco
Exterior 
LightingRain GuttersStorage
Fencing 
Fenced
Other Structures 
Shed(s)
Patio And Porch 
PorchRear Porch
Roof 
Shingle
Windows/Doors 
Blinds
Community Features
Community Features 
None
Financing Terms Available 
CashConventionalFHAVA Loan
MLS Area 
32822 - Orlando/Ventura
Roads 
Asphalt
Township 
23
Schools
School District
Unknown
Elementary School
Pinar Elem
Middle School
Liberty Middle
High School
Colonial High
Listing courtesy of KELLER WILLIAMS ADVANTAGE 2 REALTY (407) 446-3974


Listing information is provided by Participants of the Stellar MLS. IDX information is provided exclusively for personal, non-commercial use, and may not be used for any purpose other than to identify prospective properties consumers may be interested in purchasing. Information is deemed reliable but not guaranteed. Properties displayed may be listed or sold by various participants in the MLS Copyright 2026, Stellar MLS.
Last checked: 2026-07-22 02:47 PM EDT

Neighborhood & Commute
Source: Walkscore
Disclosure: Community information and market data powered by Constellation Data Labs. Information is deemed reliable but not guaranteed.
Save
Ask
Tour
Hide
Share