Save
Ask
Tour
Hide
Share
$400,000
New Listing

1426 ELLEN LANE
APOPKA, FL 32712

For Sale|Single Family Residence|Active
3
Beds
2
Total Baths
2
Full Baths
1,942
SqFt
$206
/SqFt
1984
Built
Subdivision:
ARIANE HILLS SUB
County:
Orange
Call Now: (647) 360-6433
Is this the listing for you? We can help make it yours.
(647) 360-6433
1426 ELLEN LANE1426 ELLEN LANE1426 ELLEN LANE1426 ELLEN LANE
Save
Ask
Tour
Hide
Share

Mortgage Calculator

Monthly Payment (Est.)

$1,825
Calculator powered by Showcase IDX, a Constellation1 Company. Copyright ©2026 Information is deemed reliable but not guaranteed.

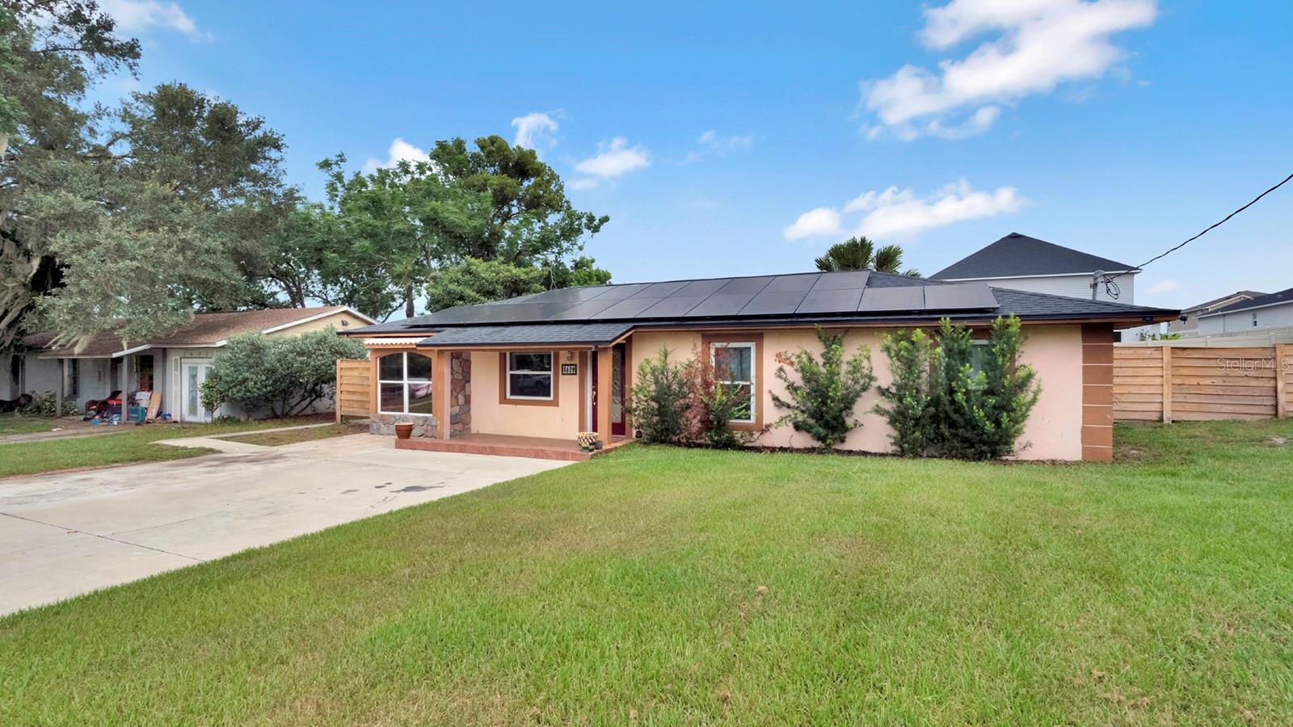
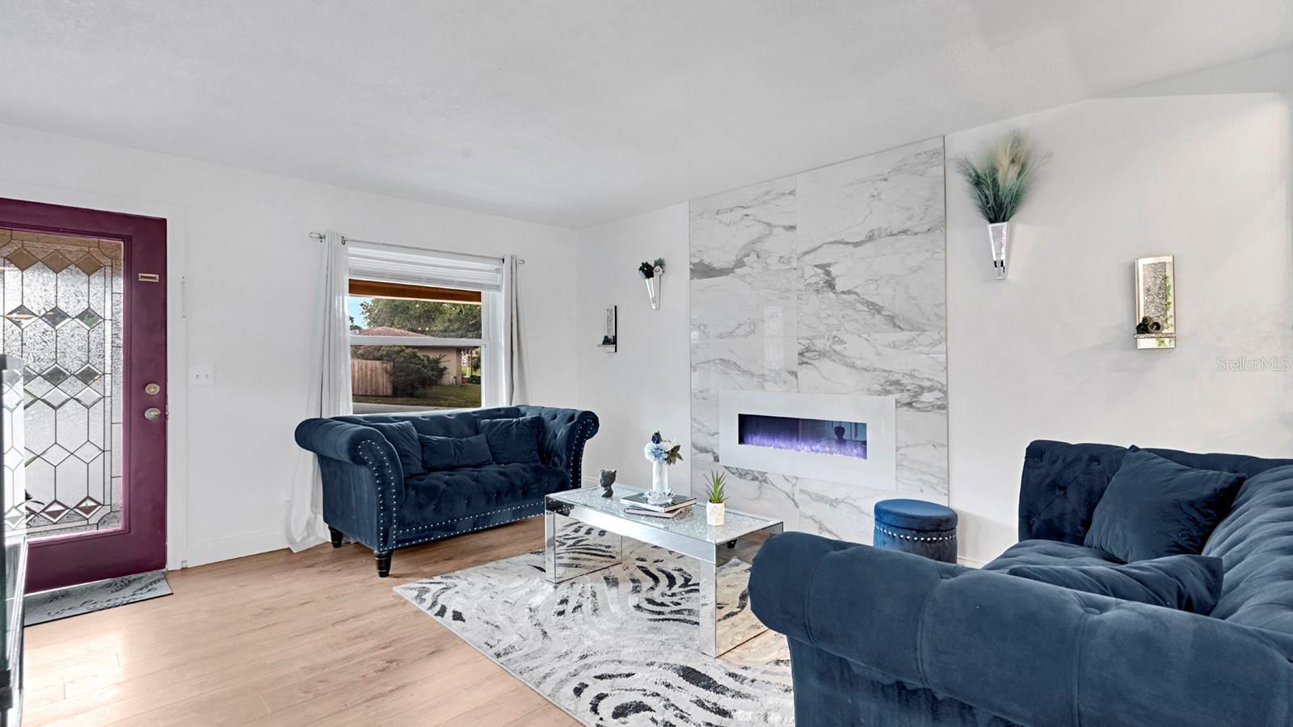
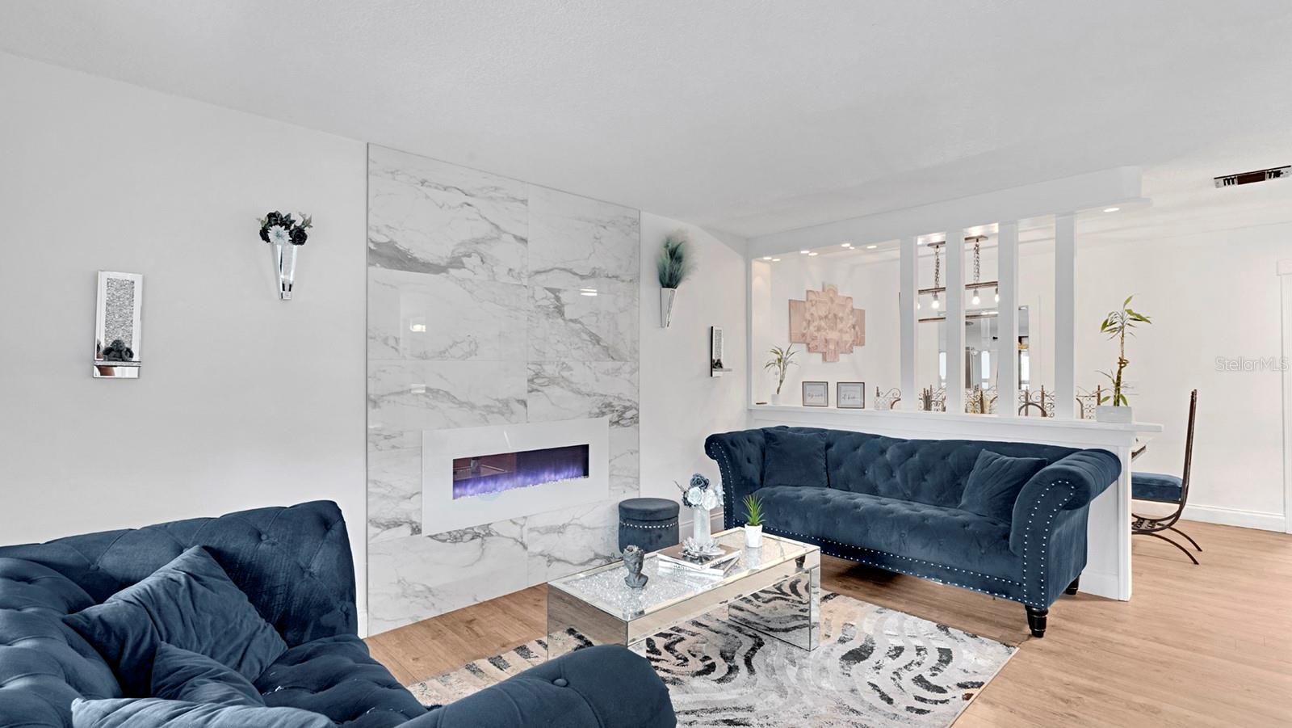
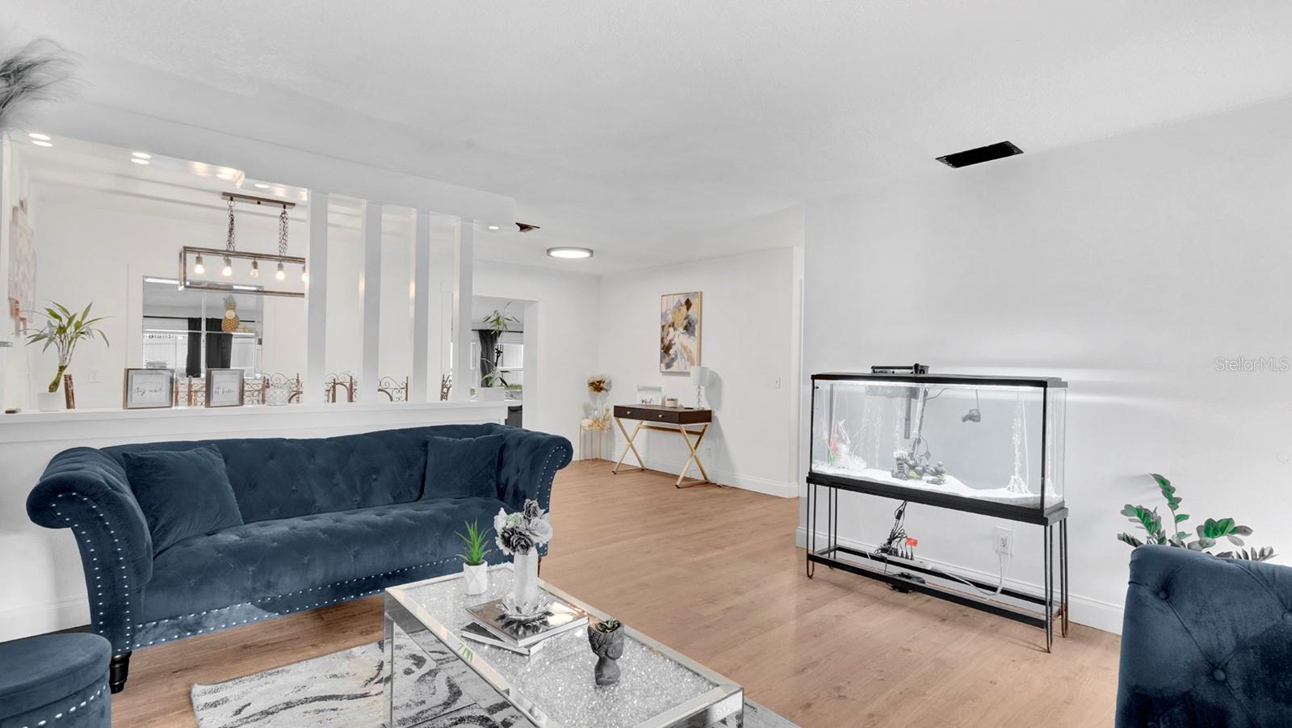
Welcome to this beautifully updated 3-bedroom, 2-bath home, where modern upgrades, energy efficiency, and versatile living come together. Thoughtfully designed for comfort and flexibility, the home features a private entrance to the third bedroom, making it ideal for guests, multi-generational living or a home office. Inside, you'll find a freshly painted interior, new light fixtures, an updated kitchen, renovated bathrooms, and a new roof installed in 2023, providing both style and peace of mind. A new tankless water heater (2026) adds modern efficiency and convenience, while double-pane, ENERGY STAR® qualified storm windows enhance comfort and energy savings. The security system conveys with the home, offering added convenience and peace of mind. One of the home's most valuable features is the extensive solar panel system, which will be fully paid off by the seller at closing. The new owner can immediately enjoy the benefits of substantially reduced utility costs without assuming any solar loan payments. Whether you're searching for a primary residence or investment property, this move-in-ready home offers the perfect combination of modern updates, energy efficiency, and flexible living space in a desirable location. Schedule your private showing today.

Save
Ask
Tour
Hide
Share
Listing Snapshot
Price 
$400,000
Days On Site 
0 Days
Bedrooms 
3
Inside Area (SqFt) 
1,942 sqft
Total Baths 
2
Full Baths 
2
Partial Baths 
N/A
Lot Size 
0.17 Acres
Year Built 
1984
MLS® Number 
O6425492
Status 
Active
Property Tax 
$13,867
HOA/Condo/Coop Fees 
N/A
Sq Ft Source 
Public Records
Friends & Family
Recent Activity
4 hours agoListing updated with changes from the MLS®
5 hours agoListing first seen on site
General Features
Acres 
0.17
Direction Faces 
Northeast
Energy Features 
Solar
Foundation 
Block
Levels 
One
Property Sub Type 
Single Family Residence
Security 
Security SystemSecurity System Owned
Sewer 
Public Sewer
SqFt Total 
2215
Utilities 
Electricity Connected
Water Source 
Public
Zoning 
RSF-1B
Interior Features
Appliances 
RangeRefrigeratorTankless Water Heater
Cooling 
Central Air
Fireplace Features 
Decorative
Flooring 
Laminate
Furnished 
Unfurnished
Heating 
Central
Interior 
Walk-In Closet(s)
Laundry Features 
Inside
Window Features 
Double Pane WindowsENERGY STAR Qualified WindowsStorm Window(s)
Bathroom 1 
Level - First
Bathroom 2 
Level - First
Bathroom 3 
Level - First
Bedroom 2 
Level - First
Family Room 
Level - First
Kitchen 
Level - First
Living Room 
Level - First
Master Bedroom 
Level - First
Save
Ask
Tour
Hide
Share
Exterior Features
Construction Details 
BlockConcreteStucco
Exterior 
Private Entrance
Fencing 
Fenced
Roof 
Shingle
Windows/Doors 
Double Pane WindowsENERGY STAR Qualified WindowsStorm Window(s)
Community Features
Financing Terms Available 
CashConventionalFHAVA Loan
MLS Area 
32712 - Apopka
Roads 
Paved
Township 
20
Schools
School District
Unknown
Elementary School
Wolf Lake Elem
Middle School
Wolf Lake Middle
High School
Apopka High
Listing courtesy of BHHS FLORIDA REALTY (321) 747-7448


Listing information is provided by Participants of the Stellar MLS. IDX information is provided exclusively for personal, non-commercial use, and may not be used for any purpose other than to identify prospective properties consumers may be interested in purchasing. Information is deemed reliable but not guaranteed. Properties displayed may be listed or sold by various participants in the MLS Copyright 2026, Stellar MLS.
Last checked: 2026-07-21 11:41 AM EDT

Neighborhood & Commute
Source: Walkscore
Disclosure: Community information and market data powered by Constellation Data Labs. Information is deemed reliable but not guaranteed.
Save
Ask
Tour
Hide
Share