


3892 GOLDEN KNOT DRIVEKISSIMMEE, FL 34746
Mortgage Calculator
Monthly Payment (Est.)
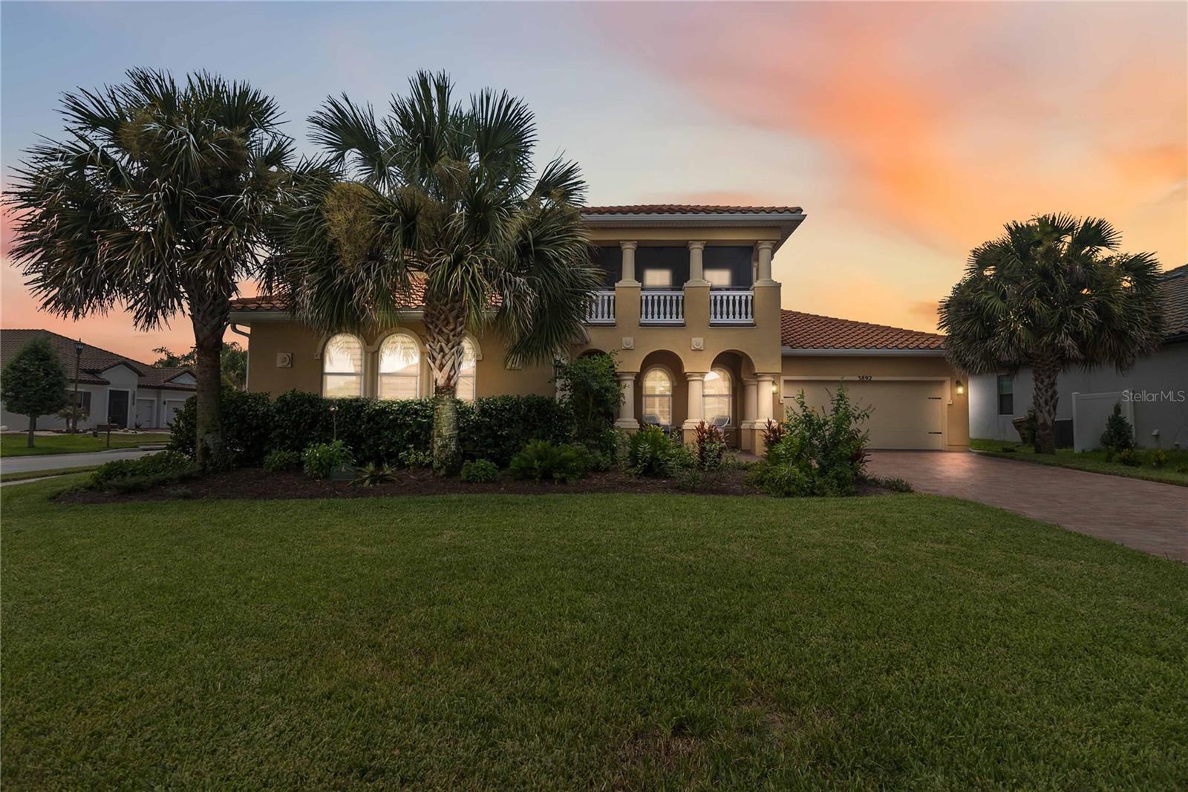
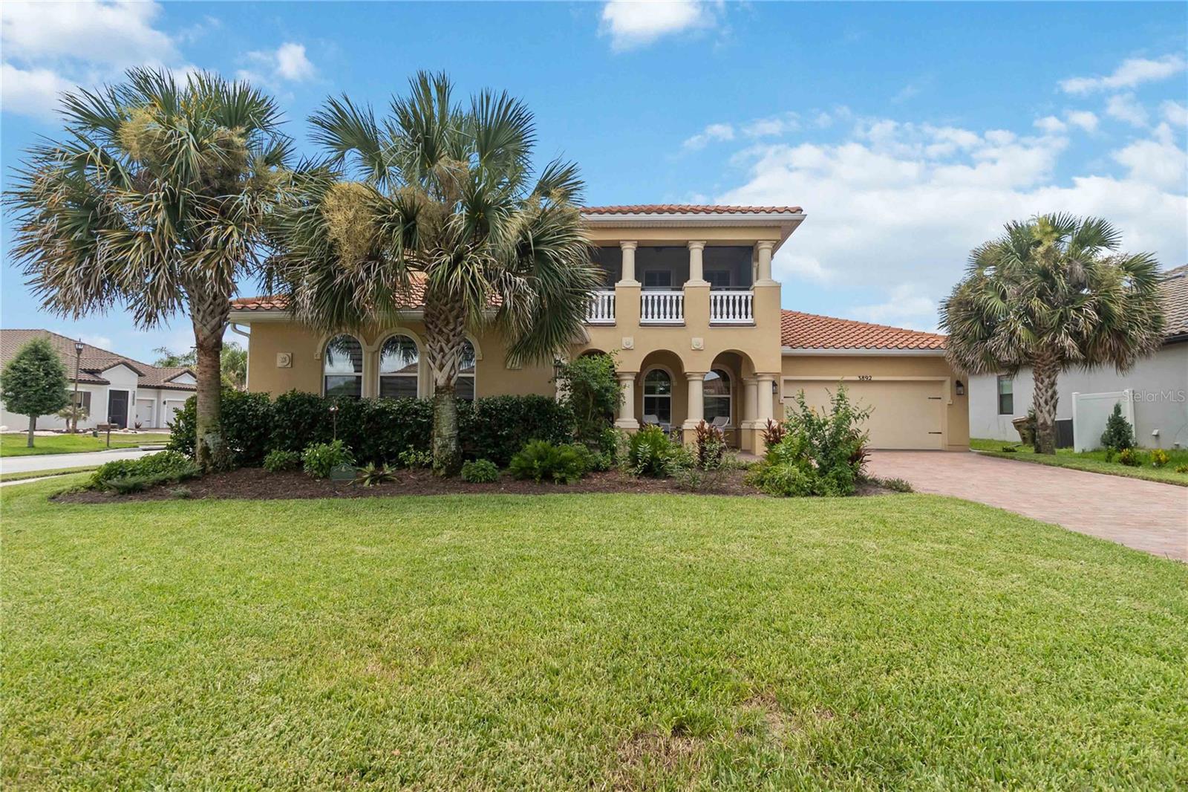
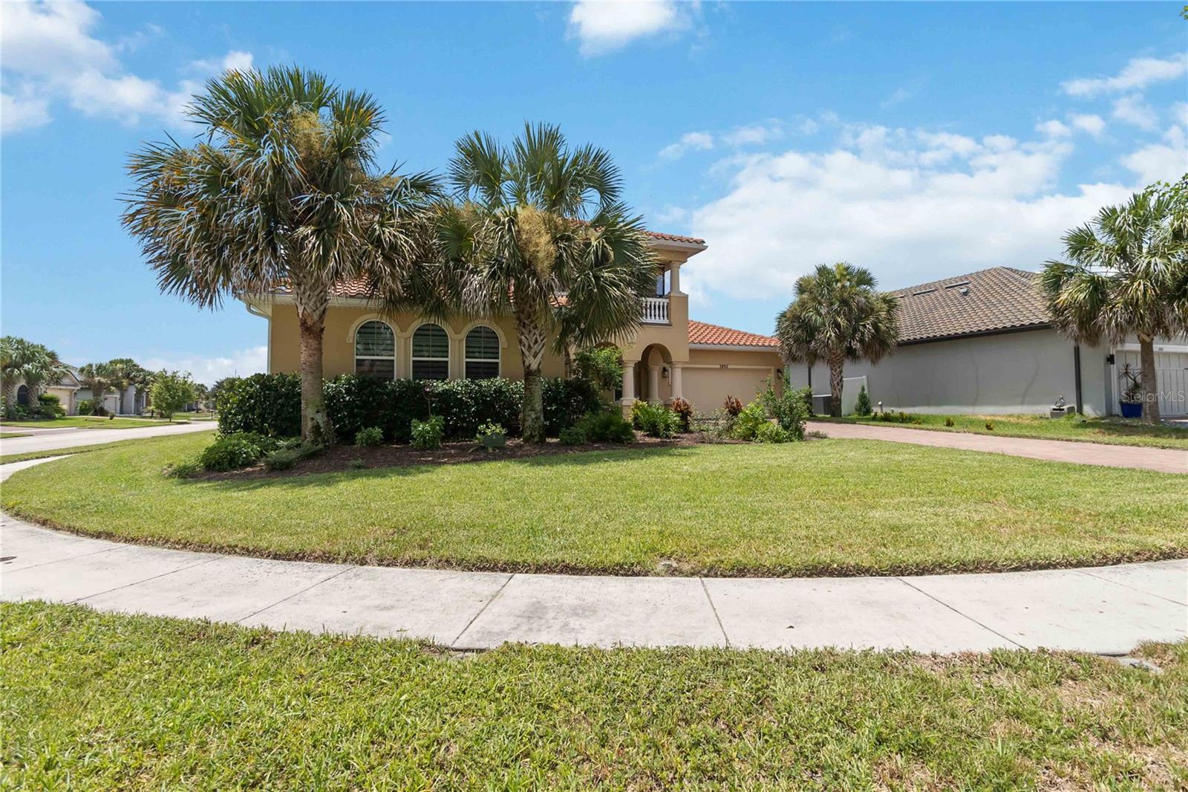
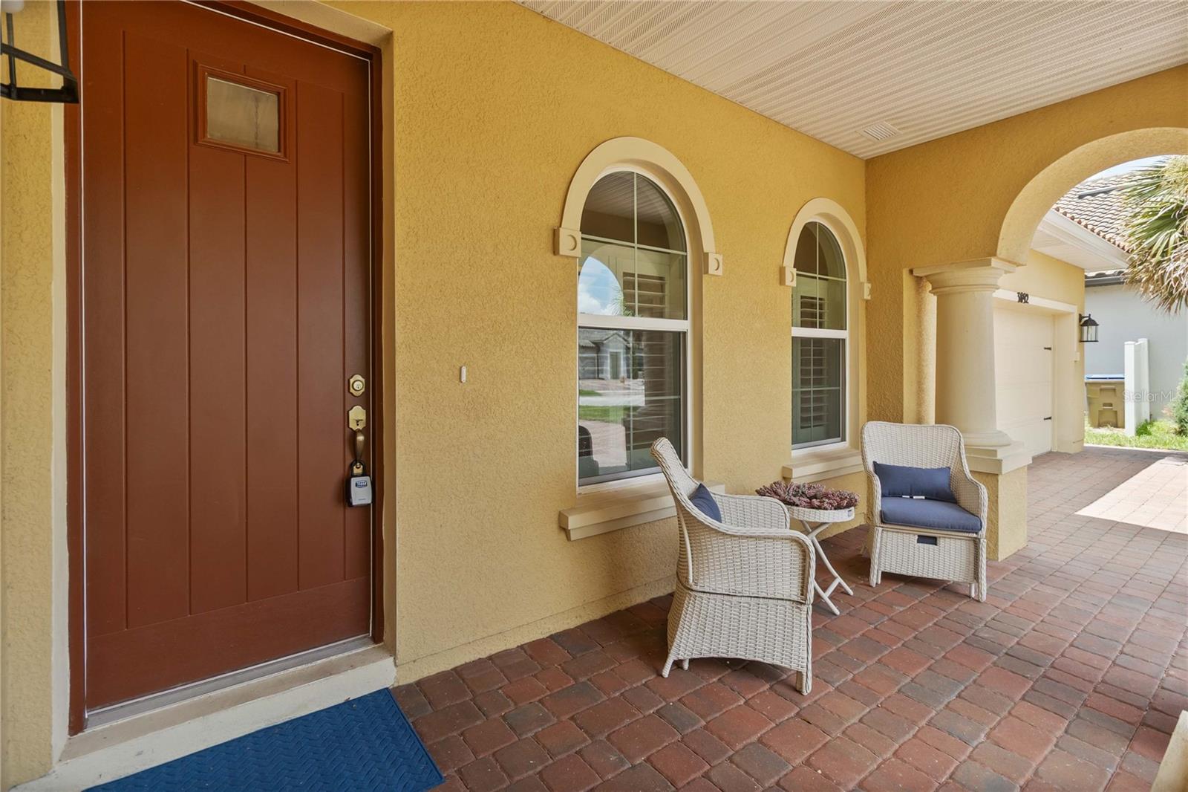
$2,505Experience refined Mediterranean elegance in this beautifully updated estate, perfectly positioned within the prestigious, guard-gated community of Bellalago. Blending timeless architectural detail with sophisticated modern enhancements, this residence offers an exceptional level of comfort, privacy, and resort-style living. Showcasing almost 3200 square feet of thoughtfully curated living space, the home is tucked away on a quiet end street with a cul-de-sac ambiance, creating a serene and private setting. Inside, soaring ceilings and abundant natural light highlight the home’s luxurious finishes, with OVER $90K IN UPGRADES including travertine flooring, a grand wood staircase, and plantation shutters throughout. The gourmet kitchen is designed for both style and function, featuring modern appliances, double ovens, a custom range hood, extensive cabinetry, and a spacious pantry. All bathrooms have been exquisitely renovated with sleek, contemporary finishes. The floor plan offers exceptional versatility with two additional flex rooms ideal for offices, guest suites, or bespoke living spaces. The primary suite and an additional guest bedroom are conveniently located on the main level, providing comfort and ease of living. Outdoor spaces are crafted for relaxation and enjoyment, including a screened balcony, screened lanai with prewired electrical and water connections for an outdoor kitchen in the future, charming front porch, fenced yard, and a corner lot offering enhanced privacy and additional parking. There is room for a pool, and the HOA gave approval to a conceptual design. The property also features an extended two-car garage plus a separate single garage, dual-zone A/C systems, and a well-maintained roof, ensuring both convenience and peace of mind. Bellalago elevates everyday living with world-class amenities: three resort-style pools, two state-of-the-art fitness centers, a lakeside clubhouse and restaurant overlooking Lake Tohopekaliga, scenic walking and biking trails, playground, tennis and basketball courts, dog park, and a private boat ramp. Residents enjoy 24/7 guard-gated security, fiber-optic internet and cable, reclaimed irrigation water, and trash collection. Just moments from Publix, Lowe’s, dining, and everyday conveniences—and within easy reach of Walt Disney World and Universal Orlando Resort—this exceptional property offers a rare opportunity to enjoy luxury, privacy, and resort-style living in one of Central Florida’s premier waterfront communities.
| yesterday | Listing updated with changes from the MLS® | |
| yesterday | Listing first seen on site |

Listing information is provided by Participants of the Stellar MLS. IDX information is provided exclusively for personal, non-commercial use, and may not be used for any purpose other than to identify prospective properties consumers may be interested in purchasing. Information is deemed reliable but not guaranteed. Properties displayed may be listed or sold by various participants in the MLS Copyright 2026, Stellar MLS.
Last checked: 2026-07-21 12:01 PM EDT
Did you know? You can invite friends and family to your search. They can join your search, rate and discuss listings with you.