Save
Ask
Tour
Hide
Share
$1,450,000
New Listing

306 OAK ESTATES DRIVE
ORLANDO, FL 32806

For Sale|Single Family Residence|Active
4
Beds
4
Total Baths
4
Full Baths
4,960
SqFt
$292
/SqFt
1979
Built
Subdivision:
CECIL D MOORE SUB
County:
Orange
Call Now: (647) 360-6433
Is this the listing for you? We can help make it yours.
(647) 360-6433
306 OAK ESTATES DRIVE306 OAK ESTATES DRIVE306 OAK ESTATES DRIVE306 OAK ESTATES DRIVE
Save
Ask
Tour
Hide
Share

Mortgage Calculator

Monthly Payment (Est.)

$6,615
Calculator powered by Showcase IDX, a Constellation1 Company. Copyright ©2026 Information is deemed reliable but not guaranteed.

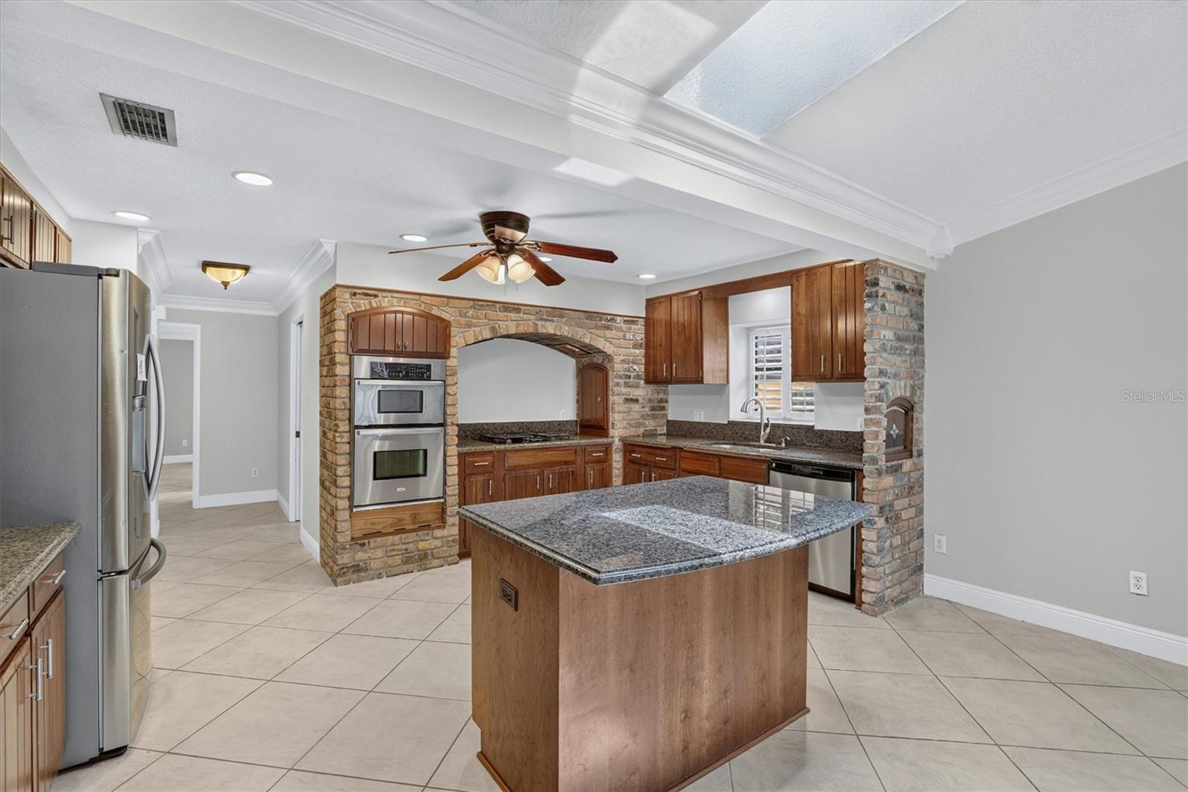
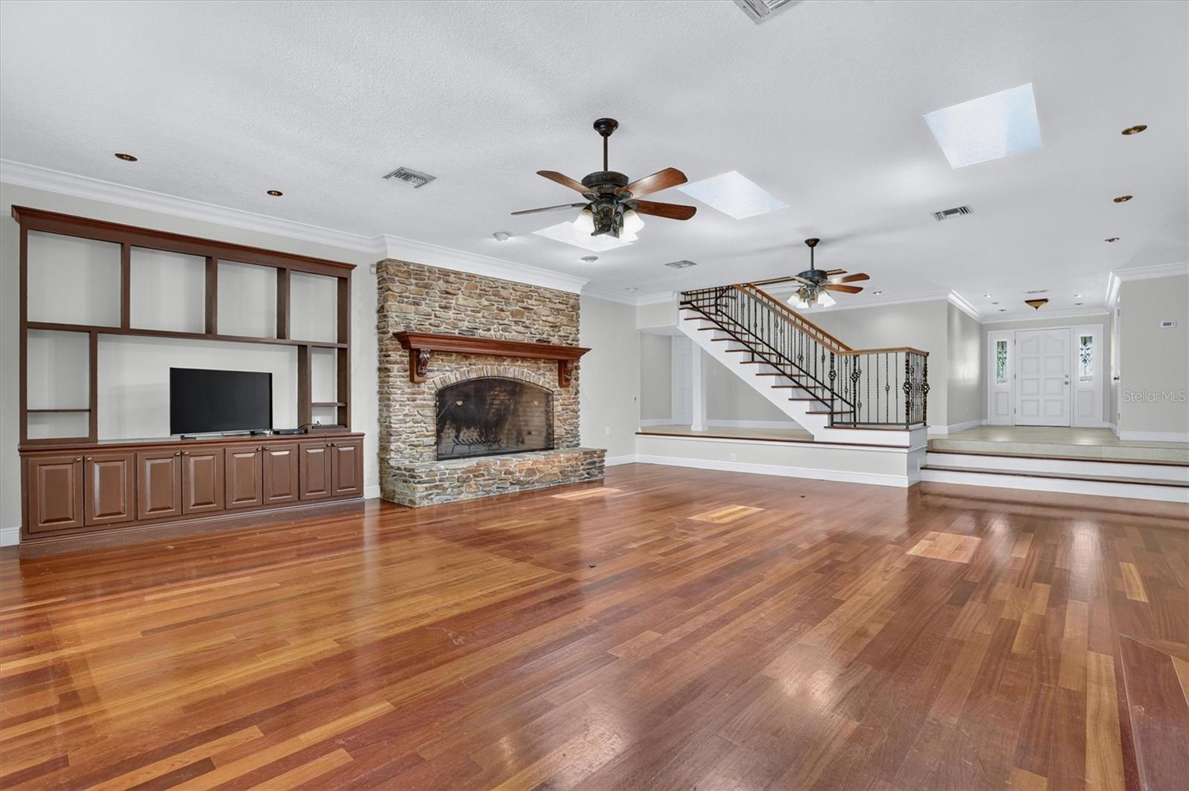
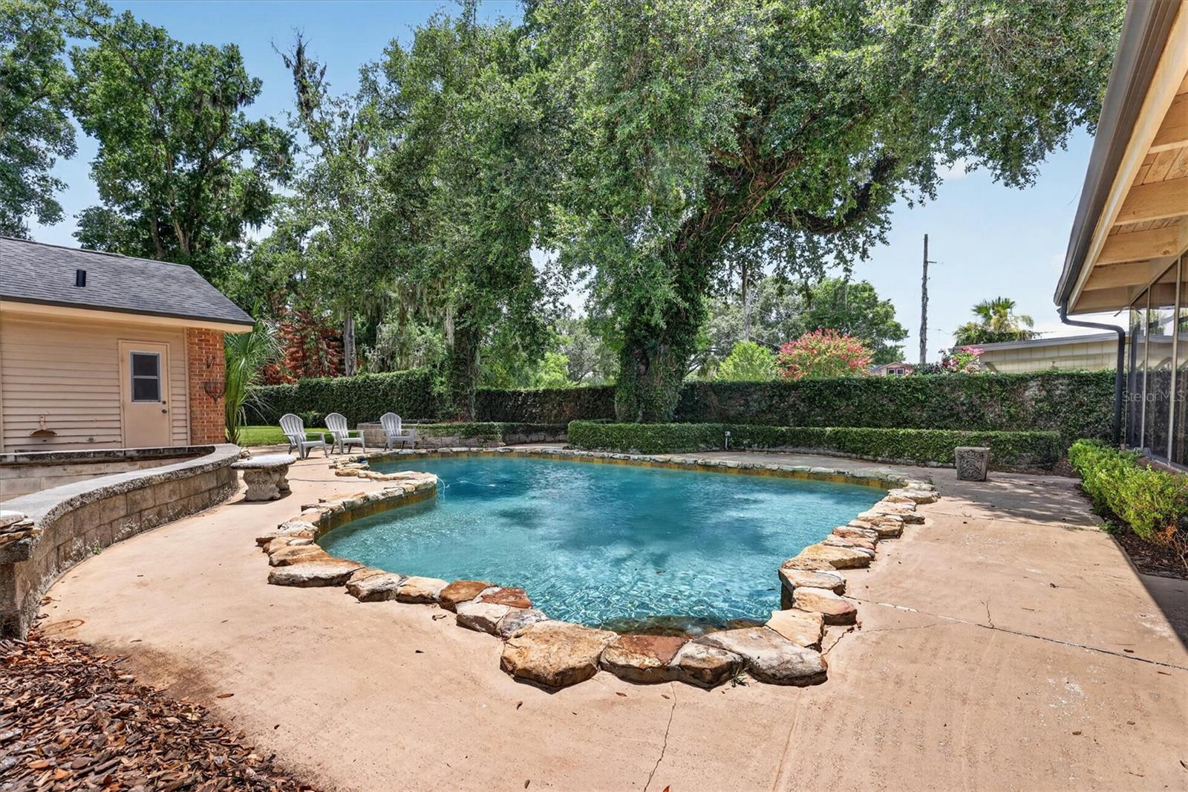
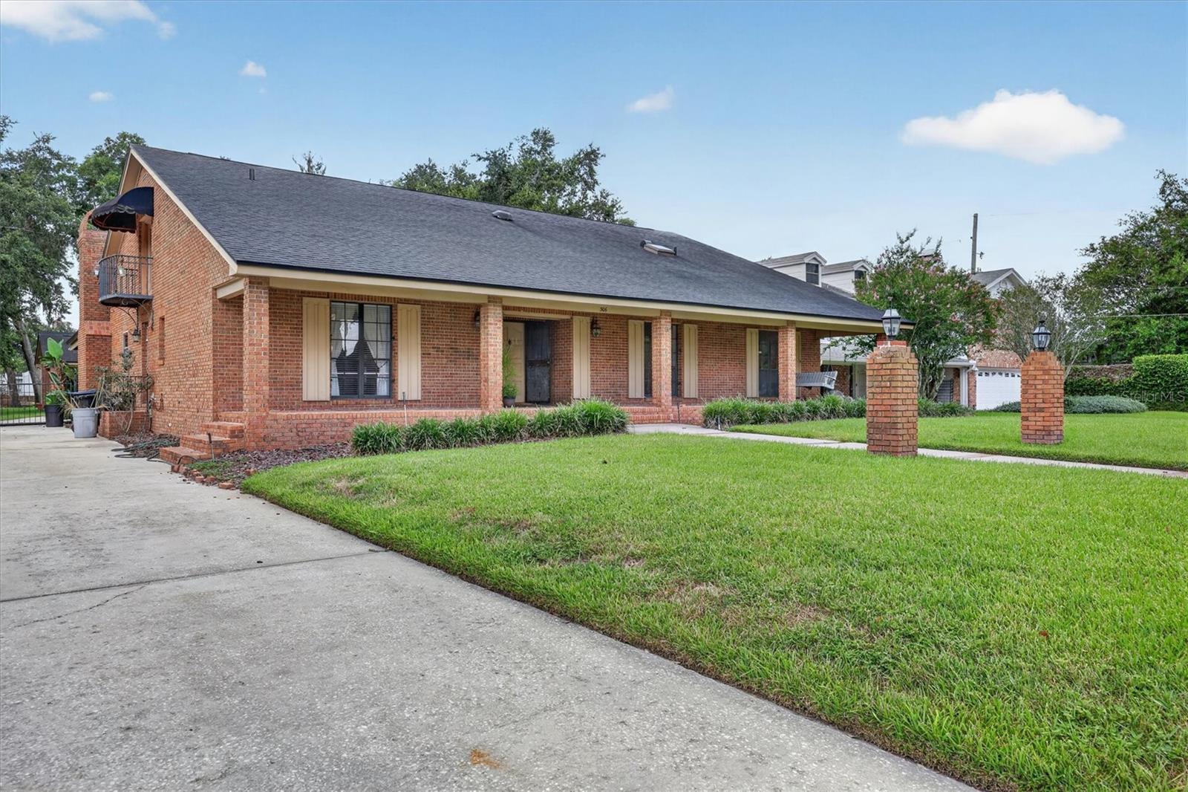
Welcome to 306 Oak Estates Drive, an exceptional single-family residence offering almost 5,000 square feet of thoughtfully designed living space on more than half an acre in Orlando. With four bedrooms, four bathrooms, and an outstanding collection of indoor and outdoor amenities, this property provides flexibility, comfort, and room to enjoy. Inside, the spacious floor plan is designed for both everyday living and entertaining, featuring generously sized living areas and well-proportioned bedrooms. The home's layout offers a seamless balance of functionality and comfort throughout. Step outside to enjoy the expansive backyard, where a private pool and separate pool house/cabana create an inviting setting for relaxing or entertaining. The cabana includes an additional bathroom, adding convenience for outdoor gatherings and poolside enjoyment. A large detached garage offers abundant space for vehicles, hobbies, or workshop needs, along with additional storage to help keep everything organized. Ideally located near Orlando's SoDo district, this property provides convenient access to shopping, dining, parks, and major roadways while maintaining the space and privacy of an oversized homesite. It is also zoned for highly rated schools, making this an exceptional opportunity in one of Orlando's sought-after locations. If you've been searching for a home that combines generous living space, versatile amenities, and a prime Orlando location, 306 Oak Estates Drive is ready to welcome you home.

Save
Ask
Tour
Hide
Share
Listing Snapshot
Price 
$1,450,000
Days On Site 
0 Days
Bedrooms 
4
Inside Area (SqFt) 
4,960 sqft
Total Baths 
4
Full Baths 
4
Partial Baths 
N/A
Lot Size 
0.64 Acres
Year Built 
1979
MLS® Number 
O6423993
Status 
Active
Property Tax 
$7,382.51
HOA/Condo/Coop Fees 
N/A
Sq Ft Source 
Public Records
Friends & Family
Recent Activity
5 hours agoListing updated with changes from the MLS®
18 hours agoListing first seen on site
General Features
Acres 
0.64
Carport 
2
Direction Faces 
North
Foundation 
Slab
Garage 
Yes
Garage Spaces 
2
Levels 
Two
Number Of Stories 
2
Pets 
Yes
Property Sub Type 
Single Family Residence
Sewer 
Septic Tank
SqFt Total 
8041
Utilities 
Electricity ConnectedSewer ConnectedWater Connected
Water Source 
None
Zoning 
R-1A
Interior Features
Appliances 
DishwasherDisposalMicrowaveRefrigeratorTankless Water Heater
Cooling 
Central Air
Fireplace 
Yes
Fireplace Features 
Family RoomWood Burning
Flooring 
CarpetCeramic TileWood
Furnished 
Unfurnished
Heating 
Central
Interior 
Crown MoldingEat-in KitchenStone CountersWalk-In Closet(s)
Laundry Features 
Gas Dryer HookupLaundry RoomWasher Hookup
Balcony/Porch/Lanai 
Dimensions - 13x57Level - FirstFeatures - Ceiling Fan(s)
Bathroom 2 
Dimensions - 12x13Level - First
Bathroom 3 
Dimensions - 12x16Level - First
Bedroom 4 
Dimensions - 12x16Level - Second
Bonus Room 
Dimensions - 42x16Level - SecondFeatures - Ceiling Fan(s)
Dining Room 
Dimensions - 12x16Level - First
Foyer 
Dimensions - 13x7Level - First
Kitchen 
Dimensions - 15x16Level - First
Laundry 
Dimensions - 10x8Level - First
Living Room 
Dimensions - 27x23Level - FirstFeatures - Ceiling Fan(s)
Master Bedroom 
Dimensions - 21x14Level - FirstFeatures - Bidet
Save
Ask
Tour
Hide
Share
Exterior Features
Construction Details 
Brick
Fencing 
Masonry
Lot Features 
Cul-De-Sac
Other Structures 
Cabana
Patio And Porch 
Front PorchRear Porch
Pool Features 
In GroundPrivate
Private Pool 
Yes
Roof 
Shingle
Community Features
Financing Terms Available 
CashConventional
MLS Area 
32806 - Orlando/Delaney Park/Crystal Lake
Roads 
Asphalt
Township 
23
Schools
School District
Unknown
Elementary School
Blankner Elem
Middle School
Blankner School (K-8)
High School
Boone High
Listing courtesy of CARLISLE REALTY, LLC (407) 557-4024


Listing information is provided by Participants of the Stellar MLS. IDX information is provided exclusively for personal, non-commercial use, and may not be used for any purpose other than to identify prospective properties consumers may be interested in purchasing. Information is deemed reliable but not guaranteed. Properties displayed may be listed or sold by various participants in the MLS Copyright 2026, Stellar MLS.
Last checked: 2026-07-21 11:41 AM EDT

Neighborhood & Commute
Source: Walkscore
Disclosure: Community information and market data powered by Constellation Data Labs. Information is deemed reliable but not guaranteed.
Save
Ask
Tour
Hide
Share