


306 N SWEETWATER COVE BOULEVARDLONGWOOD, FL 32779
Mortgage Calculator
Monthly Payment (Est.)
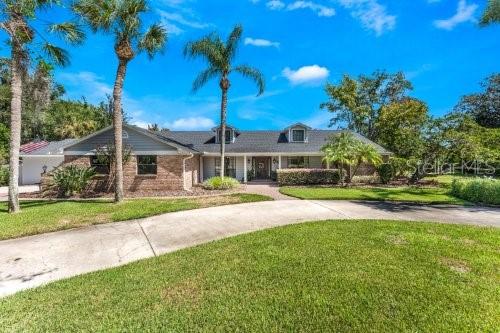
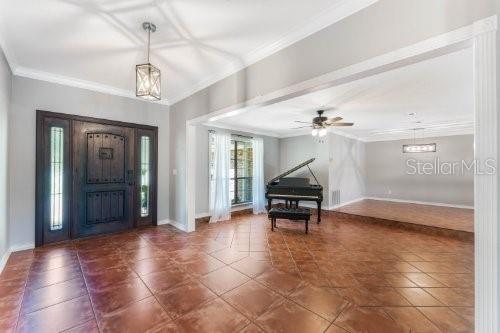
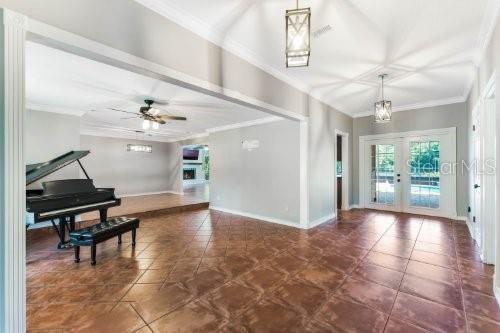
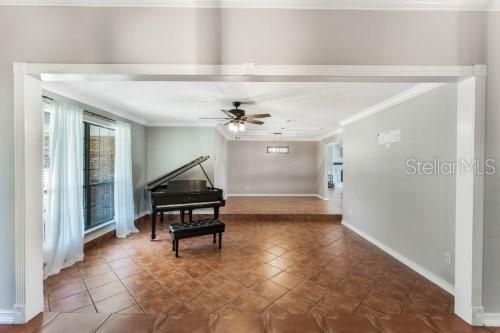
Enter an interest rate to see your estimated monthly payment.A FRESH RE-LAUNCH IN SWEETWATER OAKS! Welcome to an exceptional lakefront residence in the highly sought-after Sweetwater Oaks community of Longwood, where thoughtfully designed upgrades, resort-style outdoor living, and direct access to Lake Brantley create a distinctive Central Florida lifestyle. Extensively renovated with over $230,000 in luxury improvements, this impressive residence offers five bedrooms, four full bathrooms, two half bathrooms, a private screened pool and spa, an expansive outdoor kitchen, and a redesigned private dock—all thoughtfully designed for comfortable everyday living and effortless entertaining. At the heart of the home, the open-concept kitchen is surrounded by windows showcasing picturesque pool and lake views while filling the space with natural light. The kitchen features granite countertops, a stone backsplash, stainless steel appliances, a convection oven with glass cooktop, generous cabinetry, and flows seamlessly into the oversized family room highlighted by a classic brick wood-burning fireplace. The expansive primary suite serves as a private retreat with vaulted ceilings, tranquil lake views, French doors opening to the screened pool, and an impressive custom-built walk-in closet with premium organization. The beautifully renovated primary bath features granite countertops, a spacious walk-in shower with rainfall showerhead, and a stunning freestanding soaking tub that creates a true spa-inspired retreat. A private in-law suite offers exceptional flexibility for multigenerational living, extended guests, or a home office. Complete with its own entrance from the driveway, the suite now includes a beautifully finished full bathroom, providing added comfort and privacy. Designed for Florida living, the impressive 40-foot covered lanai overlooks the screened pool, spa, and peaceful lakefront setting. The fully equipped outdoor kitchen includes a built-in grill, vented hood, refrigerator, granite countertops, and serving bar, making it ideal for entertaining. The pool and spa were updated in 2019, and a dedicated pool bath offers convenient access from the outdoor living area. Beyond the lanai, enjoy a redesigned private dock, fire pit, dedicated garden, chicken coop, and enclosed storage for recreational equipment and water toys. Additional improvements include two new A/C systems, providing enhanced comfort and efficiency. Residents of Sweetwater Oaks enjoy private access to Lake Brantley, community parks, playgrounds, tennis and basketball courts, and top-rated Seminole County schools. Conveniently located near Wekiwa Springs State Park, Interstate 4, premier shopping, dining, and entertainment. Experience luxury lakefront living where thoughtful renovations, exceptional outdoor spaces, and timeless design come together in one of Longwood's most desirable communities.
| 3 weeks ago | Listing updated with changes from the MLS® | |
| 3 weeks ago | Price changed to $1,290,000 | |
| 2 months ago | Status changed to Active | |
| 3 months ago | Listing first seen on site |

Listing information is provided by Participants of the Stellar MLS. IDX information is provided exclusively for personal, non-commercial use, and may not be used for any purpose other than to identify prospective properties consumers may be interested in purchasing. Information is deemed reliable but not guaranteed. Properties displayed may be listed or sold by various participants in the MLS Copyright 2026, Stellar MLS.
Last checked: 2026-10-21 07:06 AM EDT
Did you know? You can invite friends and family to your search. They can join your search, rate and discuss listings with you.