Save
Ask
Tour
Hide
Share
$699,000
15 Days On Site

7765 TOSTETH STREET
KISSIMMEE, FL 34747

For Sale|Townhouse|Active
6
Beds
4
Total Baths
4
Full Baths
2,812
SqFt
$249
/SqFt
2005
Built
Subdivision:
WINDSOR HILLS PH 3
County:
Osceola
Call Now: (647) 360-6433
Is this the listing for you? We can help make it yours.
(647) 360-6433
7765 TOSTETH STREET7765 TOSTETH STREET7765 TOSTETH STREET7765 TOSTETH STREET
Save
Ask
Tour
Hide
Share

Mortgage Calculator

Monthly Payment (Est.)

$3,189
Calculator powered by Showcase IDX, a Constellation1 Company. Copyright ©2026 Information is deemed reliable but not guaranteed.

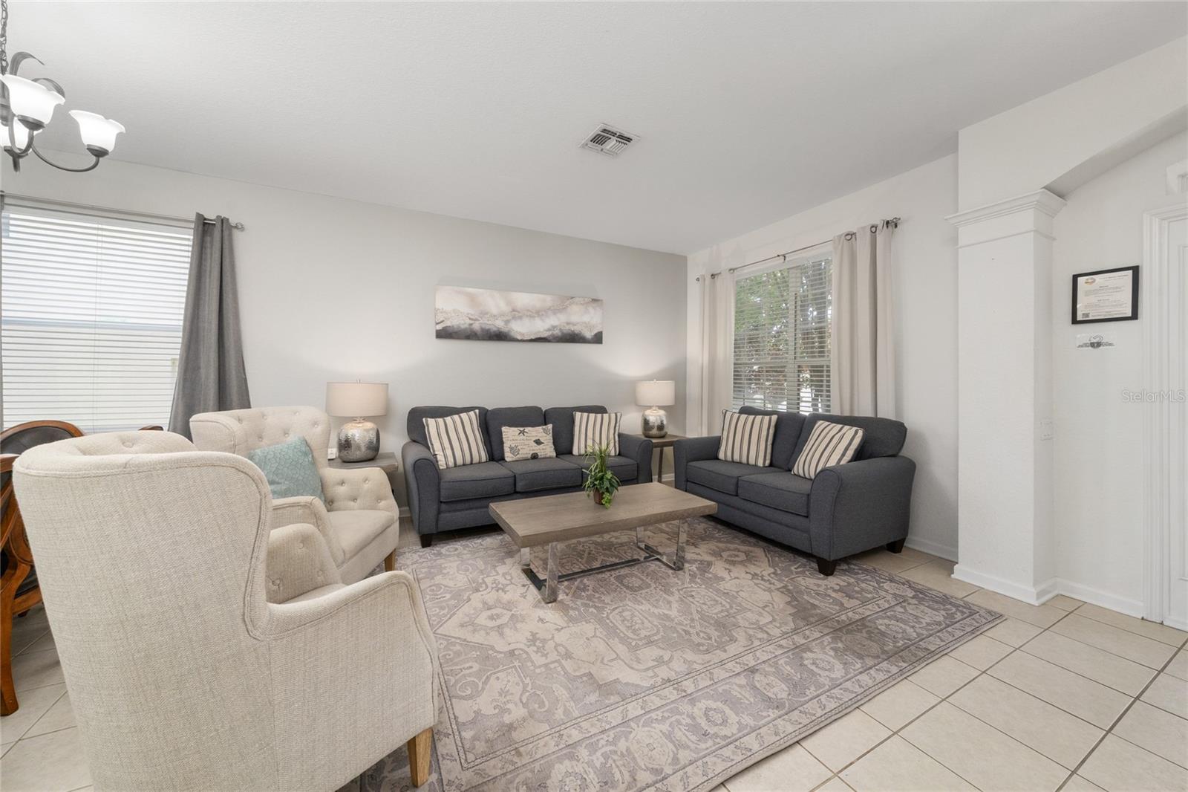
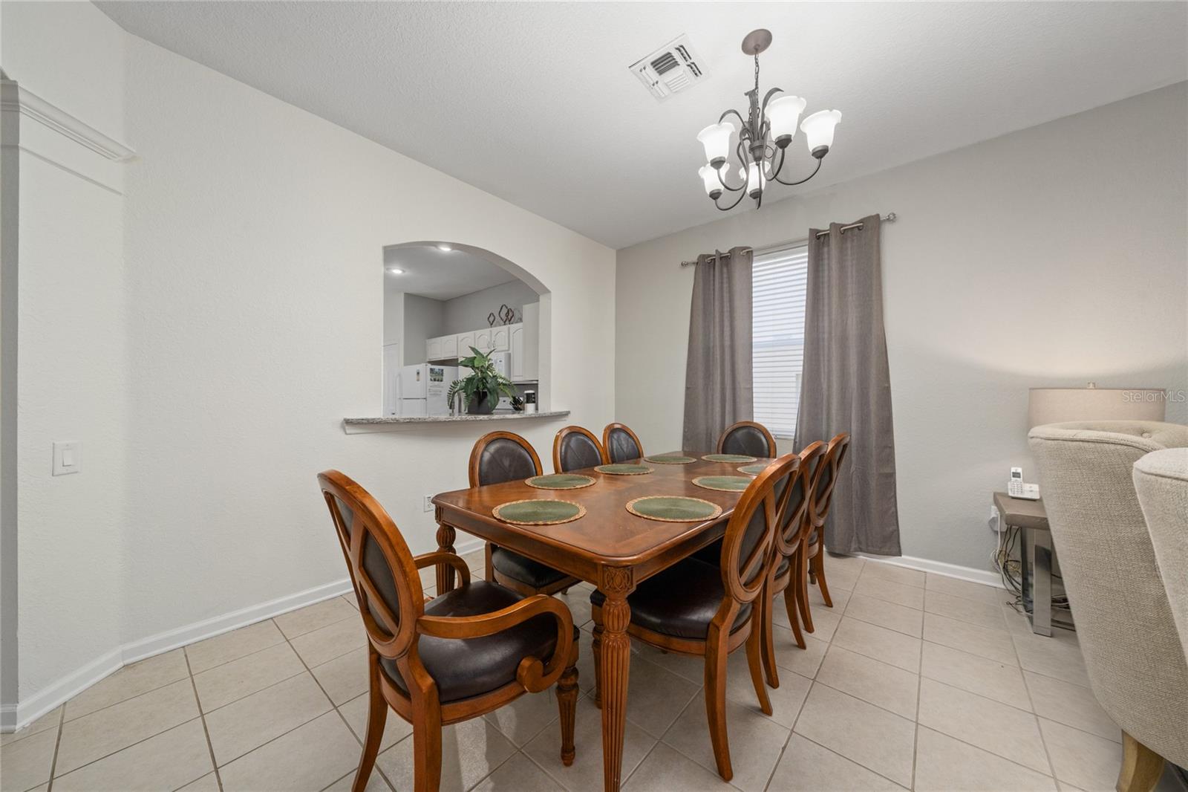
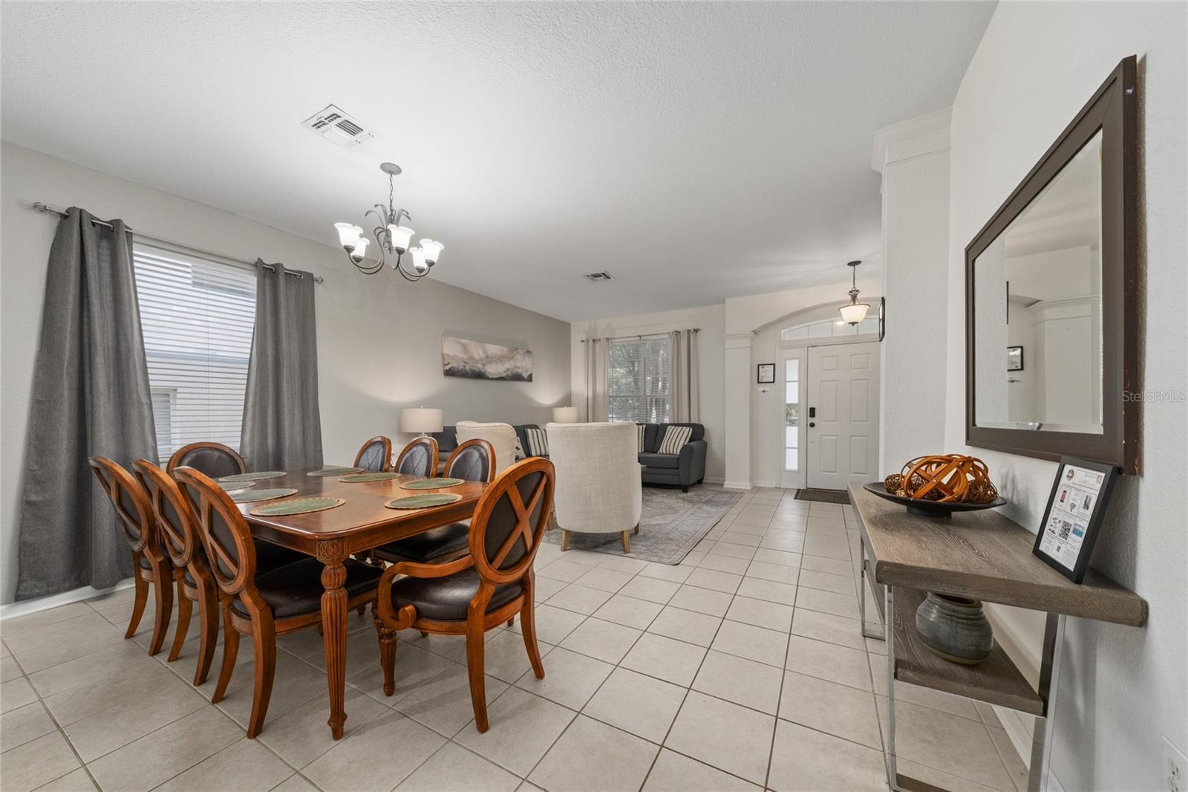
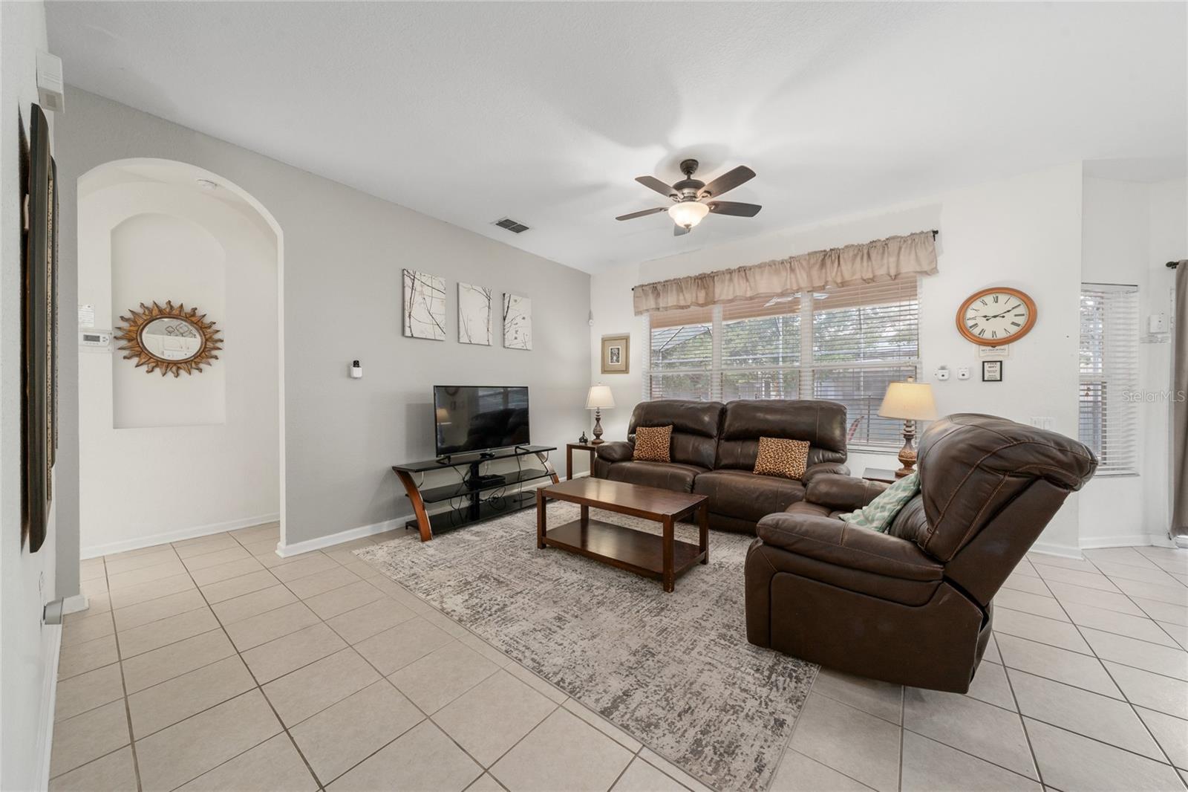
Welcome to 7765 Tosteth Street, a beautifully appointed vacation home in the heart of Windsor Hills Resort — Orlando's premier gated short-term rental community, just minutes from Walt Disney World. This spacious 6-bedroom, 4-bathroom pool home offers 2,812 sq ft of thoughtfully designed living space, perfect for large groups looking for comfort, privacy, and resort-style amenities. The open-concept main floor features a generous living and dining area, a fully equipped kitchen, a first-floor bedroom with full bath — ideal for guests who prefer single-level living — a dedicated laundry room, and a game room for added entertainment. Step outside to your private screened pool with heated spa, surrounded by a covered patio and deck — the perfect setting for relaxing afternoons under the Florida sun. Windsor Hills Resort amenities include a clubhouse, resort-style community pool, waterpark, fitness center, game room, tennis courts, and 24-hour gated security — everything your guests need without ever leaving the community. Whether you're looking for a turn-key investment property with strong short-term rental potential or a private family retreat steps from the magic of Orlando, 7765 Tosteth Street is ready to deliver. Offered fully furnished and ready to generate income from day one.

Save
Ask
Tour
Hide
Share
Listing Snapshot
Price 
$699,000
Days On Site 
15 Days
Bedrooms 
6
Inside Area (SqFt) 
2,812 sqft
Total Baths 
4
Full Baths 
4
Partial Baths 
N/A
Lot Size 
0.14 Acres
Year Built 
2005
MLS® Number 
O6423586
Status 
Active
Property Tax 
$7,331.25
HOA/Condo/Coop Fees 
$170.83 monthly
Sq Ft Source 
Public Records
Friends & Family
Recent Activity
2 weeks agoListing updated with changes from the MLS®
2 weeks agoListing first seen on site
General Features
Acres 
0.14
Attached Garage 
Yes
Direction Faces 
North
Foundation 
Block
Garage 
Yes
Garage Spaces 
2
Levels 
Two
Number Of Stories 
2
Parking 
Attached
Pets 
Yes
Property Sub Type 
Townhouse
Security 
Gated CommunitySmoke Detector(s)
Sewer 
Public Sewer
SqFt Total 
3612
Utilities 
Cable AvailableCable ConnectedElectricity ConnectedPhone AvailableSewer ConnectedUnderground UtilitiesWater Connected
Water Source 
Public
Zoning 
OPUD/PLANU
Interior Features
Appliances 
CooktopDishwasherDisposalDryerElectric Water HeaterExhaust FanFreezerMicrowaveRangeRefrigeratorWasher
Cooling 
Central AirZoned
Flooring 
CarpetTileVinyl
Furnished 
Furnished
Heating 
CentralElectric
Interior 
Open FloorplanStone CountersWalk-In Closet(s)
Laundry Features 
Electric Dryer HookupInsideLaundry RoomWasher Hookup
Spa 
Yes
Window Features 
Aluminum FramesBlinds
Bathroom 2 
Dimensions - 7x9Level - First
Bathroom 3 
Dimensions - 7x15Level - Second
Bathroom 4 
Dimensions - 5x6Level - Second
Bedroom 1 
Dimensions - 14x10Level - First
Bedroom 2 
Dimensions - 13x12Level - Second
Bedroom 3 
Dimensions - 12x11Level - Second
Bedroom 4 
Dimensions - 12x11Level - Second
Bedroom 5 
Dimensions - 12x12Level - Second
Family Room 
Dimensions - 15x14Level - First
Game Room 
Level - First
Kitchen 
Dimensions - 18x11Level - First
Laundry 
Dimensions - 7x8Level - First
Living Room 
Dimensions - 23x16Level - First
Master Bathroom 
Dimensions - 8x19Level - Second
Master Bedroom 
Dimensions - 17x13Level - Second
Save
Ask
Tour
Hide
Share
Exterior Features
Construction Details 
Stucco
Exterior 
Lighting
Pool Features 
GuniteHeatedIn GroundScreen EnclosurePrivate
Private Pool 
Yes
Roof 
Shingle
Spa 
Yes
Spa Features 
Above GroundHeated
Windows/Doors 
Aluminum FramesBlinds
Community Features
Association Amenities 
Basketball CourtCable TVClubhouseFitness CenterMaintenance
Association Dues 
512.49
Community Features 
GatedClubhouseFitness CenterParkPlaygroundPoolSidewalks
HOA Fee Frequency 
Quarterly
MLS Area 
34747 - Kissimmee/Celebration
Roads 
Asphalt
Township 
25S
Schools
School District
Unknown
Elementary School
Westside K-8
Middle School
West Side
High School
Celebration High
Listing courtesy of FLORIDA 360 REALTY LLC (407) 433-1933


Listing information is provided by Participants of the Stellar MLS. IDX information is provided exclusively for personal, non-commercial use, and may not be used for any purpose other than to identify prospective properties consumers may be interested in purchasing. Information is deemed reliable but not guaranteed. Properties displayed may be listed or sold by various participants in the MLS Copyright 2026, Stellar MLS.
Last checked: 2026-07-28 03:20 AM EDT

Neighborhood & Commute
Source: Walkscore
Disclosure: Community information and market data powered by Constellation Data Labs. Information is deemed reliable but not guaranteed.
Save
Ask
Tour
Hide
Share