


411 MONTICELLO DRIVEALTAMONTE SPRINGS, FL 32701
Mortgage Calculator
Monthly Payment (Est.)
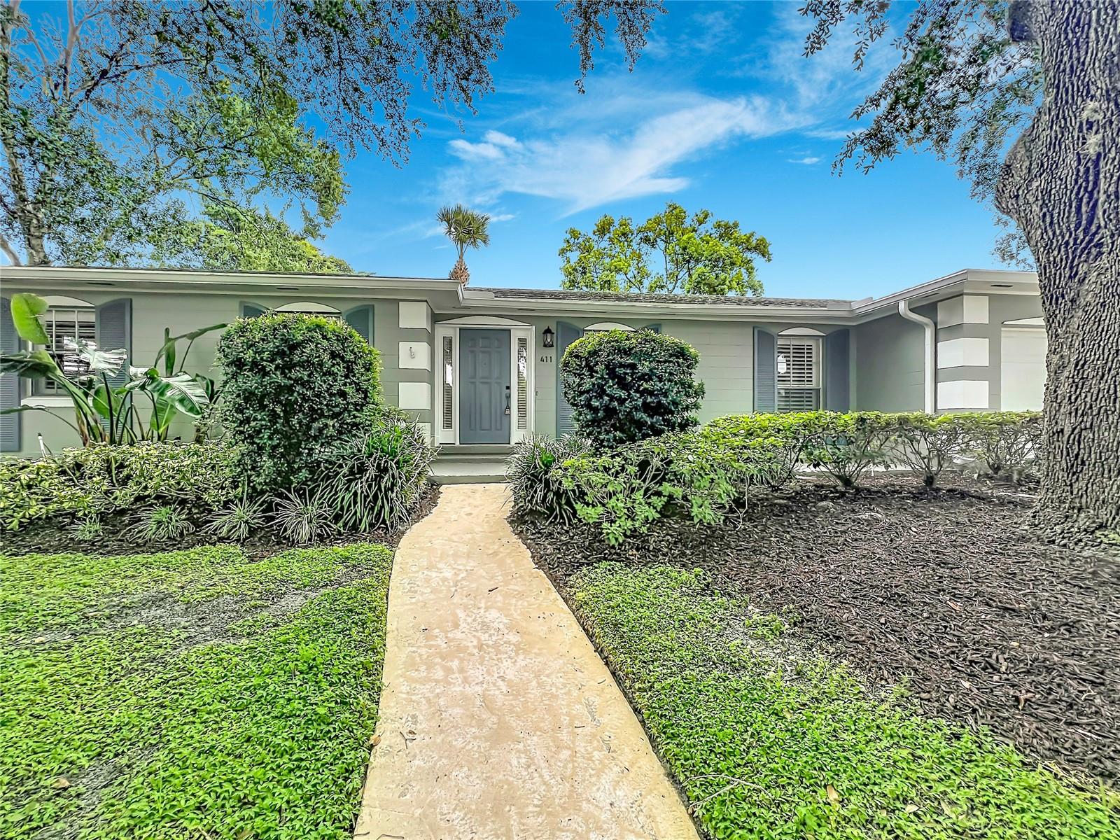
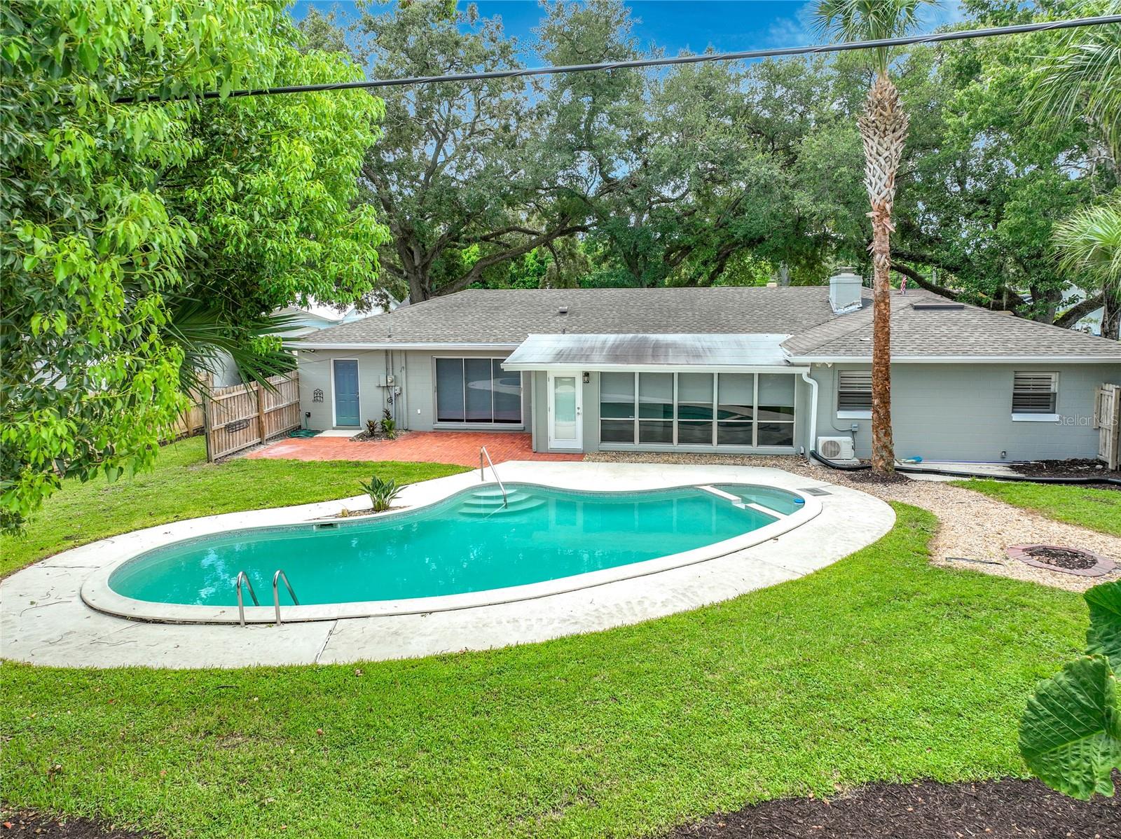
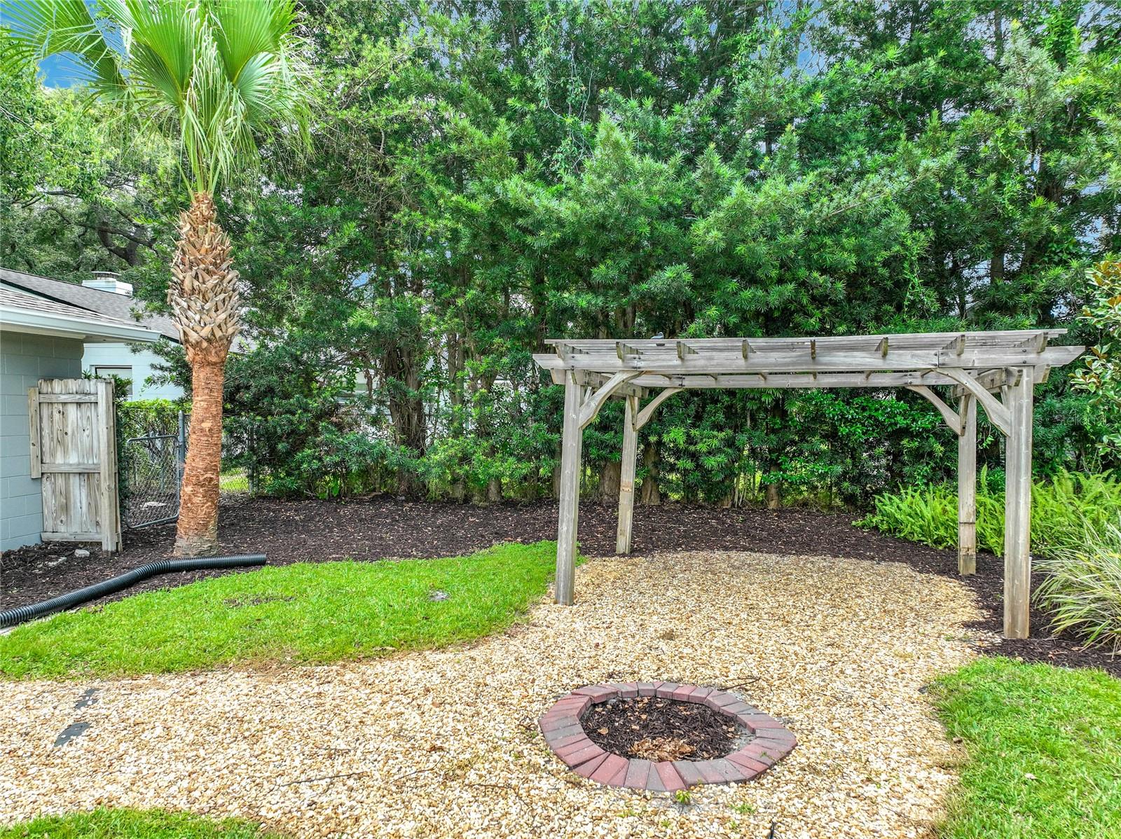
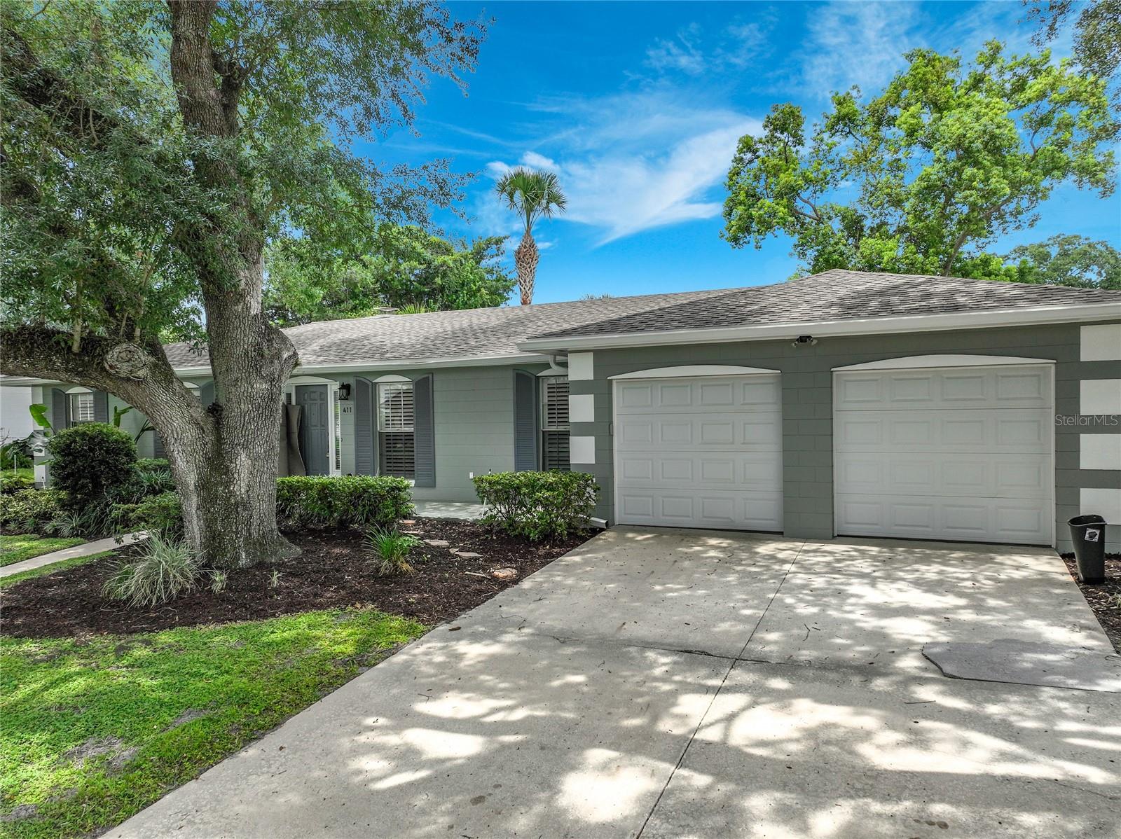
$2,372NOW allowing showings Welcome to this well-maintained 3-bedroom, 2-bath pool home situated on a large lot in a quiet, established Seminole County neighborhood. A neighborhood walking path provides convenient access to the elementary school, making morning walks and bike rides easy. Designed with comfortable living in mind, this spacious floor plan offers two separate family rooms, a formal living room, a dedicated dining room, and a bright sunroom, providing plenty of space for everyday life, family gatherings, and entertaining. Large windows bring in abundant natural light, while the wood-burning fireplace creates a warm and inviting focal point. The sunroom features a mini-split air conditioning system for year-round comfort, and plantation shutters add timeless charm throughout much of the home. The kitchen includes 42-inch white cabinetry, stainless steel appliances, a reverse osmosis water filtration system, and durable gray wood-look plank flooring that extends through much of the home. Knockdown ceilings and brand-new carpet in all bedrooms add to the home's clean, move-in-ready feel. Step outside to enjoy your own private backyard with a resurfaced pool, fully fenced yard, mature landscaping, and plenty of room for barbecues, outdoor games, or simply relaxing with family and friends. The oversized garage offers additional space for storage, hobbies, or recreational equipment. Additional updates include: Roof replaced in 2015 Upgraded electrical panel New gutters Reverse osmosis water filtration system Ongoing preventative maintenance through Massey Pest Control An optional HOA helps maintain the neighborhood entrance and landscaping, while allowing homeowners the flexibility of voluntary participation. Conveniently located near parks, shopping, dining, and major roadways, and zoned for highly rated Seminole County schools, this home offers a wonderful combination of space, comfort, and location. If you're looking for a home that has been thoughtfully maintained and offers plenty of room to make lasting memories, this is one you won't want to miss.
| 21 hours ago | Listing updated with changes from the MLS® | |
| 4 days ago | Status changed to Active | |
| 2 weeks ago | Listing first seen on site |

Listing information is provided by Participants of the Stellar MLS. IDX information is provided exclusively for personal, non-commercial use, and may not be used for any purpose other than to identify prospective properties consumers may be interested in purchasing. Information is deemed reliable but not guaranteed. Properties displayed may be listed or sold by various participants in the MLS Copyright 2026, Stellar MLS.
Last checked: 2026-07-21 05:20 PM EDT
Did you know? You can invite friends and family to your search. They can join your search, rate and discuss listings with you.