Save
Ask
Tour
Hide
Share
$799,500
6 Days On Site

13061 SUNRISE HARVEST DRIVE
WINTER GARDEN, FL 34787

For Sale|Single Family Residence|Active
4
Beds
4
Total Baths
3
Full Baths
1
Partial Bath
2,889
SqFt
$277
/SqFt
2025
Built
Subdivision:
HARVEST/OVATION
County:
Orange
Call Now: (647) 360-6433
Is this the listing for you? We can help make it yours.
(647) 360-6433
13061 SUNRISE HARVEST DRIVE13061 SUNRISE HARVEST DRIVE13061 SUNRISE HARVEST DRIVE13061 SUNRISE HARVEST DRIVE
Save
Ask
Tour
Hide
Share

Mortgage Calculator

Monthly Payment (Est.)

$3,648
Calculator powered by Showcase IDX, a Constellation1 Company. Copyright ©2026 Information is deemed reliable but not guaranteed.

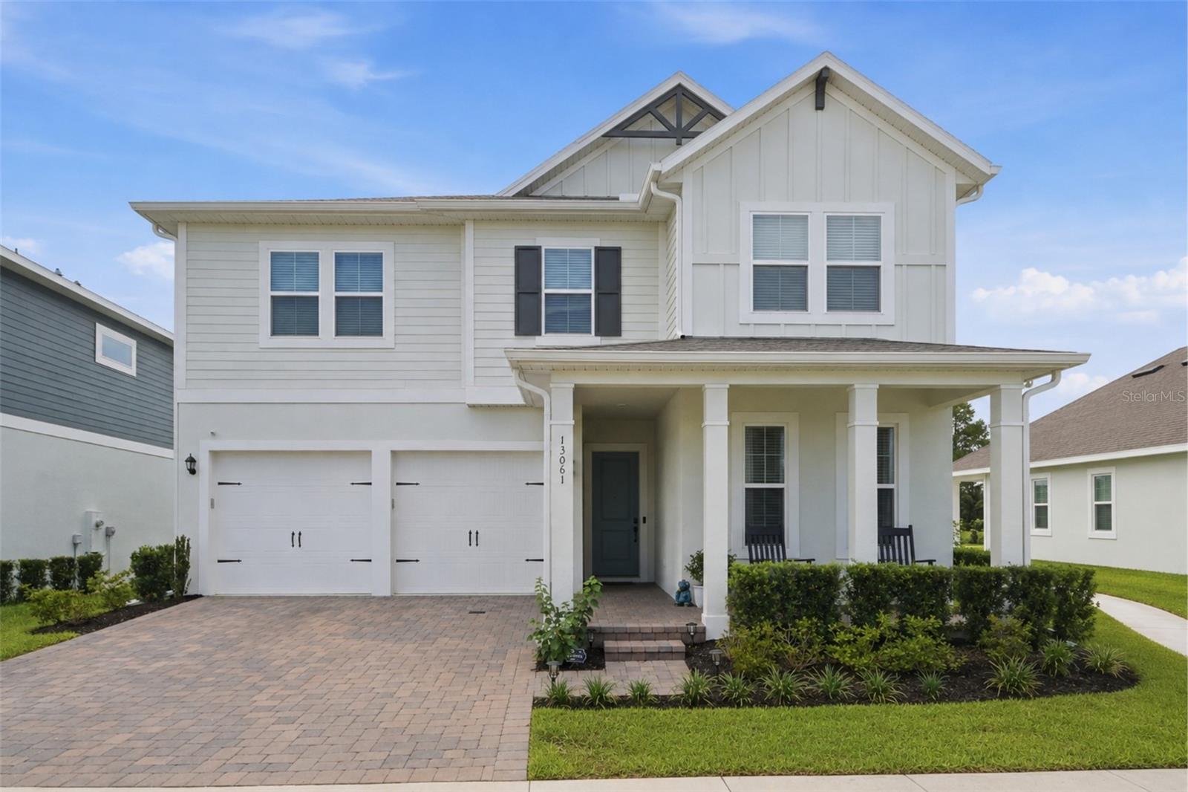
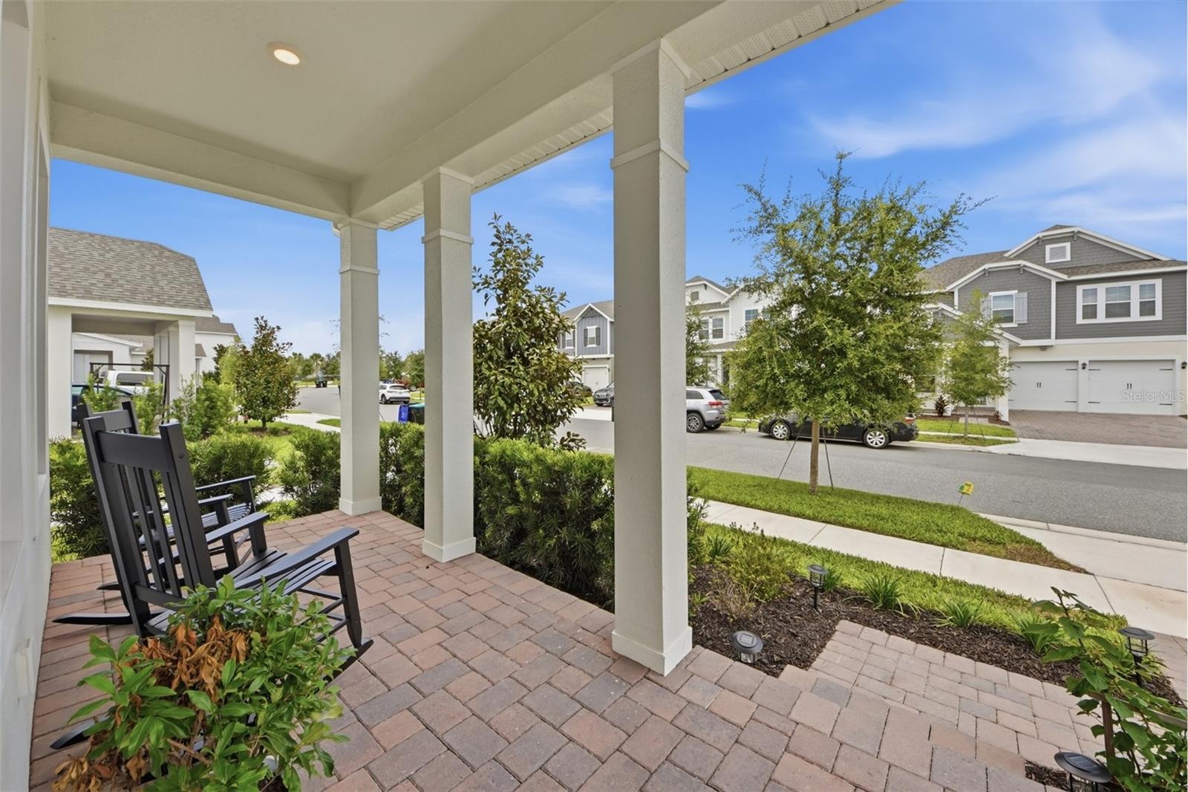
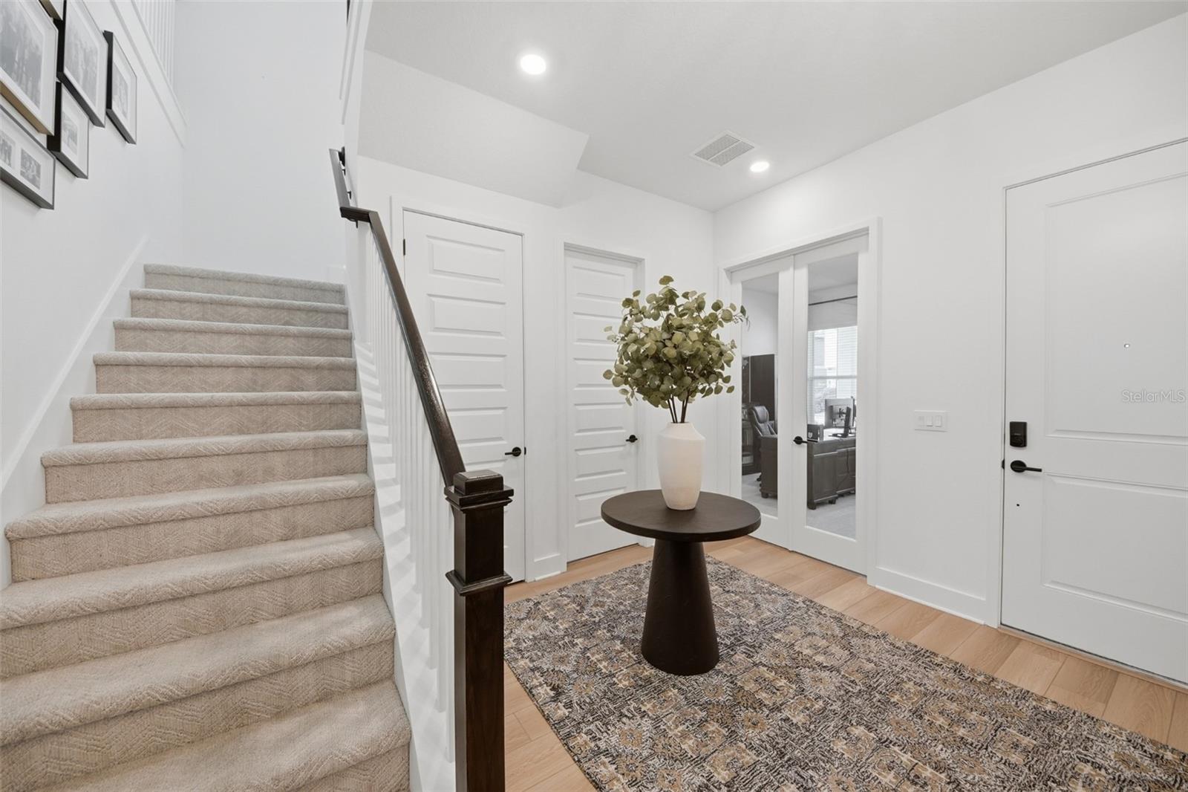
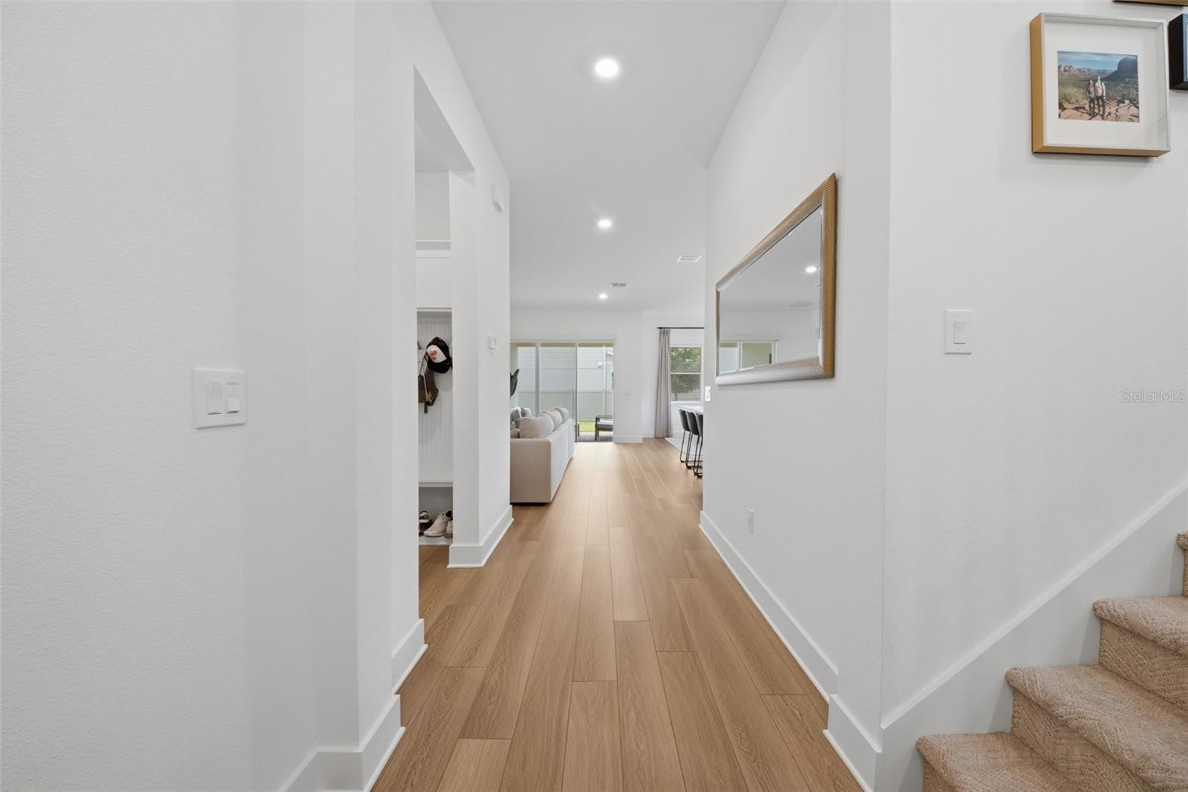
Better than new and move-in ready! Welcome to this beautifully maintained single-family home in the heart of Winter Garden, offering the perfect blend of modern style, thoughtful upgrades, and an unbeatable location just minutes from Disney, premier shopping, dining, and major roadways. Built recently, this home offers all the benefits of new construction without the wait or uncertainty of builder timelines. Step inside to discover a bright, open-concept floor plan featuring soaring ceilings, abundant natural light, luxury vinyl plank flooring throughout the main living areas, and premium upgraded carpet in the bedrooms and upstairs living spaces. The stunning kitchen is designed for both everyday living and entertaining, showcasing quartz countertops, upgraded appliances, a gas range, custom pantry organization, additional recessed lighting, and a spacious island overlooking the main living area. The first-floor primary suite provides a private retreat with custom-designed closets and the convenience of a laundry room that connects directly to the primary closet. Upstairs, you'll find a versatile loft, an additional flex space perfect for a home office, playroom, or media room, plus easy attic access from both the first and second floors for added storage. Outside, enjoy a fully fenced backyard offering privacy and room to relax, entertain, or play. Additional upgrades include a whole-home water softener system, upgraded blinds throughout, a spacious two-car garage, and numerous thoughtful builder enhancements that make this home truly stand out. Impeccably maintained and showing like a model home, this property is the perfect opportunity to enjoy a nearly new home in one of Central Florida's most desirable communities. Schedule your private showing today and experience everything this exceptional Winter Garden home has to offer!

Save
Ask
Tour
Hide
Share
Listing Snapshot
Price 
$799,500
Days On Site 
6 Days
Bedrooms 
4
Inside Area (SqFt) 
2,889 sqft
Total Baths 
4
Full Baths 
3
Partial Baths 
1
Lot Size 
0.16 Acres
Year Built 
2025
MLS® Number 
O6423162
Status 
Active
Property Tax 
$9,772.14
HOA/Condo/Coop Fees 
$123.63 monthly
Sq Ft Source 
Owner
Friends & Family
Recent Activity
5 days agoListing updated with changes from the MLS®
6 days agoListing first seen on site
General Features
Acres 
0.16
Attached Garage 
Yes
Direction Faces 
West
Foundation 
Slab
Garage 
Yes
Garage Spaces 
2
Levels 
Two
Number Of Stories 
2
Parking 
Attached
Pets 
Breed RestrictionsYes
Property Sub Type 
Single Family Residence
Sewer 
Public Sewer
SqFt Total 
3041
Utilities 
Cable Available
Water Source 
Public
Zoning 
P-D
Interior Features
Appliances 
DishwasherMicrowaveRange HoodRefrigerator
Cooling 
Central Air
Flooring 
Carpet
Furnished 
Unfurnished
Heating 
Electric
Interior 
Walk-In Closet(s)
Laundry Features 
Laundry Room
Balcony/Porch/Lanai 
Dimensions - 24.8x13Level - First
Bathroom 2 
Dimensions - 11.1x12Level - First
Bathroom 3 
Dimensions - 4.7x7.1Level - Second
Bathroom 4 
Dimensions - 5x9.16Level - SecondFeatures - Double Vanity
Bedroom 2 
Dimensions - 10.9x10.9Level - Second
Bedroom 3 
Dimensions - 10.9x10.11Level - Second
Bedroom 4 
Dimensions - 9.5x12.2Level - Second
Garage Apartment 
Dimensions - 18.5x19.1Level - First
Kitchen 
Dimensions - 10.7x23.6Level - First
Laundry 
Dimensions - 6.11x11.2Level - First
Living Room 
Dimensions - 14.1x17.5Level - First
Loft 
Dimensions - 10.8x18.4Level - Second
Master Bathroom 
Dimensions - 9.3x9.5Level - FirstFeatures - Double Vanity
Master Bedroom 
Dimensions - 12.7x15.7Level - First
Office 
Dimensions - 10.1x11.11Level - First
Save
Ask
Tour
Hide
Share
Exterior Features
Construction Details 
BlockConcreteStucco
Exterior 
Lighting
Roof 
Shingle
Community Features
Association Dues 
123.63
Financing Terms Available 
CashConventionalFHAVA Loan
HOA Fee Frequency 
Monthly
MLS Area 
34787 - Winter Garden/Oakland
Roads 
Paved
Township 
24
Listing courtesy of EXP REALTY LLC (888) 883-8509


Listing information is provided by Participants of the Stellar MLS. IDX information is provided exclusively for personal, non-commercial use, and may not be used for any purpose other than to identify prospective properties consumers may be interested in purchasing. Information is deemed reliable but not guaranteed. Properties displayed may be listed or sold by various participants in the MLS Copyright 2026, Stellar MLS.
Last checked: 2026-07-21 07:20 PM EDT

Neighborhood & Commute
Source: Walkscore
Disclosure: Community information and market data powered by Constellation Data Labs. Information is deemed reliable but not guaranteed.
Save
Ask
Tour
Hide
Share