


Save
Ask
Tour
Hide
$600,000
13 Days On Site
2824 WOODSIDE AVENUEWINTER PARK, FL 32789
Single Family Residence|Coming Soon
2
Beds
2
Total Baths
2
Full Baths
912
SqFt
$658
/SqFt
1952
Built
Subdivision:
ORANGEWOOD PARK
County:
Orange
Call Now: (647) 360-6433
Is this the listing for you? We can help make it yours.
(647) 360-6433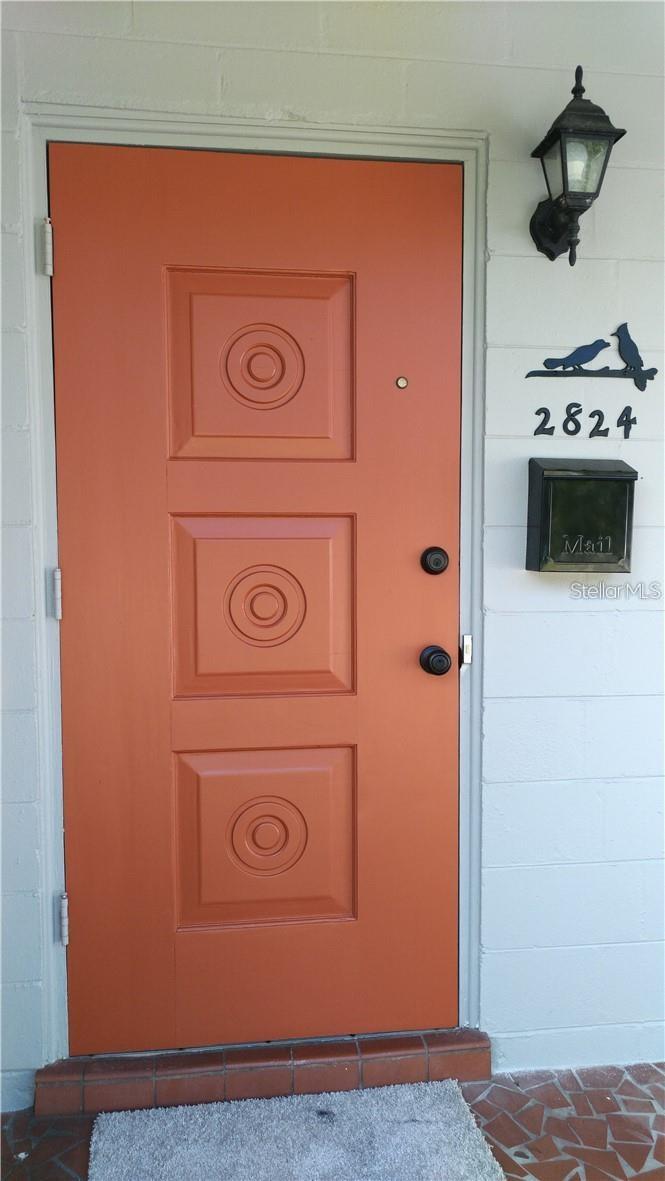
Save
Ask
Tour
Hide
Mortgage Calculator
Monthly Payment (Est.)
$2,737Calculator powered by Showcase IDX, a Constellation1 Company. Copyright ©2026 Information is deemed reliable but not guaranteed.
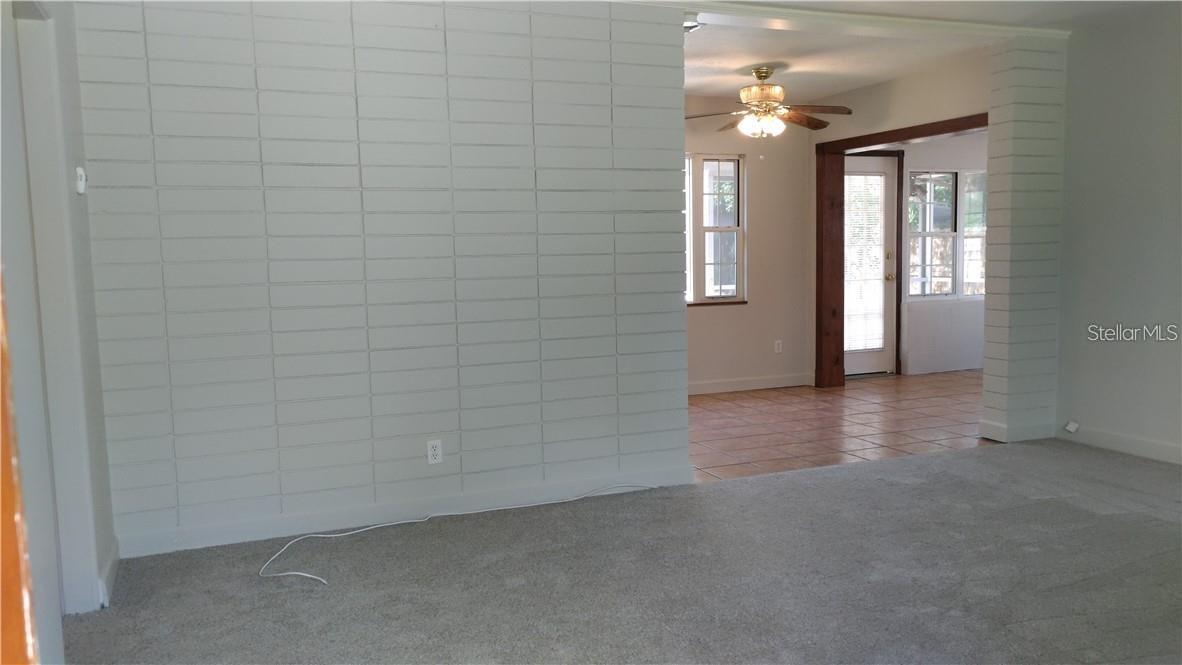
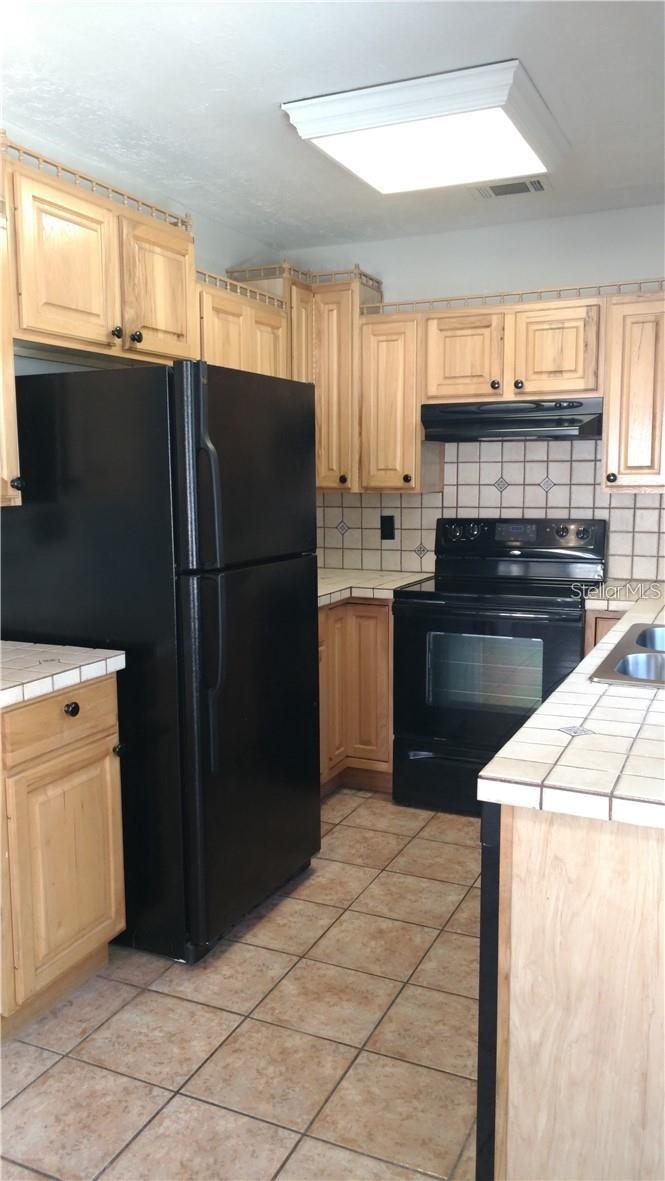
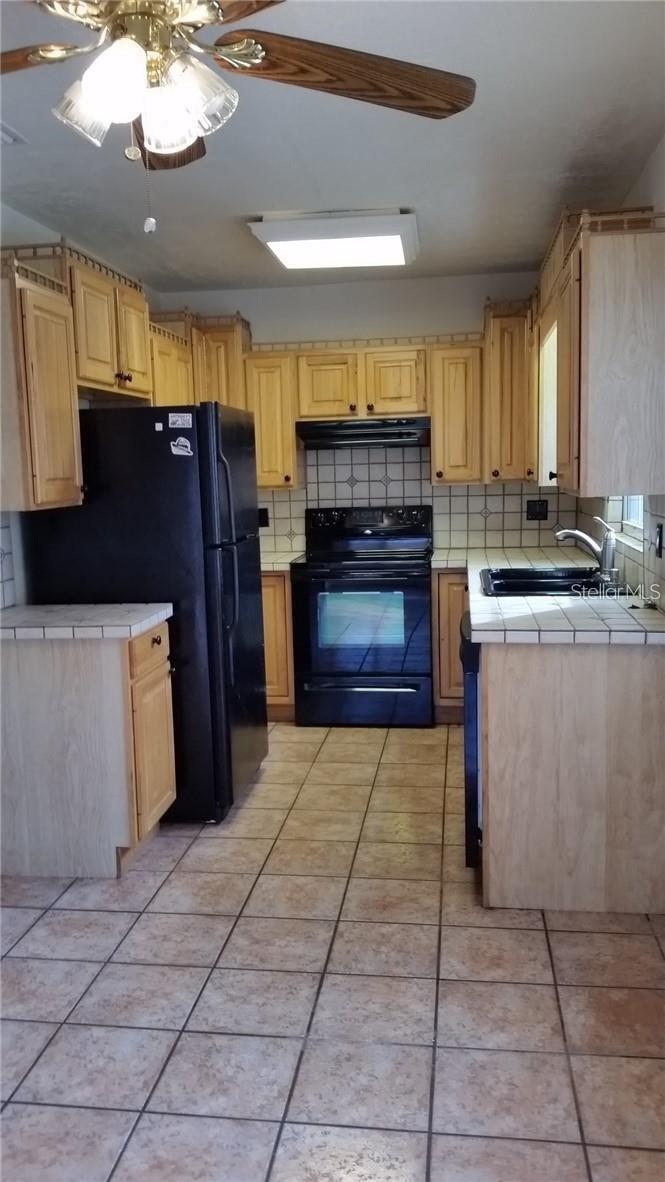
Location, location, location. Wonderful home located in Winter Park besides Baldwin Park. Live in this home now - or purchase for the property and build your custom home! The yard is large. Large shed in the yard to store all of your yard essentials. You will love the area and the convenience to what makes this area special...steps from East End Market, lots of amazing restaurants, shopping, Leu Gardens, and so much more. Updates to the home include: Roof: 2020, HVAC 2019, Elecrical - new utility box, Plumbing: re-plumbed Kitchen and both bathrooms. Welcome Home.
Save
Ask
Tour
Hide
Listing Snapshot
Price
$600,000
Days On Site
13 Days
Bedrooms
2
Inside Area (SqFt)
912 sqft
Total Baths
2
Full Baths
2
Partial Baths
N/A
Lot Size
0.18 Acres
Year Built
1952
MLS® Number
O6423146
Status
Coming Soon
Property Tax
$5,163.33
HOA/Condo/Coop Fees
N/A
Sq Ft Source
Public Records
Friends & Family
Recent Activity
| 2 weeks ago | Listing updated with changes from the MLS® | |
| 2 weeks ago | Listing first seen on site |
General Features
Acres
0.18
Attached Garage
Yes
Direction Faces
Northeast
Foundation
Block
Garage
Yes
Garage Spaces
1
Levels
One
Number Of Stories
1
Parking
DrivewayGarage Door OpenerAttached
Property Sub Type
Single Family Residence
Sewer
Septic Tank
SqFt Total
912
Utilities
Cable AvailableCable ConnectedElectricity AvailableElectricity Connected
Water Source
Public
Zoning
R-1A
Interior Features
Appliances
DishwasherRangeRange HoodRefrigerator
Cooling
Central Air
Flooring
CarpetCeramic Tile
Furnished
Unfurnished
Heating
Central
Interior
Walk-In Closet(s)
Laundry Features
In Garage
Window Features
Blinds
Kitchen
Dimensions - 8x10Level - First
Living Room
Dimensions - 12x14Level - First
Master Bedroom
Dimensions - 12x11Level - First
Save
Ask
Tour
Hide
Exterior Features
Construction Details
Block
Fencing
Fenced
Roof
Shingle
Windows/Doors
Blinds
Community Features
Financing Terms Available
CashConventional
MLS Area
32789 - Winter Park
Roads
Asphalt
Township
22
Schools
School District
Unknown
Elementary School
Audubon Park K8
Middle School
Glenridge Middle
High School
Winter Park High
Listing courtesy of PARKSIDE PROPERTIES, LLC (407) 376-6635

Listing information is provided by Participants of the Stellar MLS. IDX information is provided exclusively for personal, non-commercial use, and may not be used for any purpose other than to identify prospective properties consumers may be interested in purchasing. Information is deemed reliable but not guaranteed. Properties displayed may be listed or sold by various participants in the MLS Copyright 2026, Stellar MLS.
Last checked: 2026-07-21 07:32 PM EDT
Listing information is provided by Participants of the Stellar MLS. IDX information is provided exclusively for personal, non-commercial use, and may not be used for any purpose other than to identify prospective properties consumers may be interested in purchasing. Information is deemed reliable but not guaranteed. Properties displayed may be listed or sold by various participants in the MLS Copyright 2026, Stellar MLS.
Last checked: 2026-07-21 07:32 PM EDT
Neighborhood & Commute
Source: Walkscore
Disclosure: Community information and market data powered by Constellation Data Labs. Information is deemed reliable but not guaranteed.
Save
Ask
Tour
Hide