Save
Ask
Tour
Hide
Share
$375,000
17 Days On Site

417 RIO GRANDE COURT
KISSIMMEE, FL 34759

For Sale|Single Family Residence|Active
4
Beds
2
Total Baths
2
Full Baths
2,612
SqFt
$144
/SqFt
2005
Built
Subdivision:
POINCIANA NBRHD 02 WEST VILLAGE 07
County:
Polk
Call Now: (647) 360-6433
Is this the listing for you? We can help make it yours.
(647) 360-6433
417 RIO GRANDE COURT417 RIO GRANDE COURT417 RIO GRANDE COURT417 RIO GRANDE COURT
Save
Ask
Tour
Hide
Share

Mortgage Calculator

Monthly Payment (Est.)

$1,711
Calculator powered by Showcase IDX, a Constellation1 Company. Copyright ©2026 Information is deemed reliable but not guaranteed.

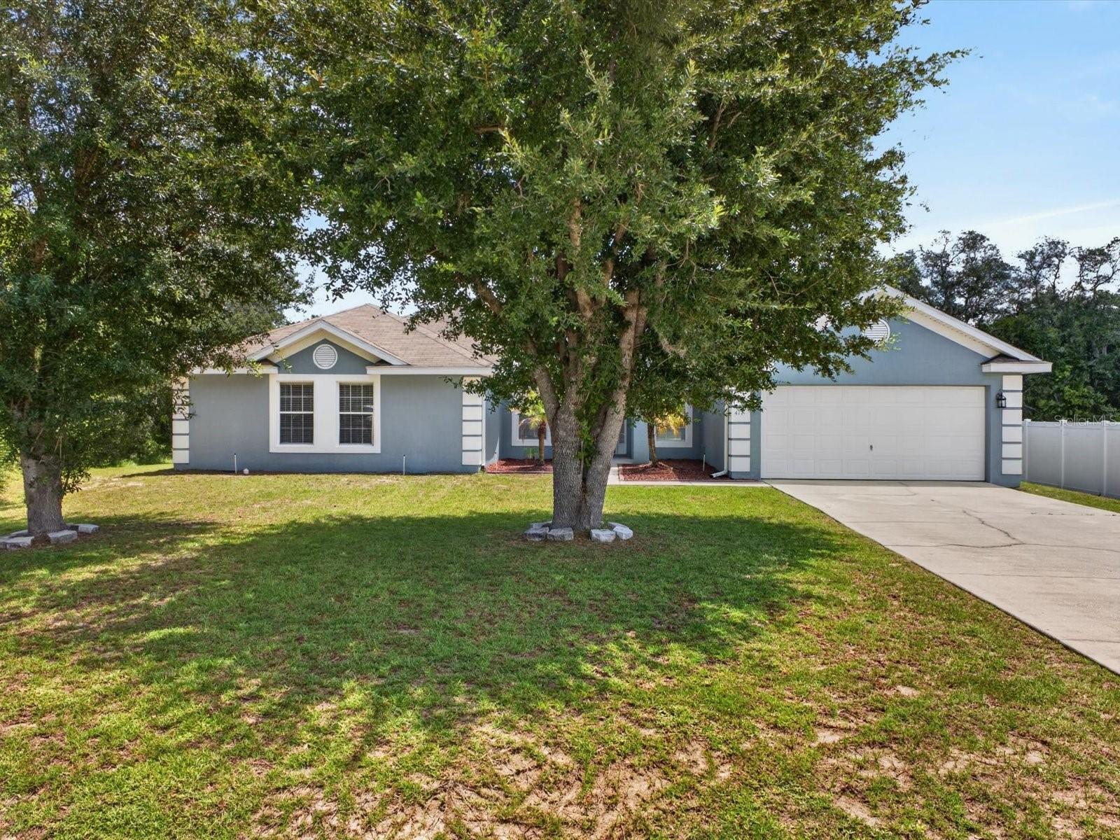
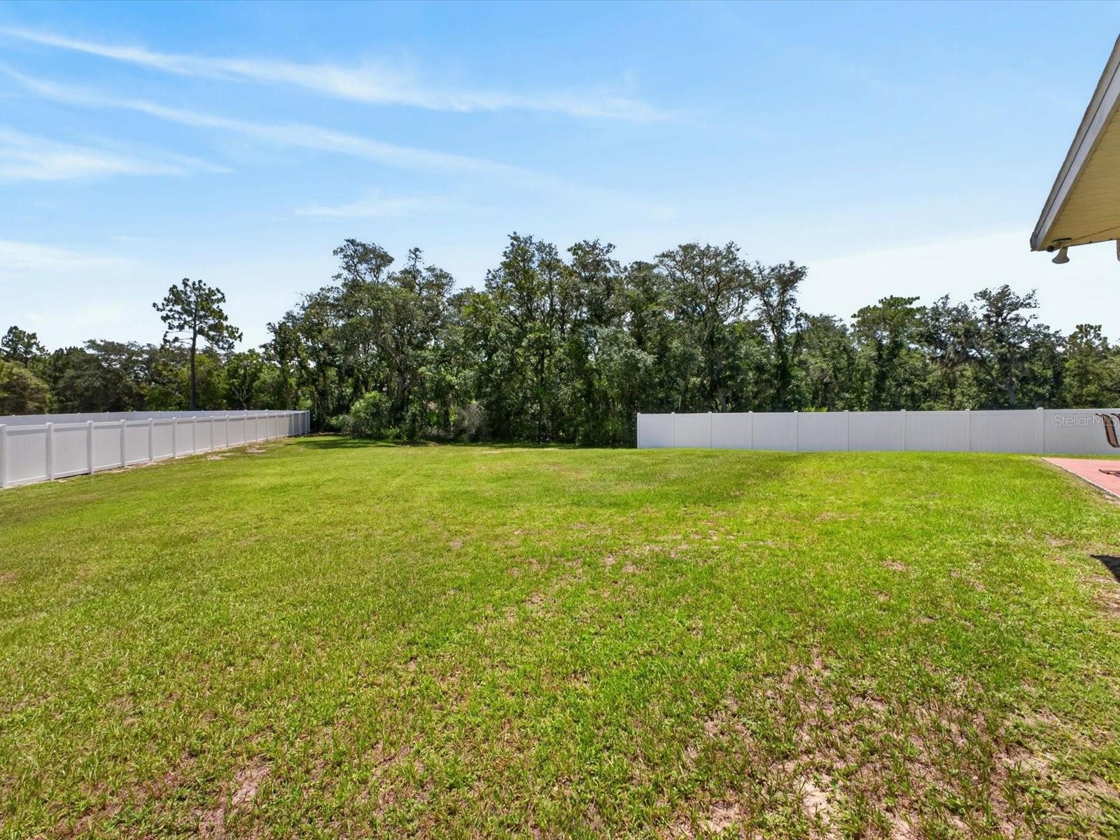
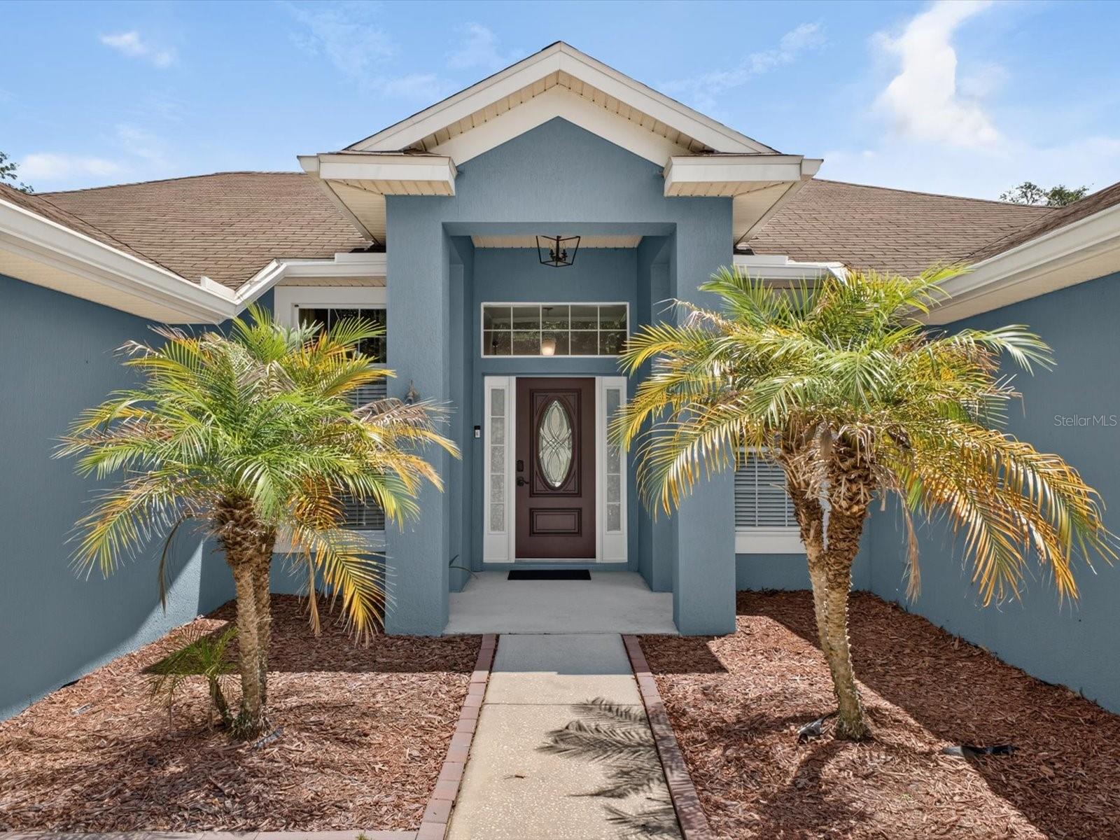
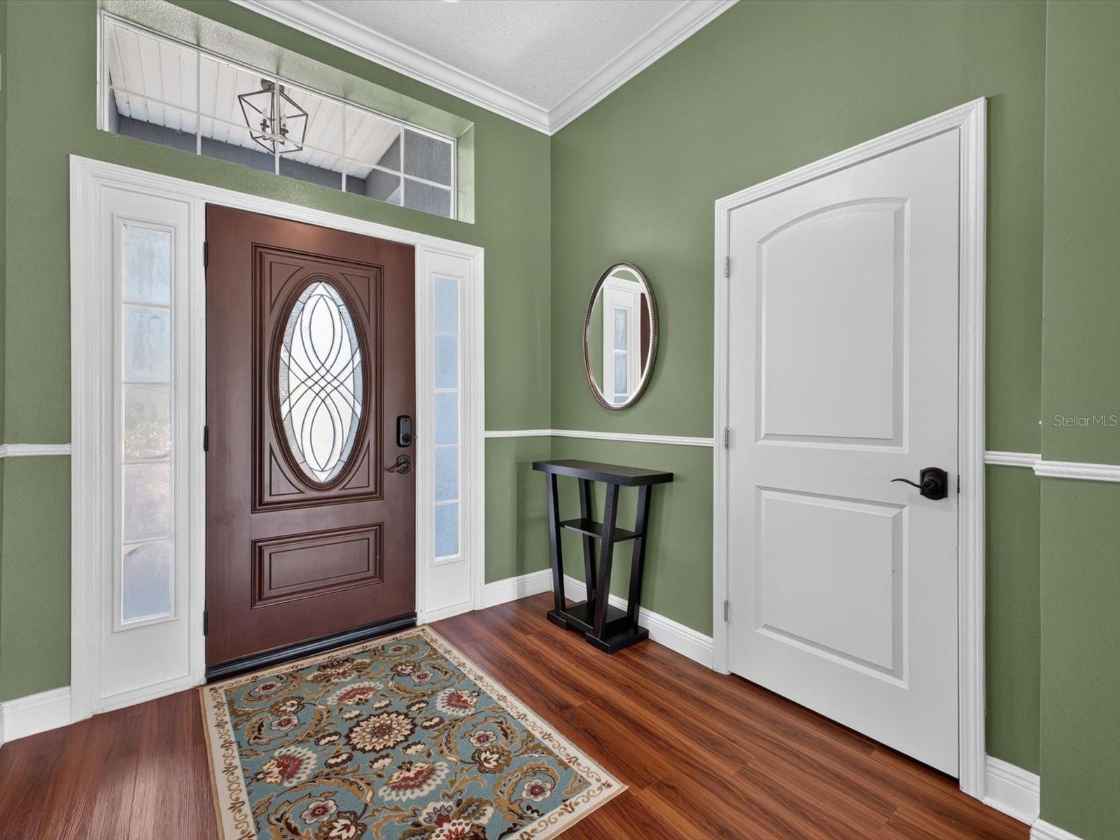
DESIGNED FOR ENTERTAINING! Greeted by a solid wood and leaded glass door topped with a transom window, you'll immediately feel invited into the spacious living area with soaring cathedral ceilings flooded with natural light from the French doors. Combine this with the massive kitchen that has been upgraded with custom soft-close cabinetry, almost 40' of granite countertops, and stainless appliances, and you'll be ready for all of your friends and family. With plenty of room in the back to grill on the large patio, and for backyard games in the 250' deep lot, the options are endless. Other tasteful upgrades include crown moulding and chair rails, cabinets and countertops in the bathrooms, a spa-like Owner's shower with multiple heads, and beautiful wood-plank LVP flooring in every room. The 1/2-acre lot also has a 10'x14' workshop/shed ideal for storing tools and all of your outdoor toys. And with a 65' driveway, there's room for everyone to park at your housewarming party! Make it yours today!

Save
Ask
Tour
Hide
Share
Listing Snapshot
Price 
$375,000
Days On Site 
17 Days
Bedrooms 
4
Inside Area (SqFt) 
2,612 sqft
Total Baths 
2
Full Baths 
2
Partial Baths 
N/A
Lot Size 
0.45 Acres
Year Built 
2005
MLS® Number 
O6422376
Status 
Active
Property Tax 
$761.01
HOA/Condo/Coop Fees 
$100 monthly
Sq Ft Source 
Public Records
Friends & Family
Recent Activity
2 weeks agoListing updated with changes from the MLS®
2 weeks agoListing first seen on site
General Features
Acres 
0.45
Attached Garage 
Yes
Direction Faces 
Southwest
Foundation 
Slab
Garage 
Yes
Garage Spaces 
2
Levels 
One
Number Of Stories 
1
Parking 
Garage Door OpenerOversizedAttached
Pets 
Yes
Property Sub Type 
Single Family Residence
Security 
Smoke Detector(s)
Sewer 
Public Sewer
SqFt Total 
3097
Style 
FloridaRanch
Utilities 
Cable AvailableCable ConnectedSewer ConnectedWater Connected
Water Source 
Public
Zoning 
PUD
Interior Features
Appliances 
DishwasherDisposalDryerElectric Water HeaterMicrowaveRefrigeratorWasher
Cooling 
Central AirZoned
Flooring 
Carpet
Furnished 
Unfurnished
Heating 
Electric
Interior 
Cathedral Ceiling(s)Crown MoldingEat-in KitchenWalk-In Closet(s)
Laundry Features 
InsideLaundry Room
Bathroom 2 
Dimensions - 5.6x8.2Level - FirstFeatures - Granite Counters
Bedroom 2 
Dimensions - 11.9x11.5Level - First
Bedroom 3 
Dimensions - 11.8x12.7Level - FirstFeatures - Ceiling Fan(s)
Bedroom 4 
Dimensions - 11.1x12.7Level - First
Dining Room 
Dimensions - 13.5x11.6Level - First
Foyer 
Dimensions - 7.4x8Level - First
Great Room 
Dimensions - 26.4x20.8Level - FirstFeatures - Ceiling Fan(s)
Kitchen 
Dimensions - 18.7x20.8Level - FirstFeatures - Breakfast Bar, Granite Counters, Kitchen Island
Laundry 
Dimensions - 10.8x11.6Level - First
Master Bathroom 
Dimensions - 5.1x17Level - FirstFeatures - Double Vanity, Granite Counters
Master Bedroom 
Dimensions - 15.8x16.7Level - FirstFeatures - Ceiling Fan(s)
Office 
Dimensions - 14.2x11.6Level - FirstFeatures - Ceiling Fan(s)
Save
Ask
Tour
Hide
Share
Exterior Features
Construction Details 
BlockStucco
Exterior 
Rain GuttersStorage
Lot Features 
LandscapedPaved
Other Structures 
Shed(s)
Patio And Porch 
Patio
Roof 
Shingle
View 
GardenTrees/Woods
Waterview 
GardenTrees/Woods
Community Features
Accessibility Features 
Accessible EntranceGrip-Accessible Features
Association Amenities 
Basketball CourtClubhouseFitness CenterParkPlaygroundPoolRecreation Facilities
Association Dues 
100
Community Features 
Fitness CenterParkPlaygroundPoolTennis Court(s)
Financing Terms Available 
AssumableCashConventionalTradeFHAVA Loan
HOA Fee Frequency 
Monthly
MLS Area 
34759 - Kissimmee / Poinciana
Roads 
AsphaltPaved
Township 
27
Schools
School District
Unknown
Elementary School
Laurel Elementary
Middle School
Lake Marion Creek Middle
High School
Haines City Senior High
Listing courtesy of KUNKLE REALTY GROUP (321) 250-0106


Listing information is provided by Participants of the Stellar MLS. IDX information is provided exclusively for personal, non-commercial use, and may not be used for any purpose other than to identify prospective properties consumers may be interested in purchasing. Information is deemed reliable but not guaranteed. Properties displayed may be listed or sold by various participants in the MLS Copyright 2026, Stellar MLS.
Last checked: 2026-07-28 03:25 AM EDT

Neighborhood & Commute
Source: Walkscore
Disclosure: Community information and market data powered by Constellation Data Labs. Information is deemed reliable but not guaranteed.
Save
Ask
Tour
Hide
Share