Save
Ask
Tour
Hide
Share
$699,000
New Listing

1424 AGUACATE COURT
ORLANDO, FL 32837

For Sale|Single Family Residence|Active
6
Beds
4
Total Baths
4
Full Baths
3,521
SqFt
$199
/SqFt
2001
Built
Subdivision:
SOUTHCHASE
County:
Orange
Call Now: (647) 360-6433
Is this the listing for you? We can help make it yours.
(647) 360-6433
Upcoming Open Houses
Sat, Jul 25, 1:00 PM - 4:00 PM
1424 AGUACATE COURT1424 AGUACATE COURT1424 AGUACATE COURT1424 AGUACATE COURT
Save
Ask
Tour
Hide
Share

Mortgage Calculator

Monthly Payment (Est.)

$3,189
Calculator powered by Showcase IDX, a Constellation1 Company. Copyright ©2026 Information is deemed reliable but not guaranteed.

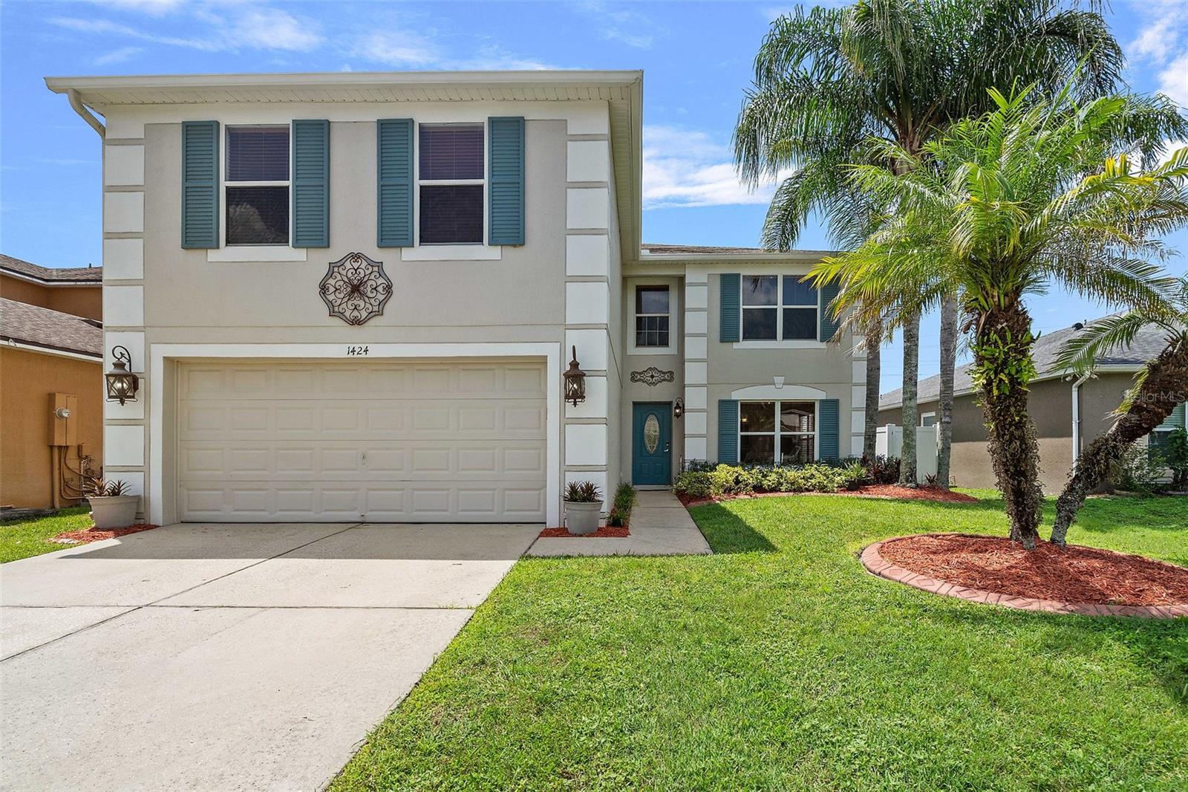
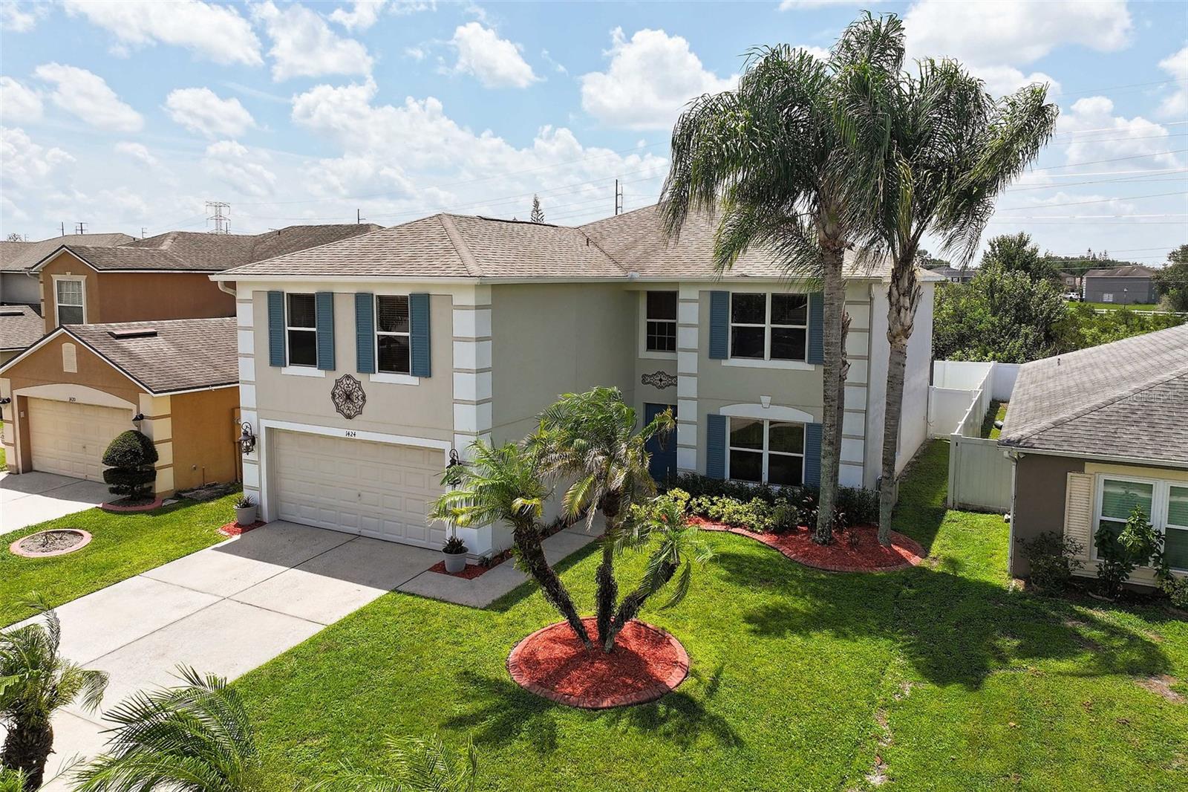
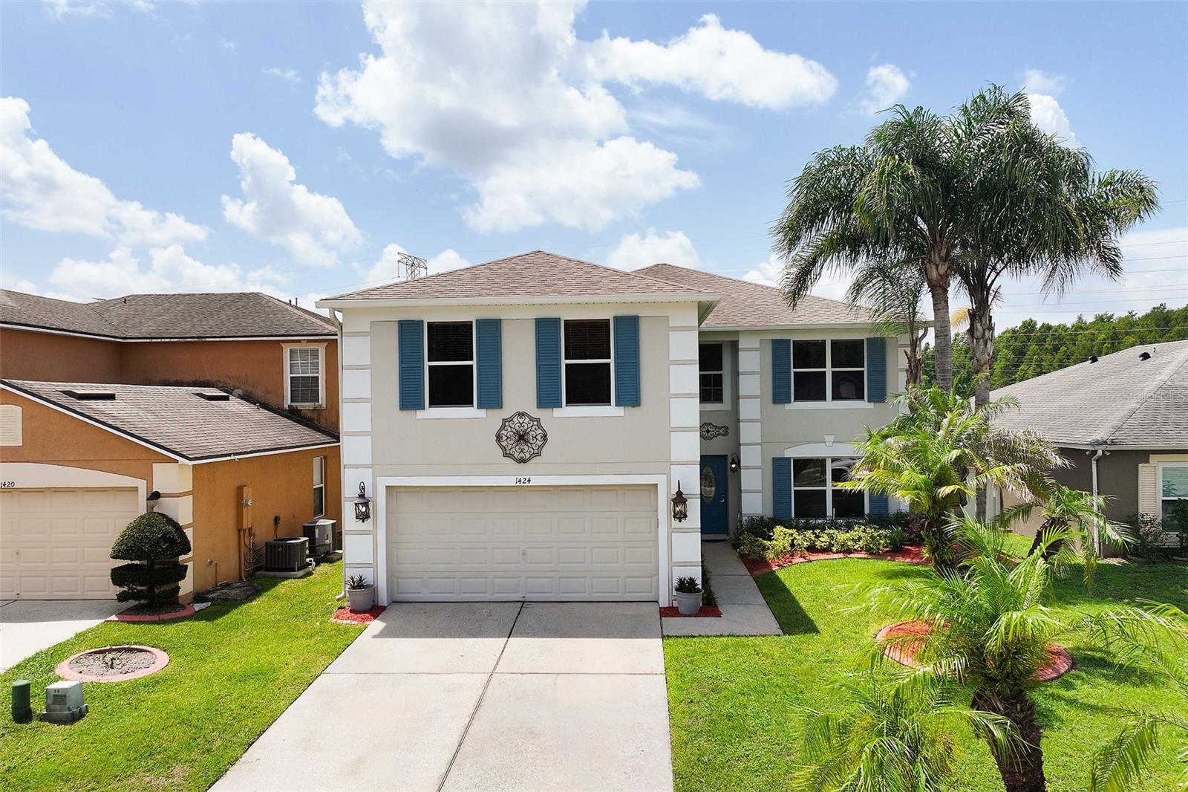
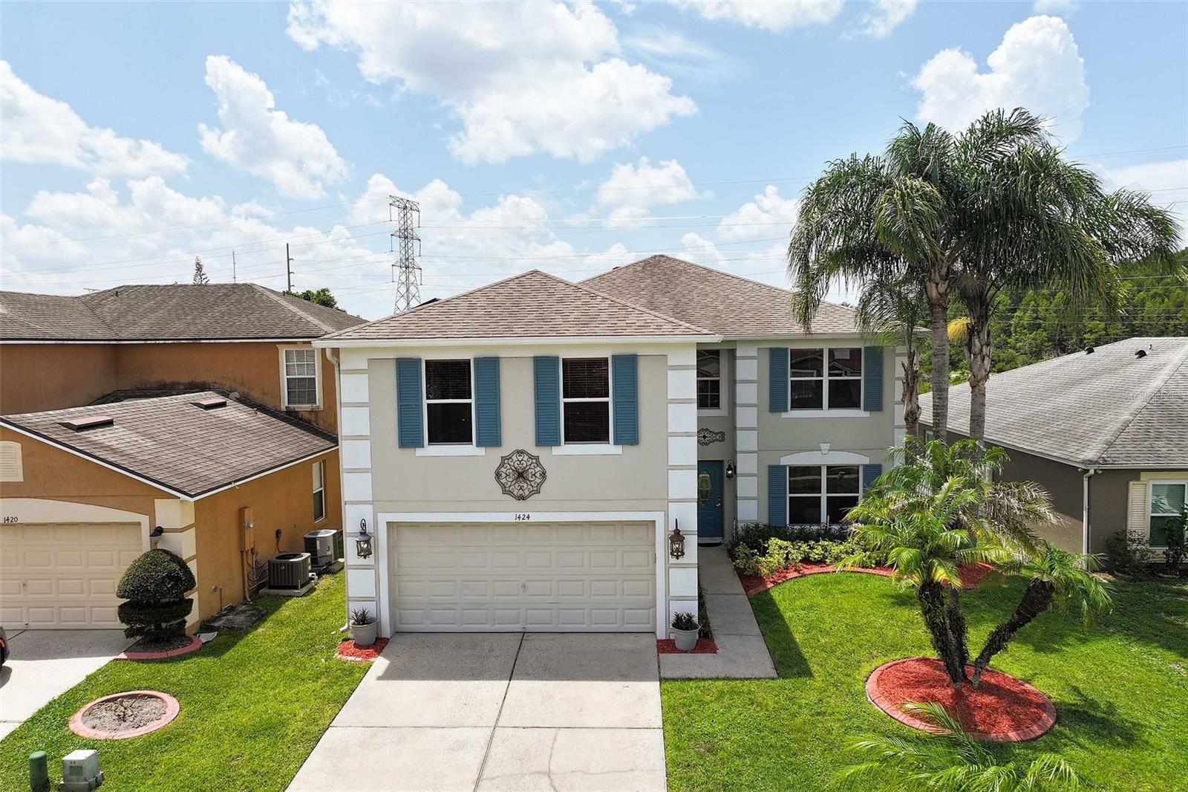
Expect to be impressed with this multi-generational 6 Bedroom and 4 bathroom two-story home in the desirable Southchase neighborhood in Hunters Creek. Notable updates and major systems include SOLAR PANELS (2017), Water Softener System all throughout the home (from 2021), Roof (2017), newer AC units. This well-maintained home has NO REAR NEIGHBORS, located on a cul-de-sac and is in a gated community. Ultimate Florida living with a nice curb appeal and fenced-in yard for privacy. Step inside to rooms designed for formal living and dining space - versatile to arrange to suit your needs. Walk through the back to find a great room with your common living space. Enjoy the elegant and classic style kitchen with granite countertops, wood-colored cabinets with plenty of storage space and stainless steel appliances (all included). Ample space on your kitchen pantry and a breakfast nook to enjoy a more intimate meal. Ceramic tiles on the first floor. You’ll also find a bedroom with an ensuite bath suitable for an office or guest room. Walk through the back doors to find your private backyard, paved deck with screen enclosure suited for barbecue parties, get-togethers or just a chill-out evening. The second floor boasts a massive loft area with two large windows - bathing the space with light. Ideal for living room space, game room or a lounge area. Your Primary bedroom is tucked in the back featuring an ensuite bathroom with dual sinks, granite counter tops, TWO walk-in closets, a soak-in tub and a stand-up shower. Four additional bedrooms are located on the second floor with walk-in closets along with the two other secondary bathrooms with granite counters and a tub/shower combo. Laundry room is located on the first floor. (washer and dryer is included). Additional storage spaces located on a room under the staircase and multiple linen closets on the second floor. Perfect to accommodate an extended family or use it as a vacation home. This is an exclusive neighborhood with beautiful green spaces as you drive through the community. Zoned for A-rated Southwood Elementary, close to major highways, malls, “The Loop” restaurants, attractions and within minutes to the airport. You’ll love living here. Come see all that makes this home so special!

Save
Ask
Tour
Hide
Share
Listing Snapshot
Price 
$699,000
Days On Site 
0 Days
Bedrooms 
6
Inside Area (SqFt) 
3,521 sqft
Total Baths 
4
Full Baths 
4
Partial Baths 
N/A
Lot Size 
0.13 Acres
Year Built 
2001
MLS® Number 
O6422221
Status 
Active
Property Tax 
$4,223.77
HOA/Condo/Coop Fees 
$73.33 monthly
Sq Ft Source 
Public Records
Friends & Family
Recent Activity
an hour agoListing updated with changes from the MLS®
7 hours agoListing first seen on site
General Features
Acres 
0.13
Attached Garage 
Yes
Direction Faces 
Northwest
Foundation 
Slab
Garage 
Yes
Garage Spaces 
2
Levels 
Two
Parking 
Garage Door OpenerAttached
Pets 
Yes
Property Sub Type 
Single Family Residence
Security 
Gated CommunitySmoke Detector(s)
Sewer 
Public Sewer
SqFt Total 
3992
Style 
Traditional
Utilities 
Cable AvailableElectricity Connected
Water Source 
Public
Zoning 
P-D
Interior Features
Appliances 
CooktopDishwasherDisposalDryerElectric Water HeaterMicrowaveRefrigeratorWasherWater Softener
Cooling 
Central Air
Flooring 
Ceramic Tile
Furnished 
Unfurnished
Heating 
CentralElectric
Interior 
Eat-in KitchenStone CountersWalk-In Closet(s)
Laundry Features 
Inside
Bedroom 1 
Dimensions - 16.7x12.4Level - First
Bedroom 2 
Dimensions - 16.1x11.7Level - SecondFeatures - Ceiling Fan(s)
Bedroom 3 
Dimensions - 15.1x11.1Level - SecondFeatures - Ceiling Fan(s)
Bedroom 4 
Dimensions - 12.1x11.8Level - SecondFeatures - Ceiling Fan(s)
Bedroom 5 
Dimensions - 12.1x12Level - SecondFeatures - Ceiling Fan(s)
Family Room 
Dimensions - 12.11x11.11Level - First
Kitchen 
Dimensions - 26x18Level - First
Living Room 
Dimensions - 25.1x17.9Level - First
Master Bathroom 
Level - SecondFeatures - Ceiling Fan(s), Double Vanity, Granite Counters
Master Bedroom 
Dimensions - 18.8x14.2Level - SecondFeatures - Ceiling Fan(s)
Save
Ask
Tour
Hide
Share
Exterior Features
Construction Details 
BlockStucco
Fencing 
Vinyl
Lot Features 
Cul-De-SacPaved
Patio And Porch 
DeckPatioPorchScreened
Roof 
Shingle
Community Features
Association Amenities 
GatedPlayground
Association Dues 
220
Community Features 
GatedPlaygroundSidewalks
HOA Fee Frequency 
Quarterly
MLS Area 
32837 - Orlando/Hunters Creek/Southchase
Roads 
ConcretePaved
Township 
24
Schools
School District
Unknown
Elementary School
Southwood Elem
Middle School
South Creek Middle
High School
Cypress Creek High
Listing courtesy of LPT REALTY, LLC (407) 506-9724


Listing information is provided by Participants of the Stellar MLS. IDX information is provided exclusively for personal, non-commercial use, and may not be used for any purpose other than to identify prospective properties consumers may be interested in purchasing. Information is deemed reliable but not guaranteed. Properties displayed may be listed or sold by various participants in the MLS Copyright 2026, Stellar MLS.
Last checked: 2026-07-21 11:07 PM EDT

Neighborhood & Commute
Source: Walkscore
Disclosure: Community information and market data powered by Constellation Data Labs. Information is deemed reliable but not guaranteed.
Save
Ask
Tour
Hide
Share