Save
Ask
Tour
Hide
Share
$769,900
109 Days On Site

1298 BELLA VISTA CIRCLE
LONGWOOD, FL 32779

For Sale|Single Family Residence|Active
3
Beds
3
Total Baths
2
Full Baths
1
Partial Bath
2,587
SqFt
$298
/SqFt
2008
Built
Subdivision:
BELLA VISTA
County:
Seminole
Call Now: (647) 360-6433
Is this the listing for you? We can help make it yours.
(647) 360-6433
1298 BELLA VISTA CIRCLE1298 BELLA VISTA CIRCLE1298 BELLA VISTA CIRCLE1298 BELLA VISTA CIRCLE
Save
Ask
Tour
Hide
Share

Mortgage Calculator

Monthly Payment (Est.)

Enter an interest rate to see your estimated monthly payment.
Calculator powered by Showcase IDX, a Constellation1 Company. Copyright ©2026 Information is deemed reliable but not guaranteed.

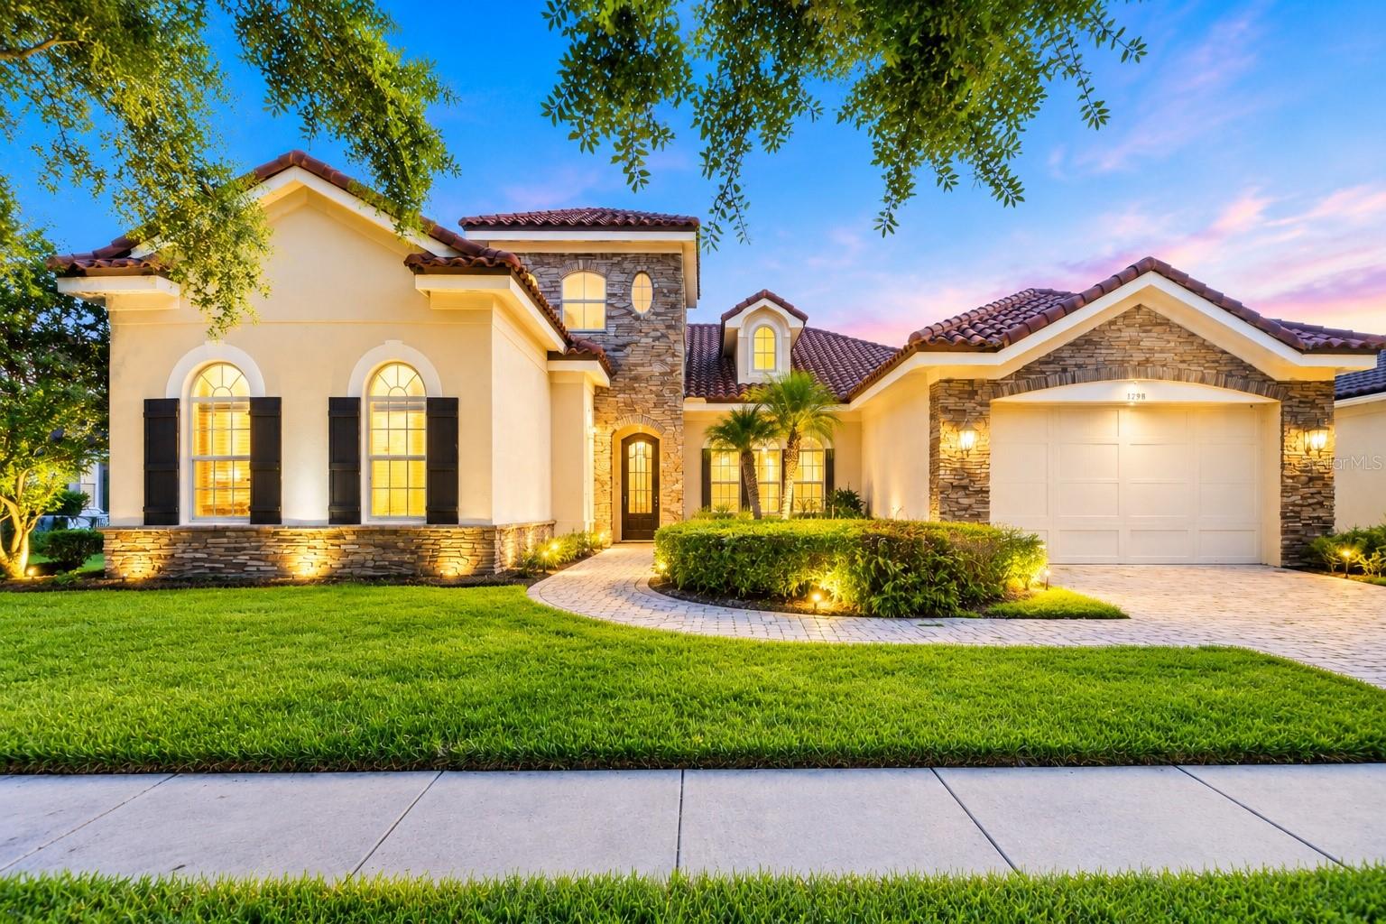
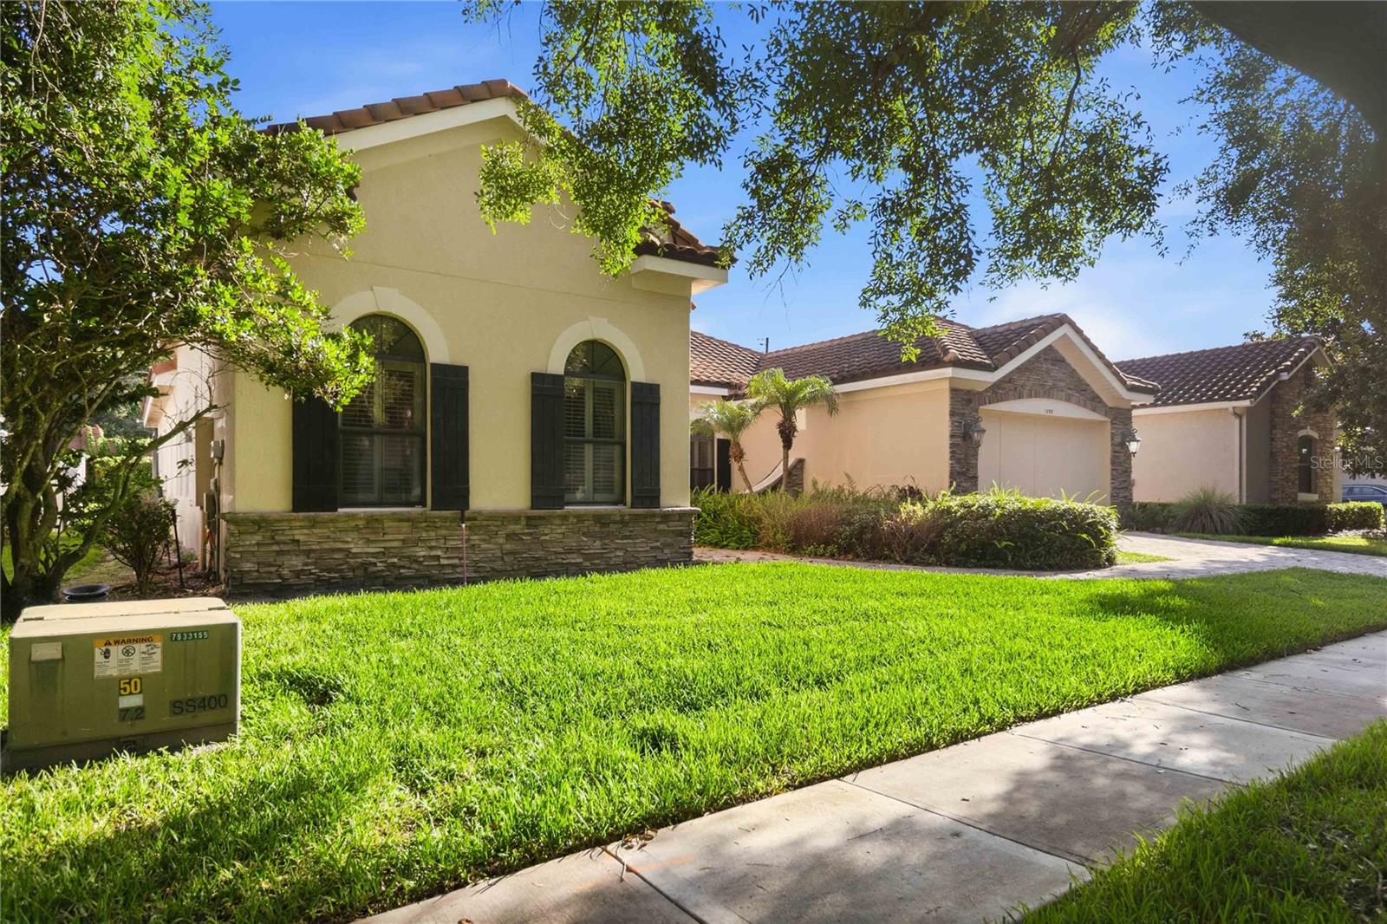
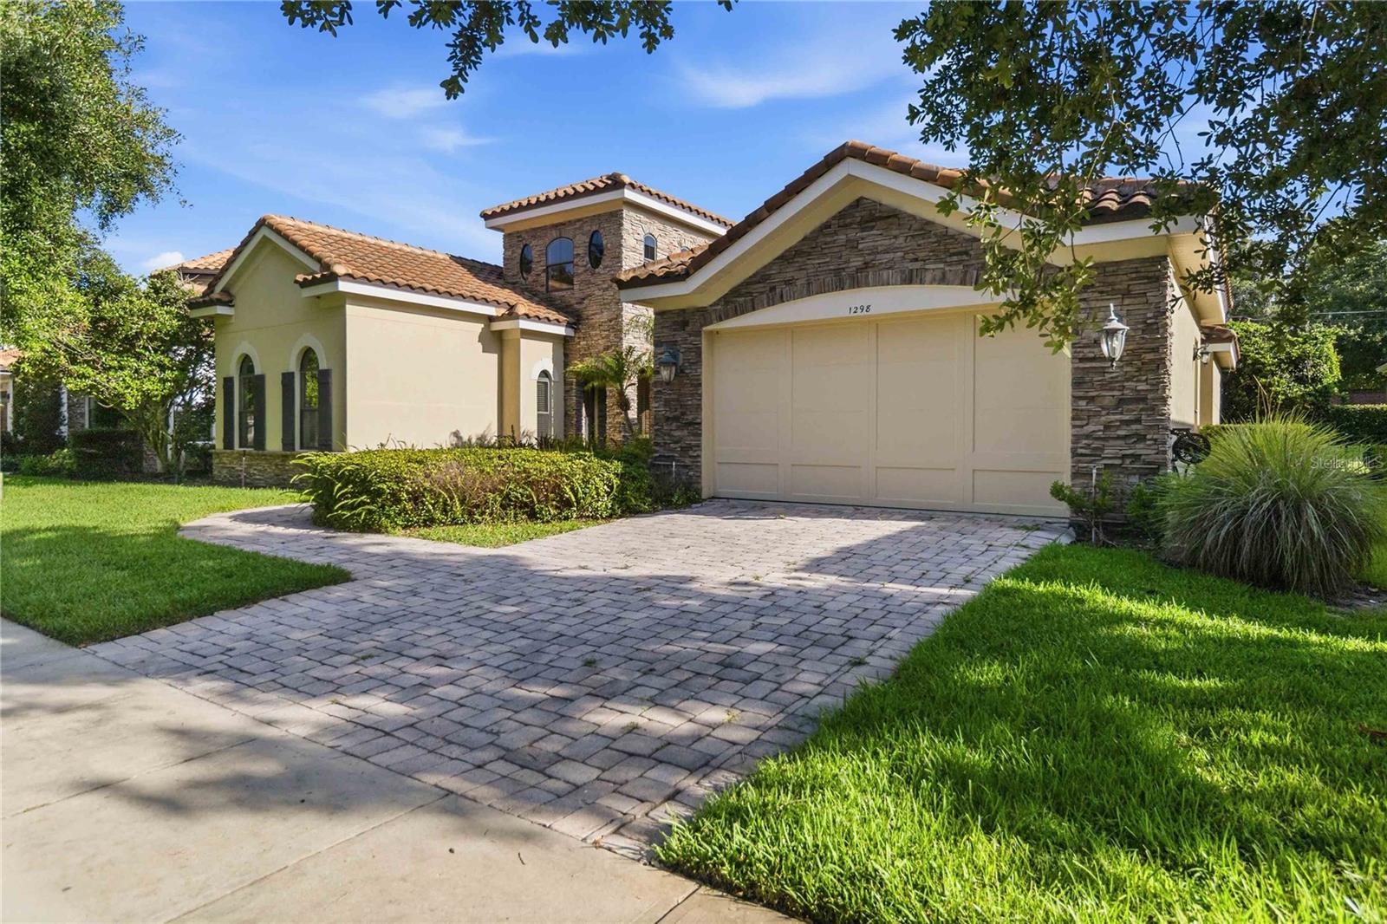
Virtually Staged. Recently updated with brand-new Luxury Vinyl Plank (LVP) flooring in all bedrooms and the office! Virtual staged. Welcome to this beautifully maintained Mediterranean-style home in the sought-after gated community of Bella Vista in Longwood. Built in 2008, this spacious 3-bedroom plus office, 2.5-bath residence offers approximately 2,587 sq. ft. of thoughtfully designed living space. Recent updates also include a new A/C in 2025 and fresh interior improvements. The home features soaring ceilings, crown molding, a dedicated office, formal dining room, and an open-concept kitchen overlooking the family room—perfect for everyday living and entertaining. The private first-floor owner’s suite offers a spacious walk-in closet and luxurious bath. Step outside to a screened lanai with a private pool and fully equipped outdoor kitchen, creating your own resort-style retreat. A tile roof, paver driveway and patio, and 2-car garage complete the home. Conveniently located near highly rated Seminole County schools, shopping, dining, golf courses, and major roadways.

Save
Ask
Tour
Hide
Share
Listing Snapshot
Price 
$769,900
Days On Site 
109 Days
Bedrooms 
3
Inside Area (SqFt) 
2,587 sqft
Total Baths 
3
Full Baths 
2
Partial Baths 
1
Lot Size 
0.21 Acres
Year Built 
2008
MLS® Number 
O6421915
Status 
Active
Property Tax 
$7,248
HOA/Condo/Coop Fees 
$140.67 monthly
Sq Ft Source 
Public Records
Friends & Family
Recent Activity
yesterdayListing updated with changes from the MLS®
3 weeks agoStatus changed to Active
3 months agoPrice changed to $769,900
4 months agoListing first seen on site
General Features
Acres 
0.21
Direction Faces 
South
Foundation 
Slab
Garage 
Yes
Garage Spaces 
2
Levels 
One
Pets 
Breed Restrictions
Property Sub Type 
Single Family Residence
Sewer 
Public Sewer
SqFt Total 
3607
Utilities 
Cable AvailableCable ConnectedElectricity AvailableElectricity ConnectedPropaneSewer AvailableSewer ConnectedWater Connected
Water Source 
Public
Zoning 
PUD
Interior Features
Appliances 
Convection OvenDishwasherDisposalDryerExhaust FanFreezerMicrowaveRangeRange HoodRefrigeratorWasher
Cooling 
Central Air
Fireplace 
Yes
Fireplace Features 
Family RoomGas
Flooring 
TileWood
Furnished 
Negotiable
Heating 
Central
Interior 
Crown MoldingVaulted Ceiling(s)Walk-In Closet(s)
Laundry Features 
InsideLaundry Room
Window Features 
Window CoveringsDrapesShuttersWindow Treatments
Bathroom 2 
Dimensions - 16x12
Bathroom 3 
Dimensions - 12x11
Dinette 
Dimensions - 11x9
Dining Room 
Dimensions - 21x19
Kitchen 
Dimensions - 17x11Features - Breakfast Bar, Kitchen Island
Living Room 
Dimensions - 17x11
Master Bathroom 
Dimensions - 10x8Features - Double Vanity
Master Bedroom 
Dimensions - 15x17
Office 
Dimensions - 11x13
Save
Ask
Tour
Hide
Share
Exterior Features
Construction Details 
BlockStoneStucco
Exterior 
Outdoor GrillOutdoor Kitchen
Other Structures 
Outdoor Kitchen
Pool Features 
OtherScreen EnclosurePrivate
Private Pool 
Yes
Roof 
Tile
View 
Pool
Waterview 
Pool
Windows/Doors 
Window CoveringsDrapesShuttersWindow Treatments
Community Features
Association Amenities 
GatedPlayground
Association Fee 
$422.0
Association Fee Frequency 
Quarterly
Community Features 
Street Lights
MLS Area 
32779 - Longwood/Wekiva Springs
Township 
21
Financing Terms Available 
CashConventional
Roads 
Asphalt
Schools
School District
Unknown
Elementary School
Longwood Elementary
Middle School
Teague Middle
High School
Lake Brantley High
Listing courtesy of FLORIDA REALTY INVESTMENTS (863) 651-4687


Listing information is provided by Participants of the Stellar MLS. IDX information is provided exclusively for personal, non-commercial use, and may not be used for any purpose other than to identify prospective properties consumers may be interested in purchasing. Information is deemed reliable but not guaranteed. Properties displayed may be listed or sold by various participants in the MLS Copyright 2026, Stellar MLS.
Last checked: 2026-10-21 07:54 AM EDT

Neighborhood & Commute
Source: Walkscore
Disclosure: Community information and market data powered by Constellation Data Labs. Information is deemed reliable but not guaranteed.
Save
Ask
Tour
Hide
Share