Save
Ask
Tour
Hide
Share
$565,000
19 Days On Site

13219 CHARFIELD STREET
WINDERMERE, FL 34786

For Sale|Single Family Residence|Active
3
Beds
2
Total Baths
2
Full Baths
1,706
SqFt
$331
/SqFt
2009
Built
Subdivision:
LAKE SAWYER SOUTH PH 2
County:
Orange
Call Now: (647) 360-6433
Is this the listing for you? We can help make it yours.
(647) 360-6433
13219 CHARFIELD STREET13219 CHARFIELD STREET13219 CHARFIELD STREET13219 CHARFIELD STREET
Save
Ask
Tour
Hide
Share

Mortgage Calculator

Monthly Payment (Est.)

$2,578
Calculator powered by Showcase IDX, a Constellation1 Company. Copyright ©2026 Information is deemed reliable but not guaranteed.

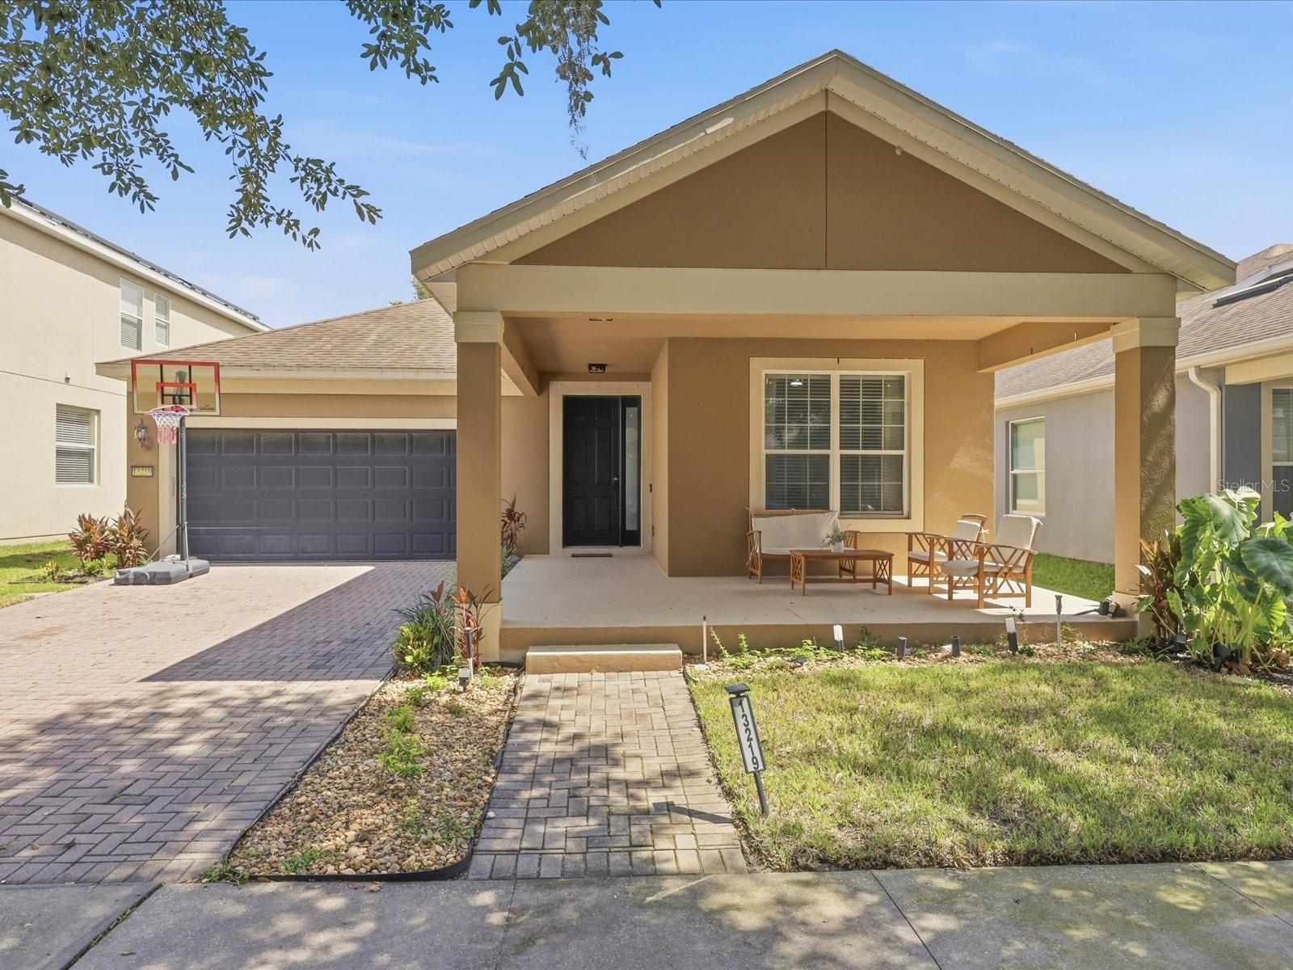
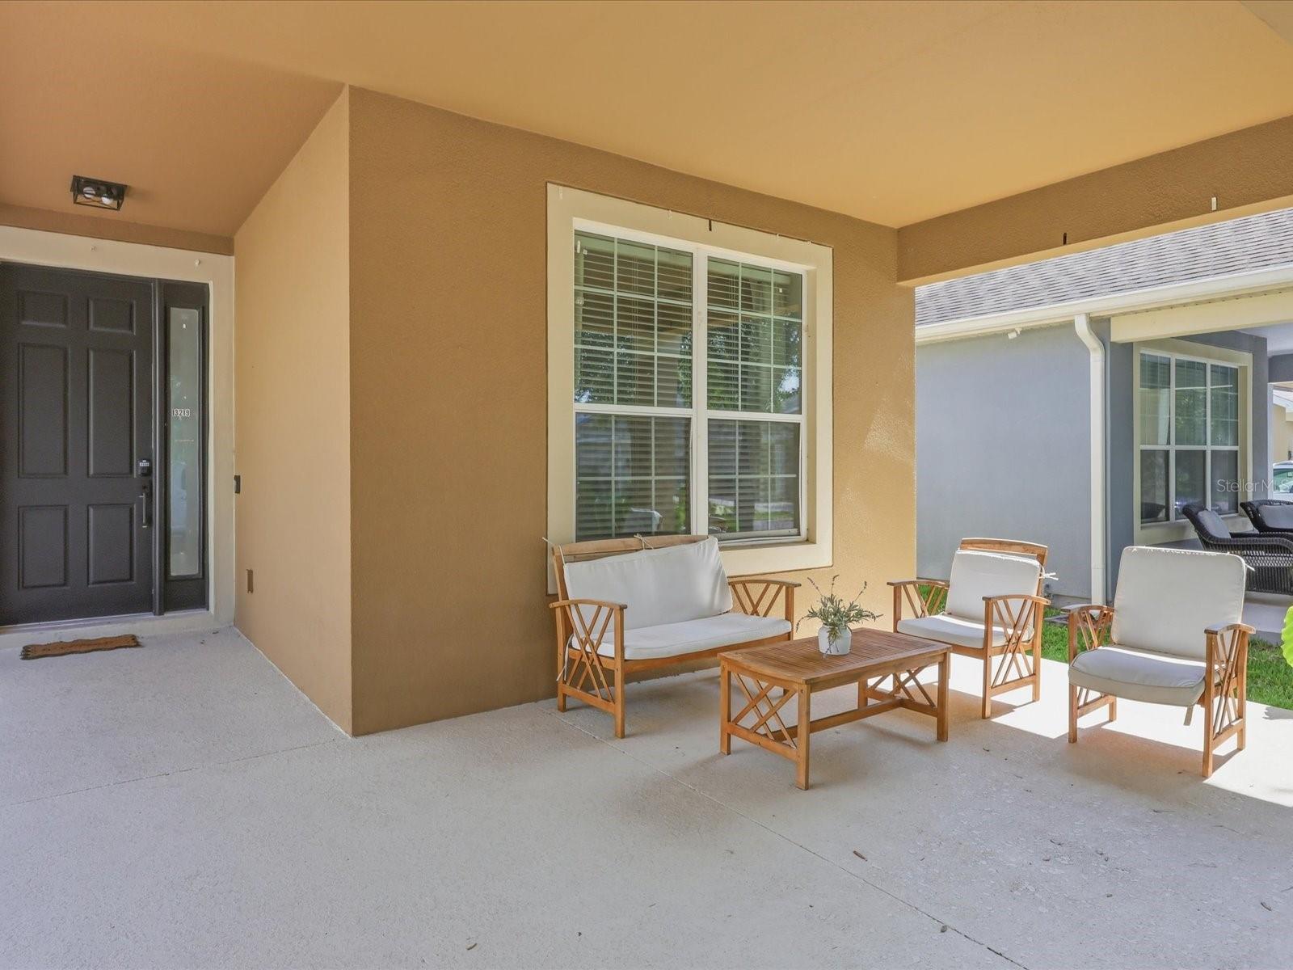
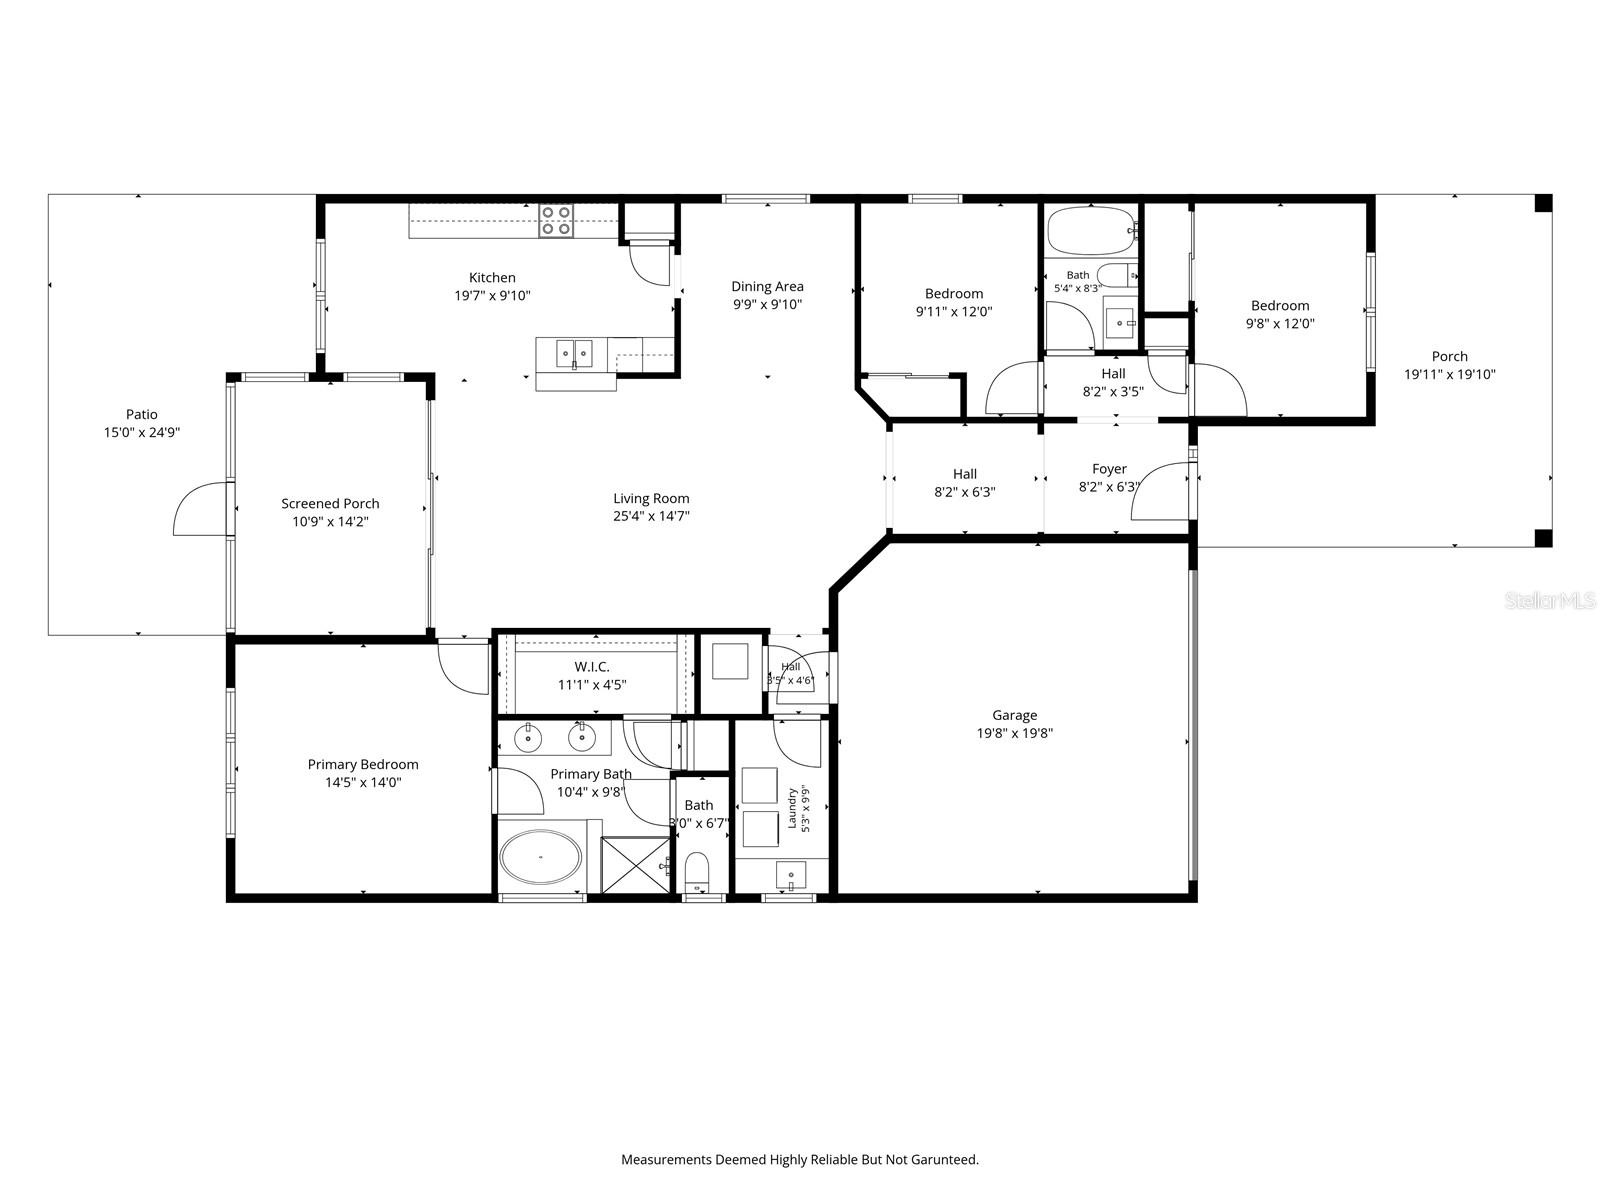
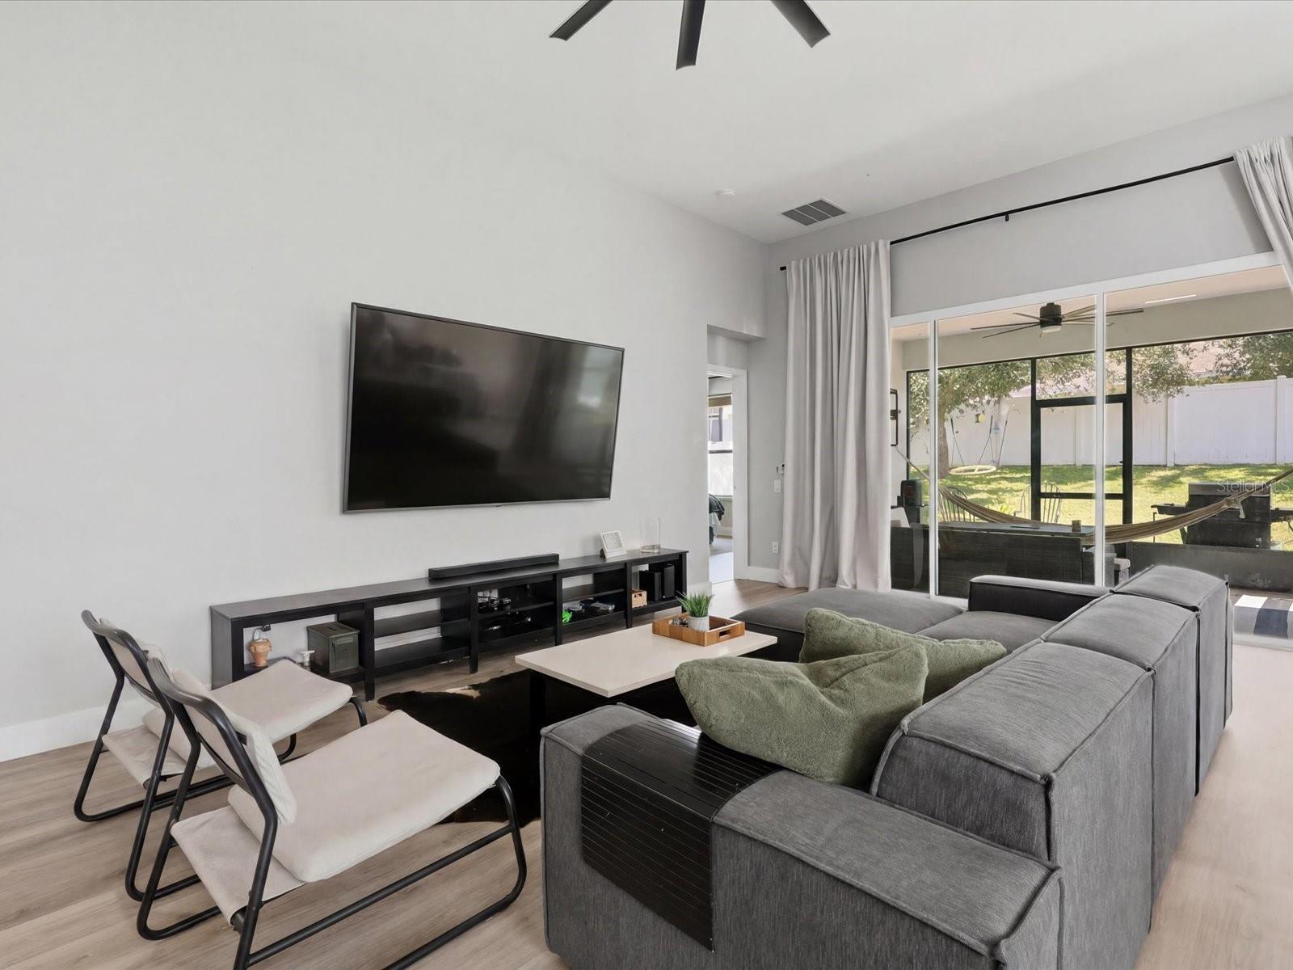
Welcome to this charming and inviting home nestled in the highly desirable Lake Sawyer South community in Windermere. As you drive through the neighborhood, you'll immediately appreciate the mature landscaping, beautiful tree-lined streets, and peaceful atmosphere that make this communityso special. Upon arrival, you're greeted by a spacious covered front porch — the perfect place to relax and enjoy the Florida lifestyle. Step inside to a welcoming, wide foyer that opens to a bright and airy living room featuring soaring ceilings and an abundance of natural light. Two secondary bedrooms are thoughtfully positioned at the front of the home, offering privacy and flexibility for family members, guests, or a home office. The formal dining room is enhanced by a large window that fills the space with beautiful natural light, creating an inviting setting for entertaining. The open-concept kitchen overlooks the living room, making it ideal for gathering with family and friends. It also includes a cozy breakfast nook, perfect for casual everyday meals. Privately located at the rear of the home, the spacious primary suite is filled with natural light from three large windows. The en-suite bathroom features dual vanities, a soaking tub, a separate walk-in shower, a walk-in closet, and an additional linen closet for extra storage. Sliding glass doors from the living room lead to a covered and screened lanai and a fenced backyard with a paved patio, providing the perfect space for outdoor dining, entertaining, or simply unwinding. Offering 1,706 square feet of living space, this well-maintained home features 3 bedrooms, 2 bathrooms, a formal dining room, an open living room, a functional kitchen, a dedicated laundry room, and a two-car garage. Conveniently located just minutes from Publix, coffee shops, dinners, restaurants, shopping, personal storage facilities, and schools. This home combines comfort, convenience, and an exceptional Windermere location. Don't miss the opportunity to make this beautiful and welcoming home your own—schedule your private showing today! The existing solar panel financing is transferable to qualified buyers, offering the opportunity to enjoy energy savings without the upfront installation cost.

Save
Ask
Tour
Hide
Share
Listing Snapshot
Price 
$565,000
Days On Site 
19 Days
Bedrooms 
3
Inside Area (SqFt) 
1,706 sqft
Total Baths 
2
Full Baths 
2
Partial Baths 
N/A
Lot Size 
0.14 Acres
Year Built 
2009
MLS® Number 
O6420991
Status 
Active
Property Tax 
$6,800
HOA/Condo/Coop Fees 
$81 monthly
Sq Ft Source 
Public Records
Friends & Family
Recent Activity
3 weeks agoListing updated with changes from the MLS®
3 weeks agoListing first seen on site
General Features
Acres 
0.14
Attached Garage 
Yes
Direction Faces 
Southwest
Energy Features 
Solar
Foundation 
Slab
Garage 
Yes
Garage Spaces 
2
Levels 
One
Parking 
DrivewayGarage Door OpenerAttached
Pets 
Yes
Property Sub Type 
Single Family Residence
Sewer 
Public Sewer
SqFt Total 
2546
Utilities 
Cable AvailableCable ConnectedElectricity ConnectedSewer Connected
Water Source 
Public
Zoning 
ORG-P-D/PLANNED DEVELOPME
Interior Features
Appliances 
DishwasherDisposalDryerMicrowaveRangeRefrigeratorWasher
Cooling 
Central Air
Flooring 
Laminate
Furnished 
Unfurnished
Heating 
CentralElectric
Laundry Features 
Laundry Room
Window Features 
BlindsDouble Pane Windows
Bathroom 2 
Dimensions - 5x8Level - FirstDescription - Room4
Bedroom 2 
Dimensions - 11x9Level - FirstFeatures - Ceiling Fan(s)Description - Room3
Bedroom 3 
Dimensions - 9x11Level - FirstFeatures - Ceiling Fan(s)Description - Room5
Dinette 
Level - First
Dining Room 
Dimensions - 10x9Level - FirstDescription - Room7
Kitchen 
Dimensions - 9x13Level - FirstFeatures - Stone CountersDescription - Room8
Laundry 
Dimensions - 5x9Level - FirstDescription - Room9
Living Room 
Dimensions - 19x19Level - FirstFeatures - Ceiling Fan(s)Description - Room6
Master Bathroom 
Dimensions - 9x9Level - FirstFeatures - Double VanityDescription - Room2
Master Bedroom 
Dimensions - 13.08x14Level - FirstFeatures - Ceiling Fan(s)Description - Room1
Save
Ask
Tour
Hide
Share
Exterior Features
Construction Details 
ConcreteStucco
Exterior 
Permeable Paving
Fencing 
Vinyl
Patio And Porch 
Front Porch
Roof 
Shingle
Windows/Doors 
BlindsDouble Pane Windows
Community Features
Association Dues 
243
Community Features 
PlaygroundPoolSidewalksTennis Court(s)
Financing Terms Available 
CashConventional
HOA Fee Frequency 
Quarterly
MLS Area 
34786 - Windermere
Roads 
Asphalt
Township 
23
Schools
School District
Unknown
Elementary School
Sunset Park Elem
Middle School
Horizon West Middle School
High School
Windermere High School
Listing courtesy of DENIZ REALTY PARTNERS LLC (407) 413-1801


Listing information is provided by Participants of the Stellar MLS. IDX information is provided exclusively for personal, non-commercial use, and may not be used for any purpose other than to identify prospective properties consumers may be interested in purchasing. Information is deemed reliable but not guaranteed. Properties displayed may be listed or sold by various participants in the MLS Copyright 2026, Stellar MLS.
Last checked: 2026-07-21 08:26 PM EDT

Neighborhood & Commute
Source: Walkscore
Disclosure: Community information and market data powered by Constellation Data Labs. Information is deemed reliable but not guaranteed.
Save
Ask
Tour
Hide
Share