


2582 DOUBLE TREE PLACEOVIEDO, FL 32766
Mortgage Calculator
Monthly Payment (Est.)
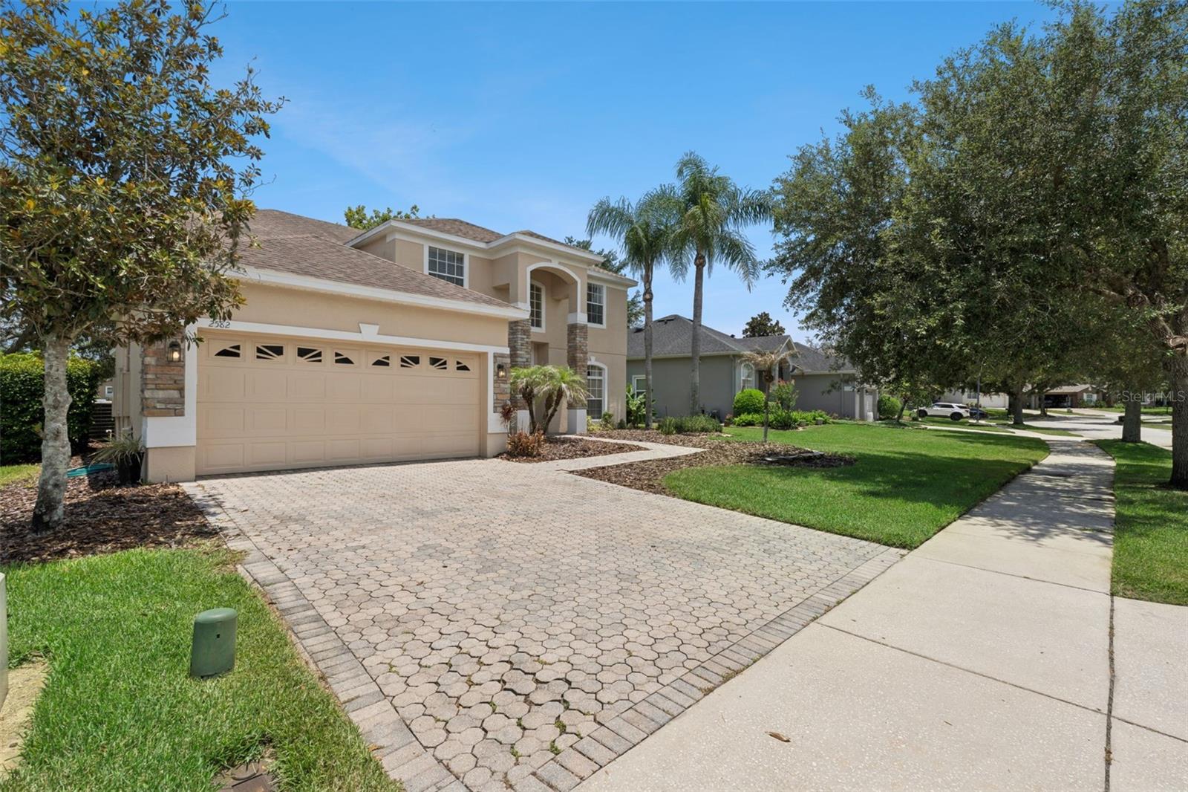
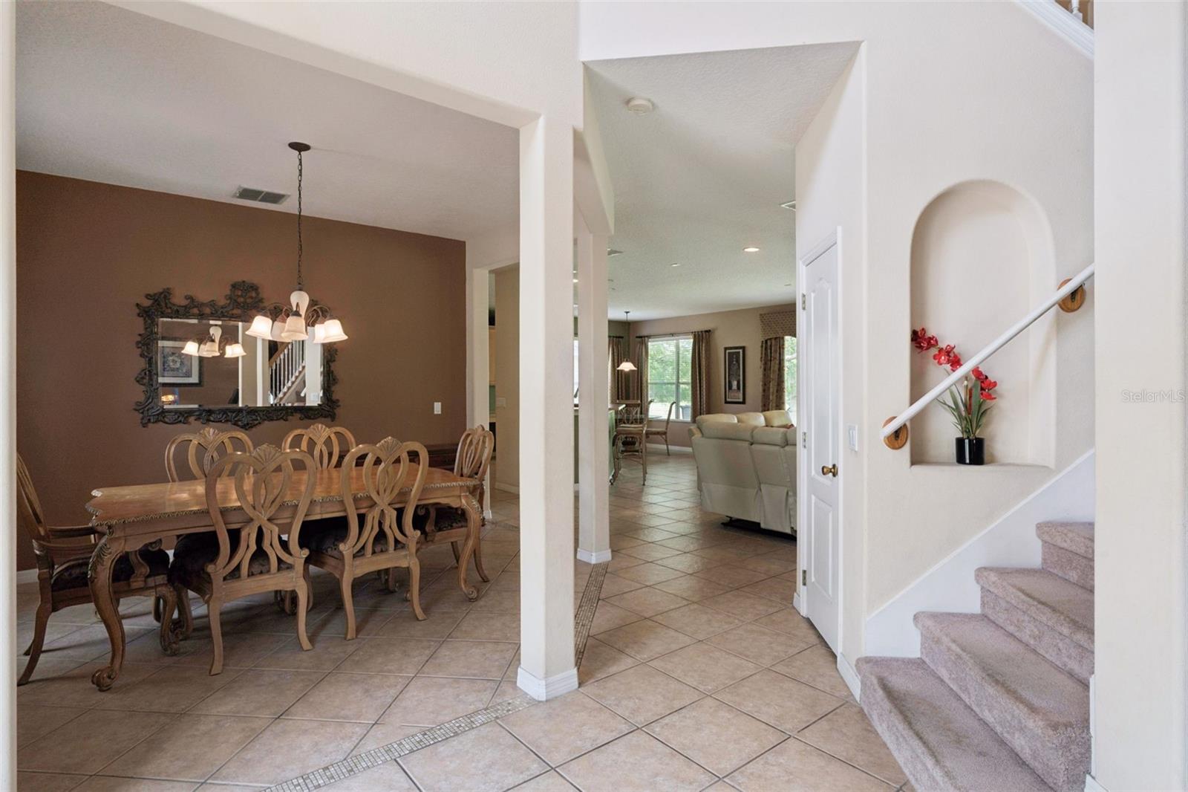
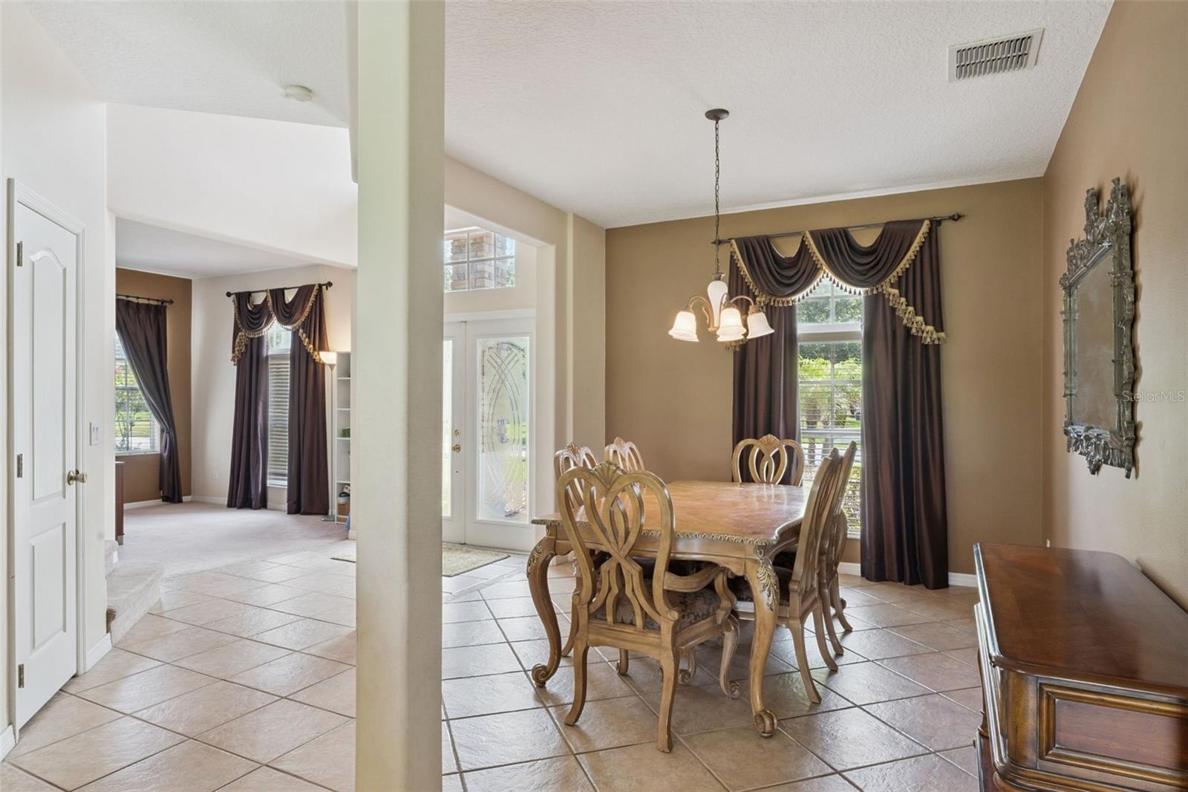
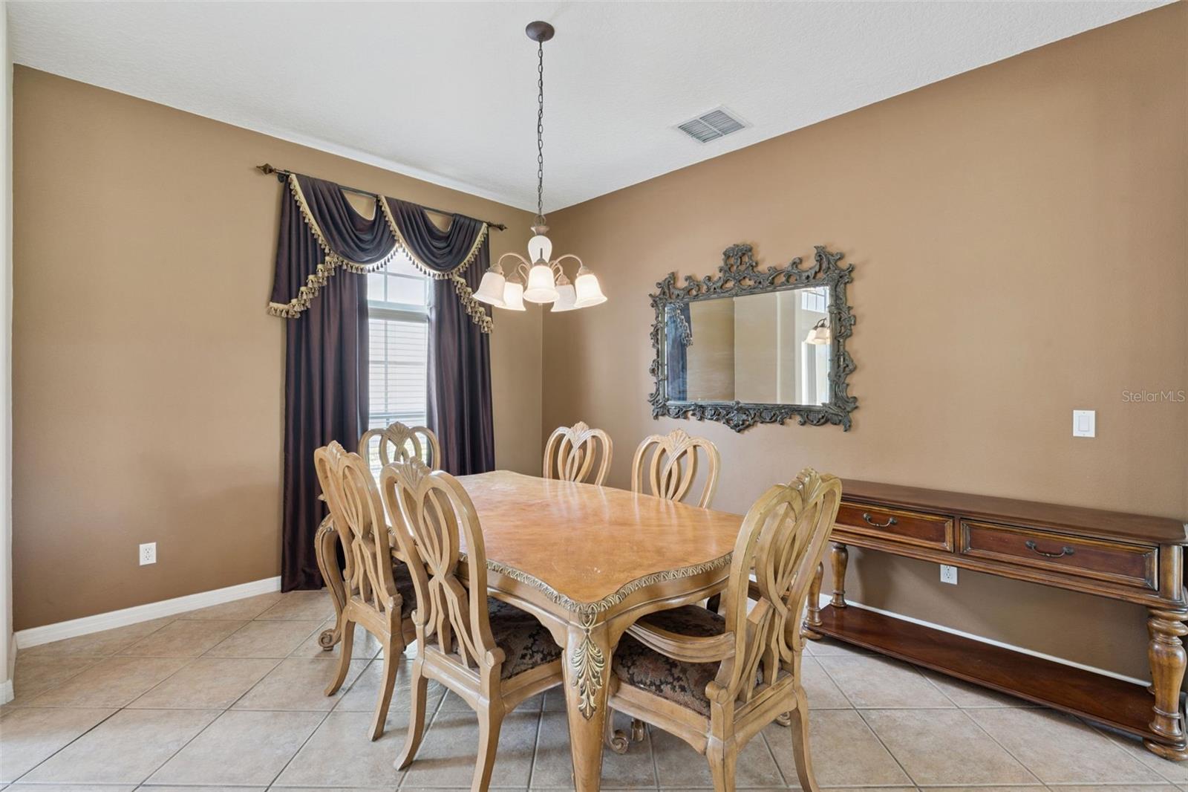
$2,966Under contract-accepting backup offers. Welcome to this beautifully maintained 4-bedroom, 3-bathroom home with an additional dedicated office, located in the highly sought-after Live Oak Reserve community in Oviedo. Perfectly positioned on a tranquil pond homesite, this spacious residence offers peaceful water views, exceptional privacy, and a versatile floorplan designed for today’s lifestyle. Step inside through the impressive two-story foyer, where formal living and dining rooms create an elegant first impression. Beyond, the home opens into a bright and inviting kitchen and family room, creating the perfect space for everyday living and entertaining. The family room features two sets of sliding glass doors that frame the serene pond views while seamlessly connecting indoor and outdoor living. The well-appointed kitchen offers 42-inch cabinetry, solid surface countertops, stainless steel appliances, a breakfast bar, closet pantry, and a sunny dinette overlooking the covered patio and backyard. A private home office and full bathroom are conveniently located on the first floor, making an ideal space for working from home or accommodating overnight guests. The first-floor bath also provides easy access to the patio, offering excellent functionality should you decide to add a future pool. Upstairs, the spacious owner’s suite serves as a peaceful retreat, complete with beautiful pond views, two walk-in closets, a linen closet, and an en-suite bath featuring dual vanities, a relaxing garden tub, and a large walk-in shower. Three generously sized secondary bedrooms, each with ample closet space, share a full bathroom with a double-sink vanity and tub/shower combination. Throughout the home, you’ll appreciate the open floorplan, abundant natural light, and neutral paint and flooring, providing the perfect backdrop for any decorating style. Step outside to the large covered patio overlooking the expansive backyard and picturesque pond beyond. Whether you envision adding a pool, creating an outdoor kitchen, or simply enjoying peaceful evenings watching the wildlife, this backyard offers endless possibilities. Residents of Live Oak Reserve enjoy an outstanding array of resort-style amenities, including a community pool, clubhouse, fitness center, multiple playgrounds, tennis courts, pickleball courts, basketball courts, soccer and baseball fields, along with convenient access to top-rated Seminole County schools, shopping, dining, and major roadways. Don’t miss your opportunity to own this exceptional home in one of Oviedo’s most desirable communities!
| 4 days ago | Listing updated with changes from the MLS® | |
| 4 days ago | Status changed to Active Under Contract | |
| 4 weeks ago | Price changed to $650,000 | |
| 2 months ago | Listing first seen on site |

Listing information is provided by Participants of the Stellar MLS. IDX information is provided exclusively for personal, non-commercial use, and may not be used for any purpose other than to identify prospective properties consumers may be interested in purchasing. Information is deemed reliable but not guaranteed. Properties displayed may be listed or sold by various participants in the MLS Copyright 2026, Stellar MLS.
Last checked: 2026-09-04 06:20 PM EDT