Save
Ask
Tour
Hide
Share
$1,695,000
22 Days On Site

341 E READING WAY
WINTER PARK, FL 32789

For Sale|Single Family Residence|Active
4
Beds
4
Total Baths
4
Full Baths
3,723
SqFt
$455
/SqFt
2007
Built
Subdivision:
CHARMONT
County:
Orange
Call Now: (647) 360-6433
Is this the listing for you? We can help make it yours.
(647) 360-6433
Upcoming Open Houses
Sun, Jul 26, 2:00 PM - 4:00 PM
341 E READING WAY341 E READING WAY341 E READING WAY341 E READING WAY
Save
Ask
Tour
Hide
Share

Mortgage Calculator

Monthly Payment (Est.)

$7,733
Calculator powered by Showcase IDX, a Constellation1 Company. Copyright ©2026 Information is deemed reliable but not guaranteed.

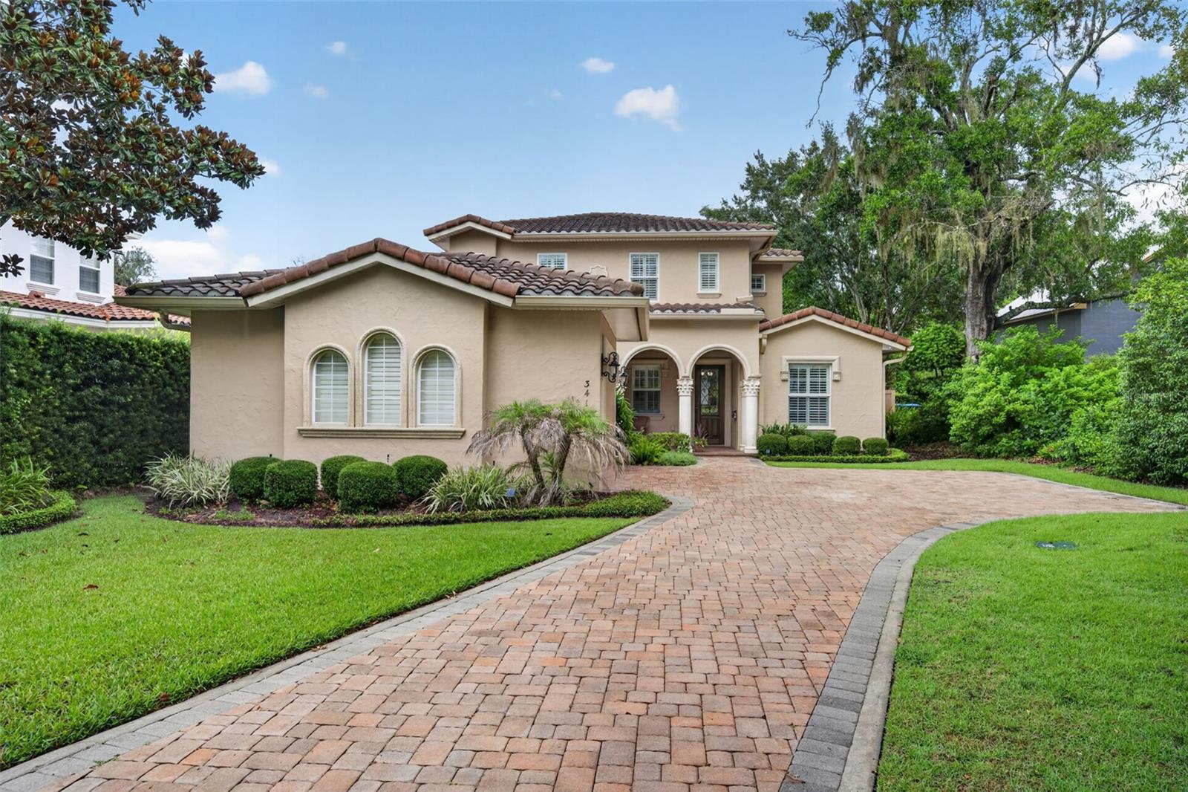
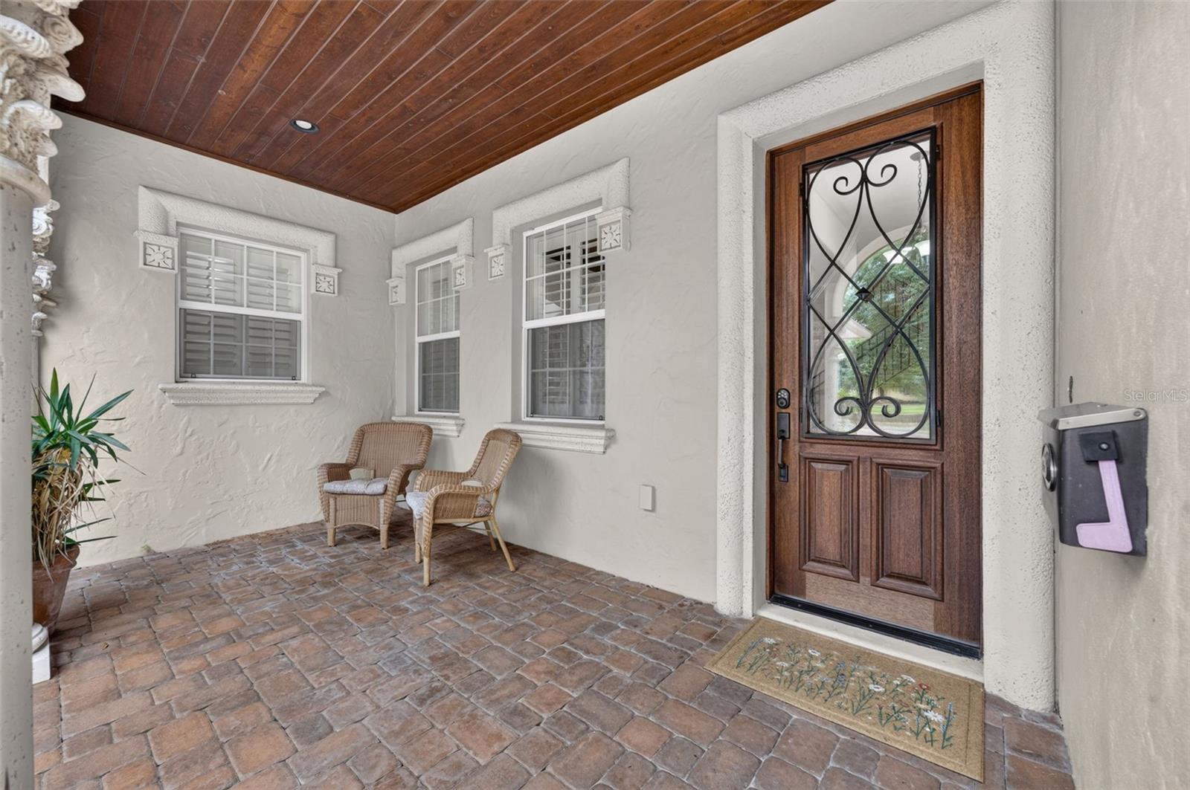
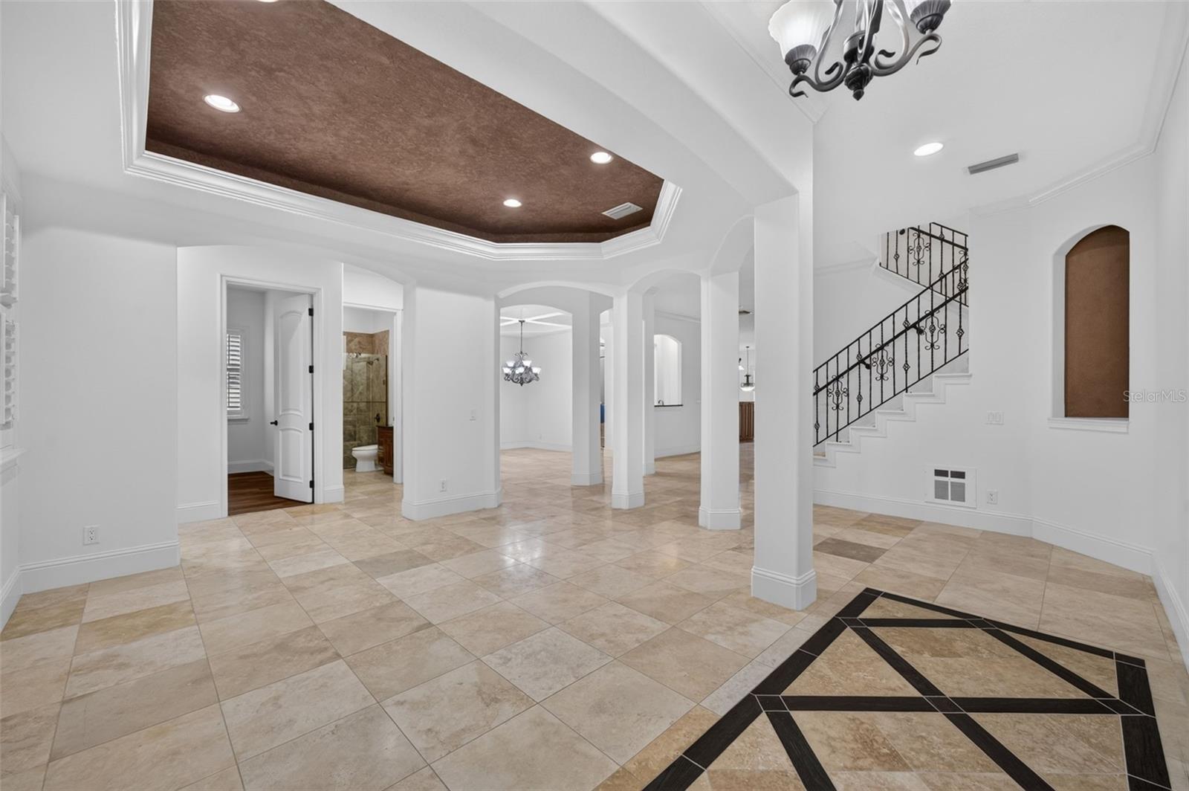
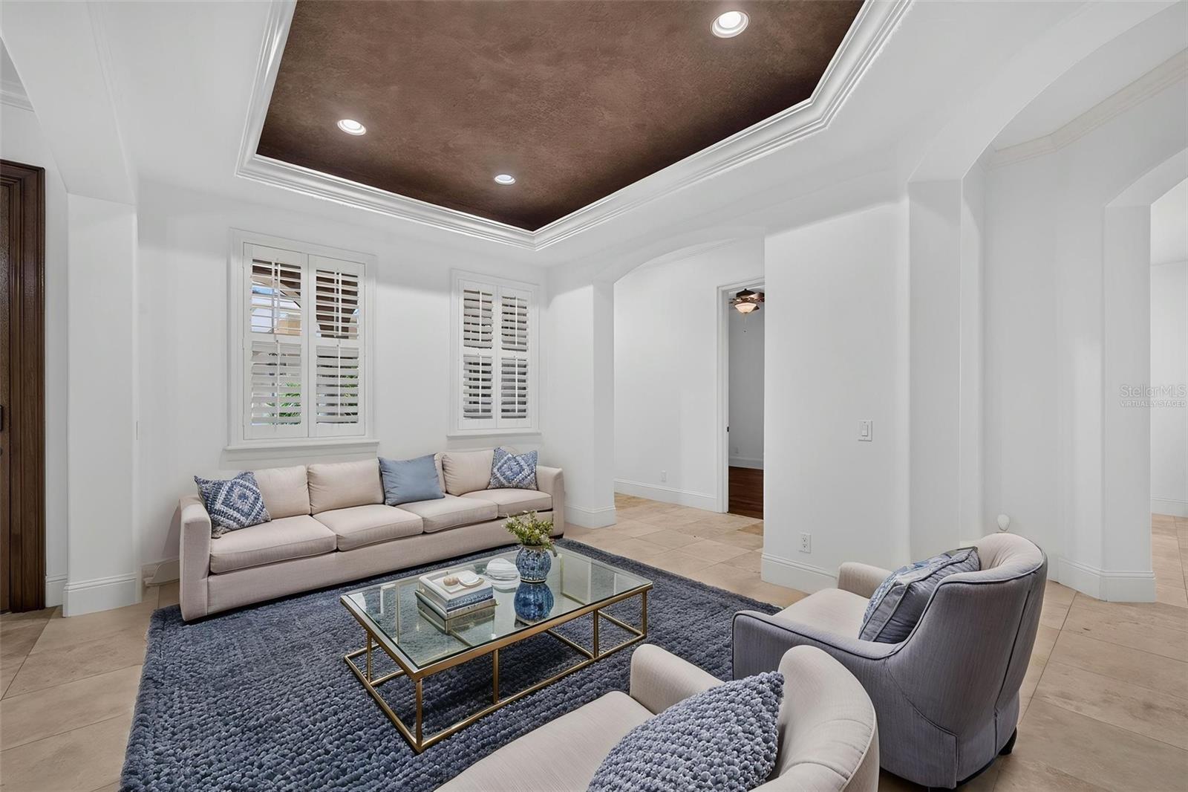
Virtually Staged. A rare opportunity to live on a quiet one-way street overlooking a park in the heart of Winter Park. Built in 2007 and meticulously maintained, this exceptional 4-bedroom, 4-bath pool home with a dedicated office offers timeless design, thoughtful updates, and an unbeatable location. A welcoming covered front porch provides the perfect spot to enjoy your morning coffee. Inside, soaring ceilings, extensive moldings, travertine and hardwood floors, and abundant natural light create an elegant first impression. Just off the foyer, French doors open to a private office, ideal for working from home. A secondary bedroom and full bath with a walk-in shower are conveniently located on the main level. The spacious kitchen flows seamlessly into the family room and features granite countertops, solid wood soft-close cabinetry, a gas cooktop, wall oven, breakfast bar, wet bar, walk-in pantry, and a sunny breakfast nook overlooking the lanai and pool. The adjoining family room is anchored by a gas fireplace and French doors leading outdoors. The covered lanai showcases a tongue-and-groove ceiling and remote-controlled screens, creating the perfect setting for year-round entertaining. The generous first-floor primary suite offers space for a sitting area and features two custom walk-in closets, dual vanities, a soaking tub, separate shower, and private water closet. A beautiful wrought-iron staircase leads upstairs to two generous en-suite bedrooms and a cozy loft. The private backyard is designed for relaxation and entertaining, featuring a saltwater pool and spa surrounded by lush landscaping. Additional highlights include two newer HVAC systems (2022 and 2023), a gas water heater (2022), central vacuum system, built-in Home Team pest defense system, and plantation shutters throughout. Located within the highly sought-after Audubon K-8 and Winter Park High School districts, this exceptional home is ideally situated between Park Avenue and Corrine Drive, with downtown Orlando just minutes away.

Save
Ask
Tour
Hide
Share
Listing Snapshot
Price 
$1,695,000
Days On Site 
22 Days
Bedrooms 
4
Inside Area (SqFt) 
3,723 sqft
Total Baths 
4
Full Baths 
4
Partial Baths 
N/A
Lot Size 
0.25 Acres
Year Built 
2007
MLS® Number 
O6420387
Status 
Active
Property Tax 
$20,248.72
HOA/Condo/Coop Fees 
N/A
Sq Ft Source 
Public Records
Friends & Family
Recent Activity
23 hours agoListing updated with changes from the MLS®
3 weeks agoListing first seen on site
General Features
Acres 
0.25
Attached Garage 
Yes
Direction Faces 
South
Foundation 
Slab
Garage 
Yes
Garage Spaces 
2
Levels 
Two
Parking 
DrivewayGarage Door OpenerGarage Faces SideOversizedAttached
Property Sub Type 
Single Family Residence
Security 
Security SystemSmoke Detector(s)
Sewer 
Public Sewer
SqFt Total 
4595
Style 
Mediterranean
Utilities 
Cable AvailableElectricity ConnectedPropaneSewer ConnectedUnderground UtilitiesWater Connected
Water Source 
Public
Zoning 
R-1AA
Interior Features
Appliances 
CooktopDishwasherDisposalDryerGas Water HeaterMicrowaveRange HoodRefrigeratorWasher
Cooling 
Central AirZoned
Fireplace 
Yes
Fireplace Features 
Family RoomGas
Flooring 
TileWood
Furnished 
Unfurnished
Heating 
ElectricZoned
Interior 
Built-in FeaturesCrown MoldingEat-in KitchenHigh CeilingsOpen FloorplanStone CountersWalk-In Closet(s)Wet Bar
Laundry Features 
Laundry Room
Spa 
Yes
Window Features 
Window CoveringsDouble Pane WindowsShuttersWindow Treatments
Balcony/Porch/Lanai 
Dimensions - 9x19Level - First
Bedroom 2 
Dimensions - 13x14.8Level - SecondFeatures - Ceiling Fan(s)
Bedroom 3 
Dimensions - 13x14.5Level - SecondFeatures - Ceiling Fan(s)
Bedroom 4 
Dimensions - 11x11.8Level - FirstFeatures - Ceiling Fan(s)
Dining Room 
Dimensions - 11.9x12Level - First
Family Room 
Dimensions - 17x20Level - FirstFeatures - Ceiling Fan(s)
Kitchen 
Dimensions - 11x26Level - FirstFeatures - Breakfast Bar, Granite Counters, Wet Bar
Living Room 
Dimensions - 10.8x14Level - First
Master Bathroom 
Dimensions - 11.1x20Level - FirstFeatures - Granite Counters
Master Bedroom 
Dimensions - 14.8x19.9Level - FirstFeatures - Ceiling Fan(s)
Office 
Dimensions - 11.1x11.8Level - First
Save
Ask
Tour
Hide
Share
Exterior Features
Construction Details 
BlockStucco
Exterior 
Permeable PavingPrivate YardRain Gutters
Fencing 
FencedVinyl
Lot Features 
Landscaped
Patio And Porch 
CoveredFront PorchRear PorchScreened
Pool Features 
GuniteIn GroundPrivate
Private Pool 
Yes
Roof 
Tile
Spa 
Yes
Spa Features 
In Ground
View 
Park/Greenbelt
Waterview 
Park/Greenbelt
Windows/Doors 
Window CoveringsDouble Pane WindowsShuttersWindow Treatments
Community Features
Community Features 
Street Lights
Financing Terms Available 
CashConventional
MLS Area 
32789 - Winter Park
Township 
22
Schools
School District
Unknown
Elementary School
Unknown
Middle School
Audubon Park K-8
High School
Winter Park High
Listing courtesy of FANNIE HILLMAN & ASSOCIATES (321) 356-8590


Listing information is provided by Participants of the Stellar MLS. IDX information is provided exclusively for personal, non-commercial use, and may not be used for any purpose other than to identify prospective properties consumers may be interested in purchasing. Information is deemed reliable but not guaranteed. Properties displayed may be listed or sold by various participants in the MLS Copyright 2026, Stellar MLS.
Last checked: 2026-07-22 05:12 PM EDT

Neighborhood & Commute
Source: Walkscore
Disclosure: Community information and market data powered by Constellation Data Labs. Information is deemed reliable but not guaranteed.
Save
Ask
Tour
Hide
Share