Save
Ask
Tour
Hide
Share
$375,000
26 Days On Site

110 N LAKEWOOD CIRCLE
MAITLAND, FL 32751

For Sale|Single Family Residence|Active
3
Beds
2
Total Baths
2
Full Baths
1,341
SqFt
$280
/SqFt
1959
Built
Subdivision:
LAKEWOOD SHORES
County:
Seminole
Call Now: (647) 360-6433
Is this the listing for you? We can help make it yours.
(647) 360-6433
110 N LAKEWOOD CIRCLE110 N LAKEWOOD CIRCLE110 N LAKEWOOD CIRCLE110 N LAKEWOOD CIRCLE
Save
Ask
Tour
Hide
Share

Mortgage Calculator

Monthly Payment (Est.)

$1,711
Calculator powered by Showcase IDX, a Constellation1 Company. Copyright ©2026 Information is deemed reliable but not guaranteed.

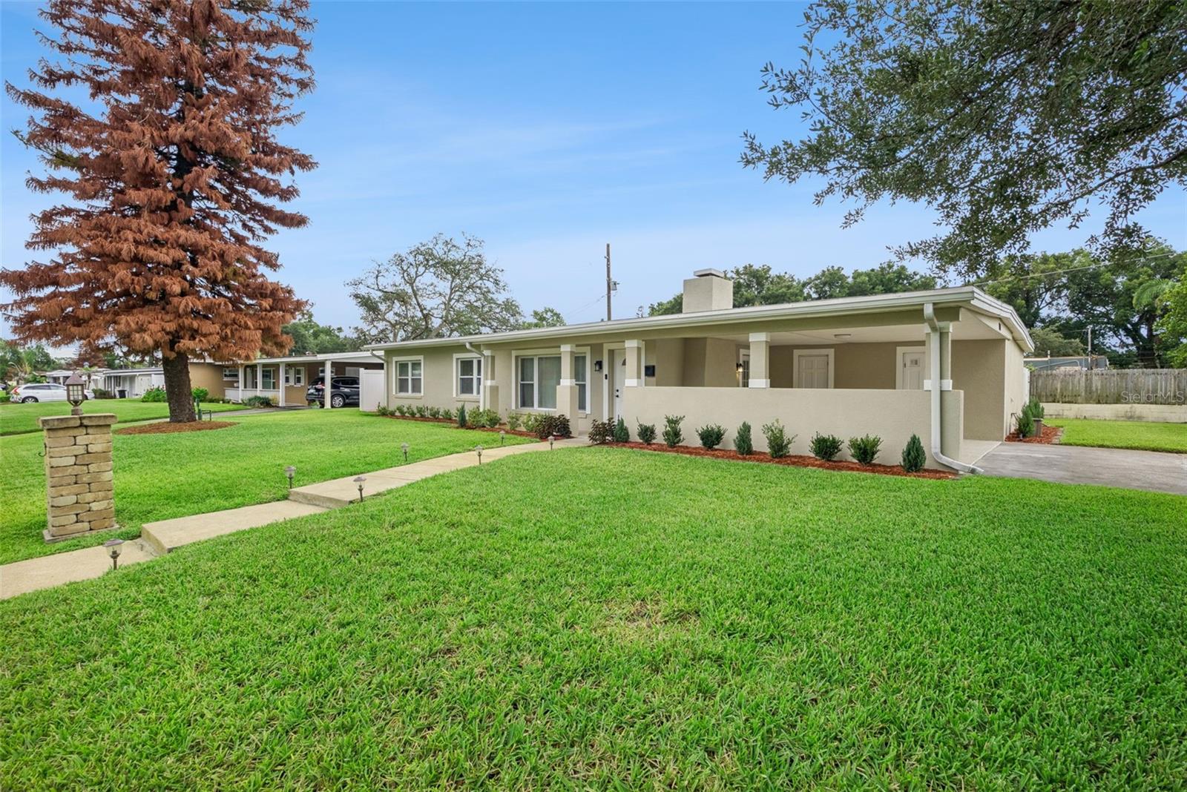
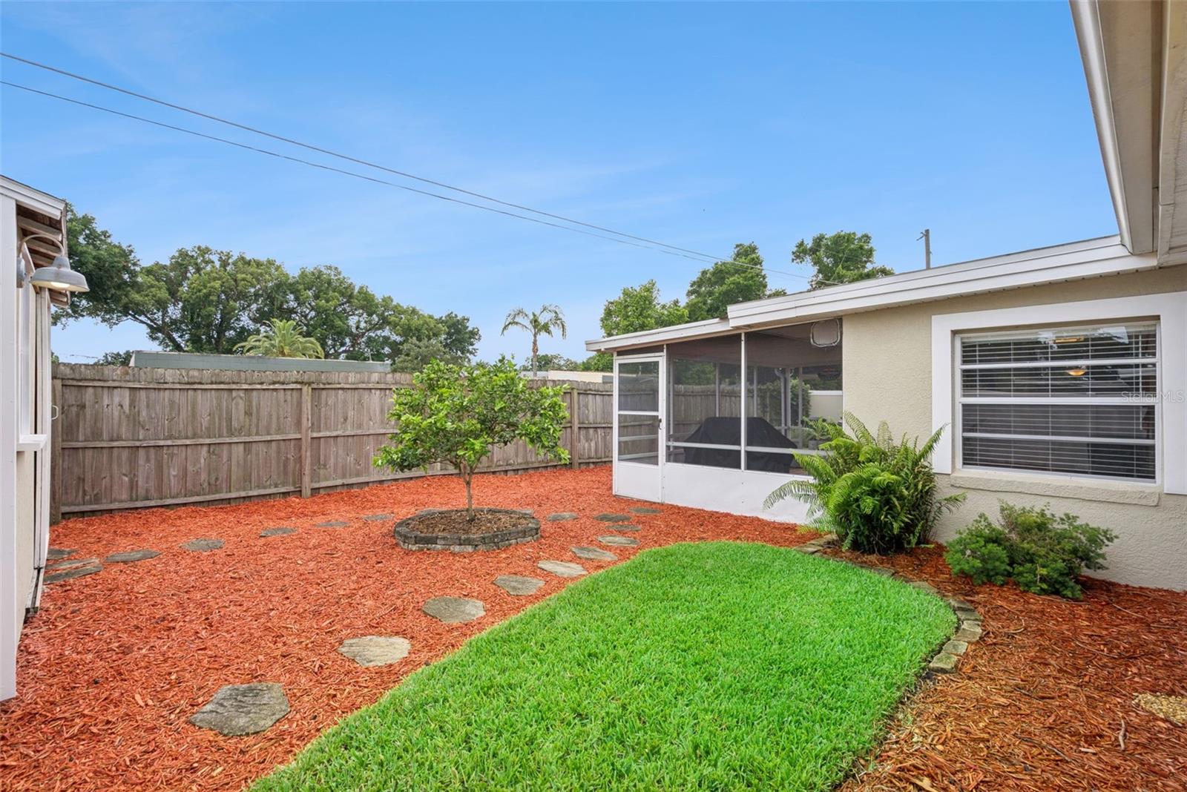
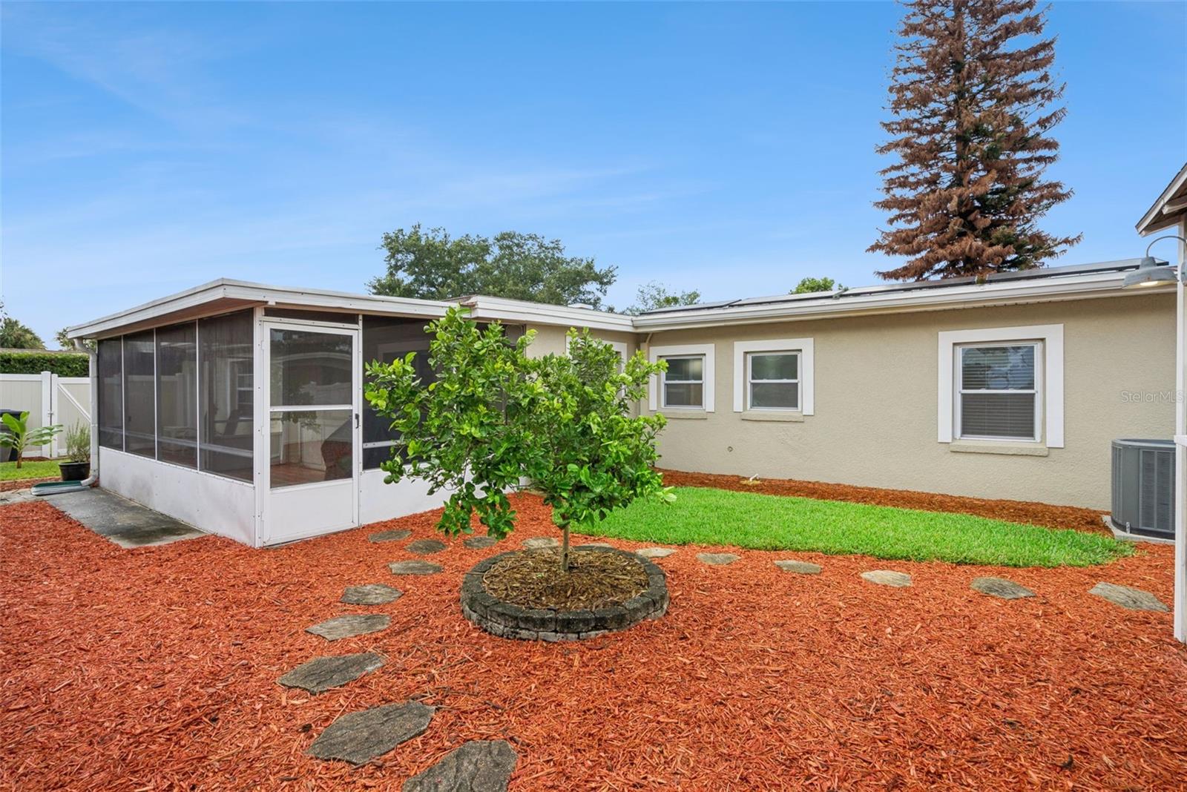
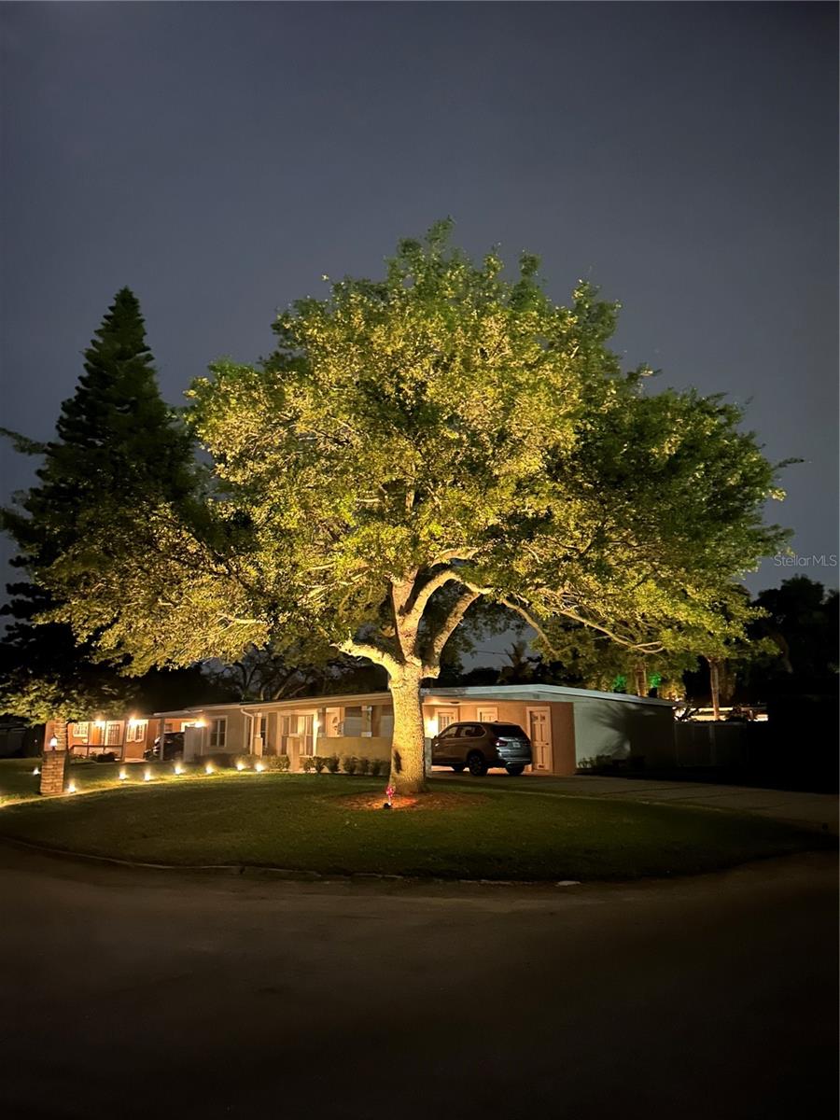
Sensational ALL-Block Home in Maitland with NO HOA and Deeded Private Lake Access! Nestled within Lakewood Shores, a charming and  welcoming enclave of 42 homes, this 3BR/2BA residence offers a leisurely lifestyle with deeded access to Lake of the Woods via private neighborhood boat ramp. Venture inside to discover an openly flowing traditional layout, soft natural light, well-equipped kitchen w/skylights, separate dining area, and a cozy living room with a wood-burning fireplace. Each bedroom is generously-sized, while the primary bedroom has an en suite w/step-in shower. Enjoy the entertaining possibilities of the screened-in lanai, as well as the fenced-in backyard boasting a shed with electricity connected. Other features: attached carport w/newly epoxy floors, indoor laundry area, new electrical service panel, updated windows/plumbing/water heater, cost-savings well sourced irrigation system, near Maitland Art Center, Lake Lily Park, and the Enzian Theater, close to Downtown Maitland, Park Avenue, Winter Park Village, I-4, and much more! Call and schedule your private showing today!

Save
Ask
Tour
Hide
Share
Listing Snapshot
Price 
$375,000
Days On Site 
26 Days
Bedrooms 
3
Inside Area (SqFt) 
1,341 sqft
Total Baths 
2
Full Baths 
2
Partial Baths 
N/A
Lot Size 
0.18 Acres
Year Built 
1959
MLS® Number 
O6420264
Status 
Active
Property Tax 
$769.2
HOA/Condo/Coop Fees 
N/A
Sq Ft Source 
Public Records
Friends & Family
Recent Activity
3 weeks agoListing updated with changes from the MLS®
4 weeks agoListing first seen on site
General Features
Acres 
0.18
Carport 
2
Direction Faces 
North
Foundation 
Slab
Levels 
One
Number Of Stories 
1
Pets 
Yes
Property Sub Type 
Single Family Residence
Sewer 
Septic Tank
SqFt Total 
1341
Utilities 
Cable AvailableElectricity ConnectedWater Connected
Water Source 
PrivatePublicWell
Zoning 
R-1A
Interior Features
Appliances 
DishwasherDryerElectric Water HeaterRangeRefrigeratorTankless Water HeaterWasher
Cooling 
Central Air
Fireplace 
Yes
Fireplace Features 
Living RoomStoneWood Burning
Flooring 
CarpetLaminateTile
Furnished 
Negotiable
Heating 
ElectricHeat Pump
Interior 
Eat-in Kitchen
Laundry Features 
In Garage
Window Features 
Skylight(s)
Bedroom 1 
Dimensions - 9x11Level - FirstFeatures - Ceiling Fan(s)
Bedroom 2 
Dimensions - 10x10Level - FirstFeatures - Ceiling Fan(s)
Dining Room 
Dimensions - 16x9Level - First
Kitchen 
Dimensions - 11x17Level - FirstFeatures - Ceiling Fan(s)
Living Room 
Dimensions - 12x16Level - First
Master Bedroom 
Dimensions - 10x14Level - FirstFeatures - Ceiling Fan(s)
Media Room 
Dimensions - 19x11Level - FirstFeatures - Ceiling Fan(s)
Save
Ask
Tour
Hide
Share
Exterior Features
Construction Details 
BlockStucco
Roof 
Built-Up
Waterfront Features 
Lake Privileges
Windows/Doors 
Skylight(s)
Community Features
Financing Terms Available 
CashConventionalFHAVA Loan
MLS Area 
32751 - Maitland / Eatonville
Roads 
Paved
Township 
21
Schools
School District
Unknown
Elementary School
English Estates Elementary
Middle School
South Seminole Middle
High School
Lake Howell High
Listing courtesy of BESPOKE REAL ESTATE (407) 733-1491


Listing information is provided by Participants of the Stellar MLS. IDX information is provided exclusively for personal, non-commercial use, and may not be used for any purpose other than to identify prospective properties consumers may be interested in purchasing. Information is deemed reliable but not guaranteed. Properties displayed may be listed or sold by various participants in the MLS Copyright 2026, Stellar MLS.
Last checked: 2026-07-22 03:58 PM EDT

Neighborhood & Commute
Source: Walkscore
Disclosure: Community information and market data powered by Constellation Data Labs. Information is deemed reliable but not guaranteed.
Save
Ask
Tour
Hide
Share