


1954 ELKHORN COURTLONGWOOD, FL 32750
Mortgage Calculator
Monthly Payment (Est.)
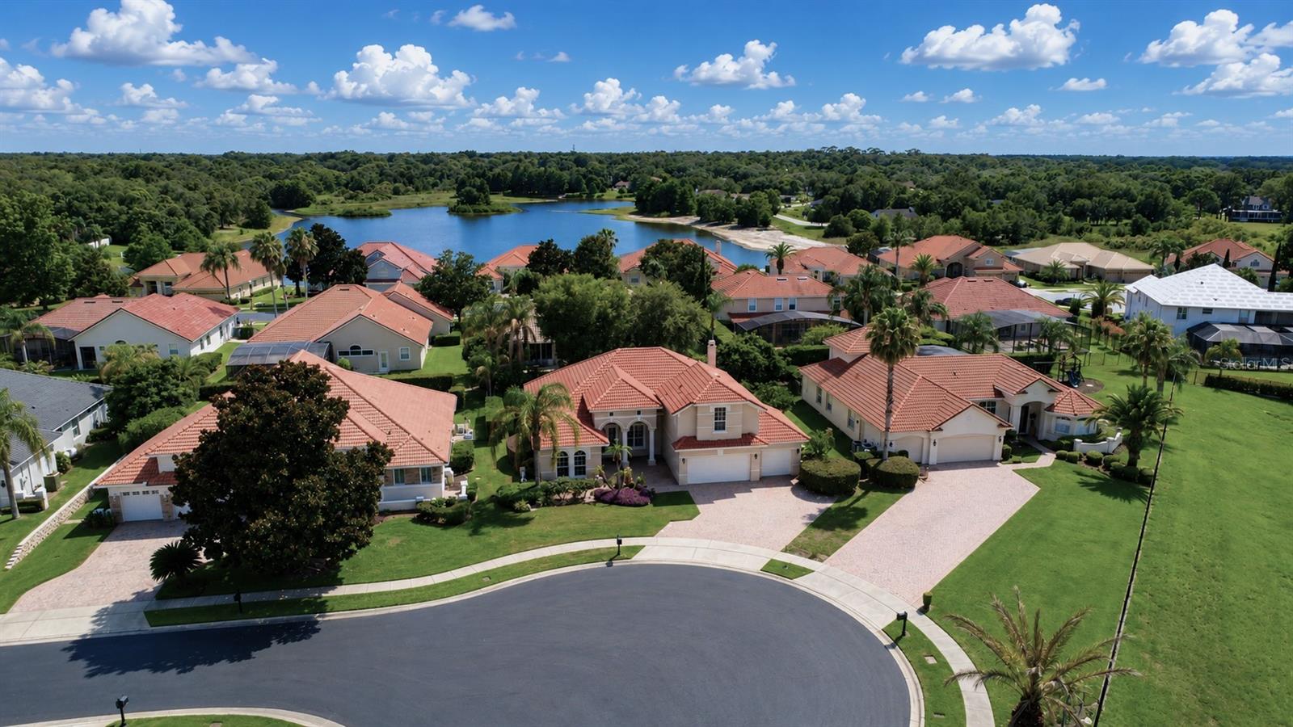
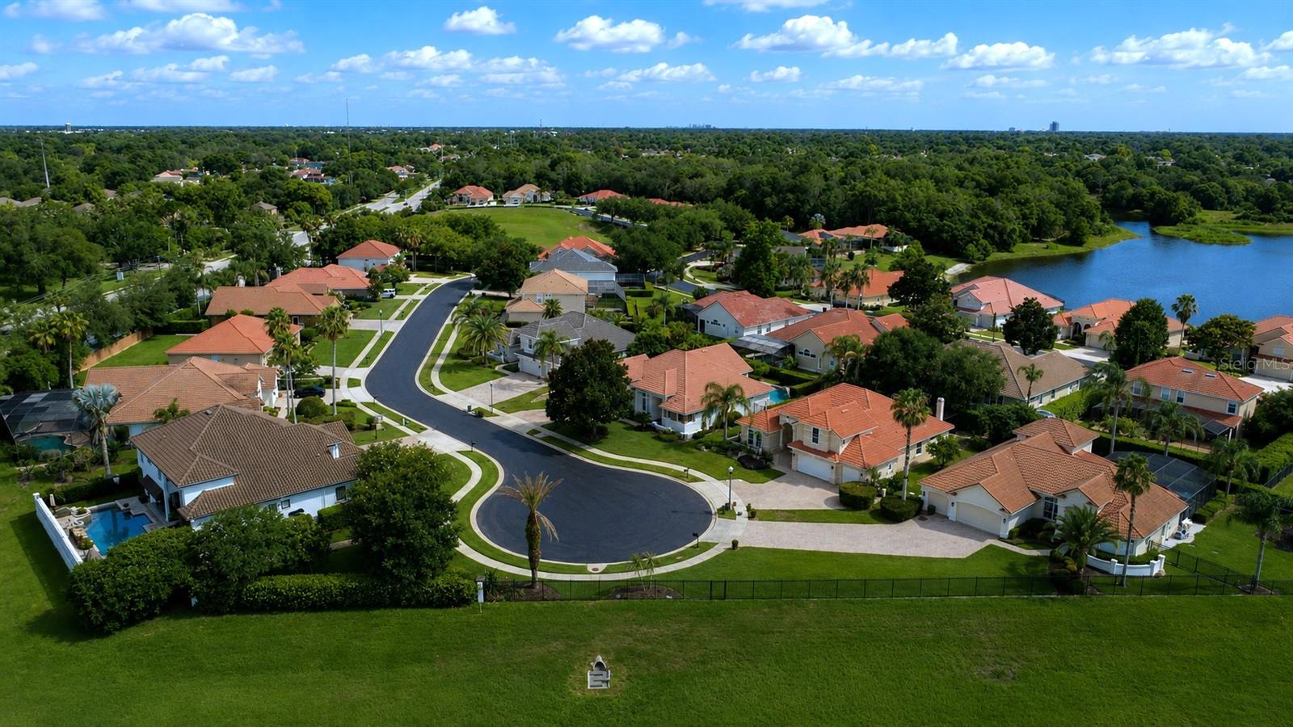
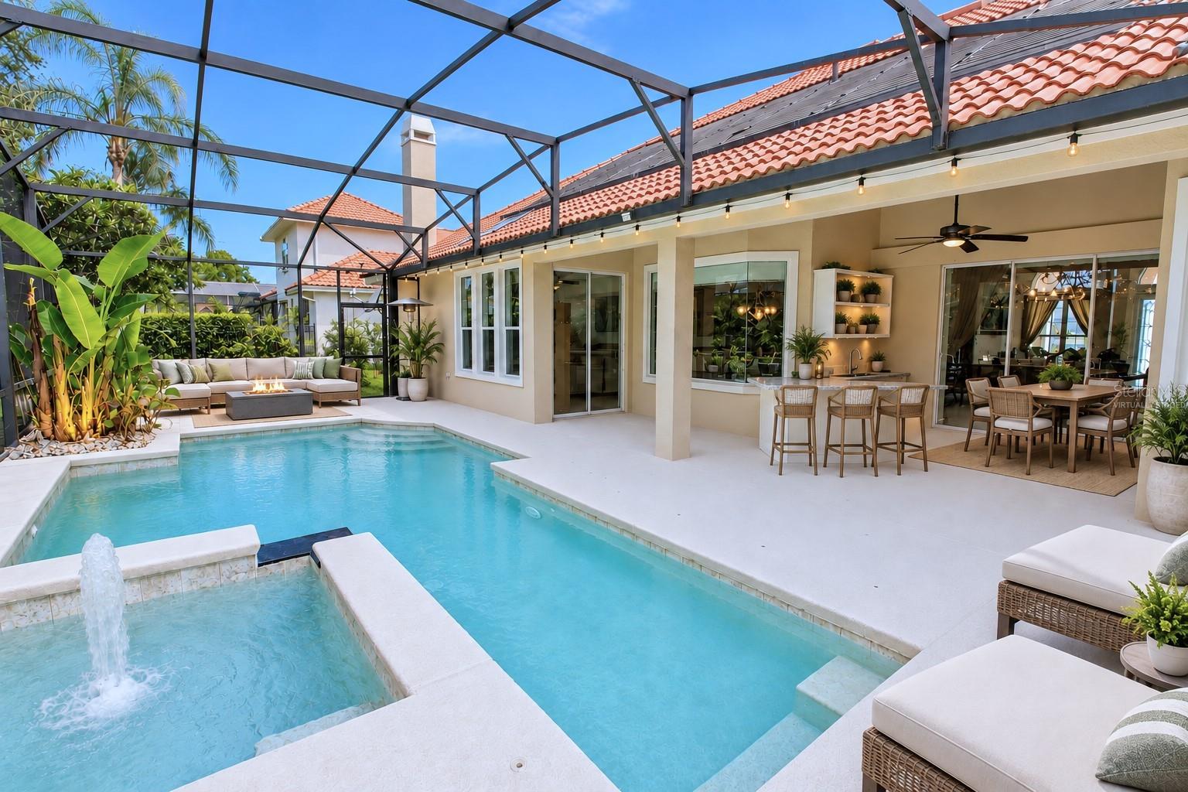
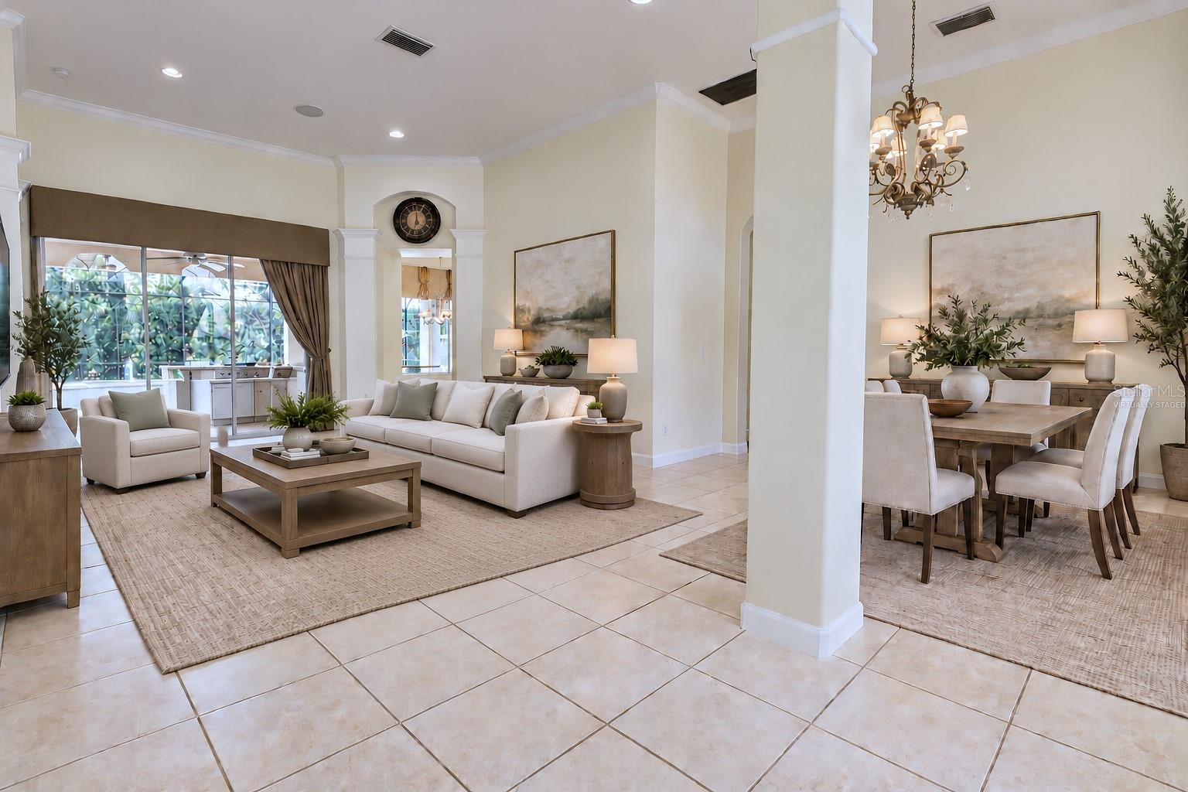
Enter an interest rate to see your estimated monthly payment.Under contract-accepting backup offers. Virtually Staged. Welcome to this exceptional residence in the prestigious gated community of Hidden Cove, where timeless elegance, modern luxury, and exceptional craftsmanship combine to create an extraordinary place to call home. Perfectly situated on a beautifully landscaped 0.26-acre homesite, this meticulously maintained home offers 3,009 square feet of thoughtfully designed living space featuring four bedrooms, four full bathrooms, a dedicated home theater, an expansive bonus room, and spectacular resort-style outdoor living. Built in 2000 and extensively updated, the home showcases quality finishes and an impressive list of improvements, including double-pane windows, extensive crown molding, whole-home automation, a comprehensive security system, fresh interior and exterior paint, replacement of all HVAC systems, two 80-gallon water heaters, complete house replumbing, spray-foam insulation above the garage, and numerous additional enhancements that provide exceptional peace of mind. The luxurious first-floor owner's suite serves as a private retreat with a beautifully renovated spa-inspired bathroom, while the professionally designed home theater delivers an unforgettable cinematic experience featuring tiered reclining theater seating, a Sony 4K projector, premium receiver, custom lighting, and automated blackout shades, all controlled effortlessly at the touch of a button. Designed for both everyday living and elegant entertaining, the gourmet chef's kitchen features a large center island, breakfast bar, cooktop, built-in ovens, stainless steel appliances, an oversized pantry, and abundant preparation space while opening seamlessly to the spacious family room highlighted by a custom-built entertainment center and dramatic corner sliding glass doors that fully retract to create a true indoor-outdoor living experience. Step outside to your private backyard retreat where the expansive screened lanai showcases a sparkling heated pool, heated whirlpool spa, fully equipped summer kitchen, generous covered entertaining areas, and multiple spaces for relaxing or hosting family and friends in complete privacy. Upstairs, the oversized bonus room with a full bathroom offers incredible flexibility as a guest suite, game room, media room, fitness studio, executive office, or additional living space. Electric vehicle owners will appreciate the integrated high-speed Bluetooth-enabled smart charging station, while the insulated, air-conditioned attic and additional storage areas provide approximately 400 square feet of climate-controlled space beyond the listed living area—a rare and valuable feature. Ideally located near major highways, premier shopping, fine dining, and Seminole County's highly rated schools, this exceptional Hidden Cove residence offers the perfect blend of luxury, privacy, convenience, and resort-style living, presenting a rare opportunity to own one of the community's most impressive homes.
| 4 weeks ago | Listing updated with changes from the MLS® | |
| 4 weeks ago | Status changed to Active Under Contract | |
| 2 months ago | Price changed to $749,900 | |
| 4 months ago | Listing first seen on site |

Listing information is provided by Participants of the Stellar MLS. IDX information is provided exclusively for personal, non-commercial use, and may not be used for any purpose other than to identify prospective properties consumers may be interested in purchasing. Information is deemed reliable but not guaranteed. Properties displayed may be listed or sold by various participants in the MLS Copyright 2026, Stellar MLS.
Last checked: 2026-10-21 07:54 AM EDT
Did you know? You can invite friends and family to your search. They can join your search, rate and discuss listings with you.