


1930 LONG POND DRIVELONGWOOD, FL 32779
Mortgage Calculator
Monthly Payment (Est.)
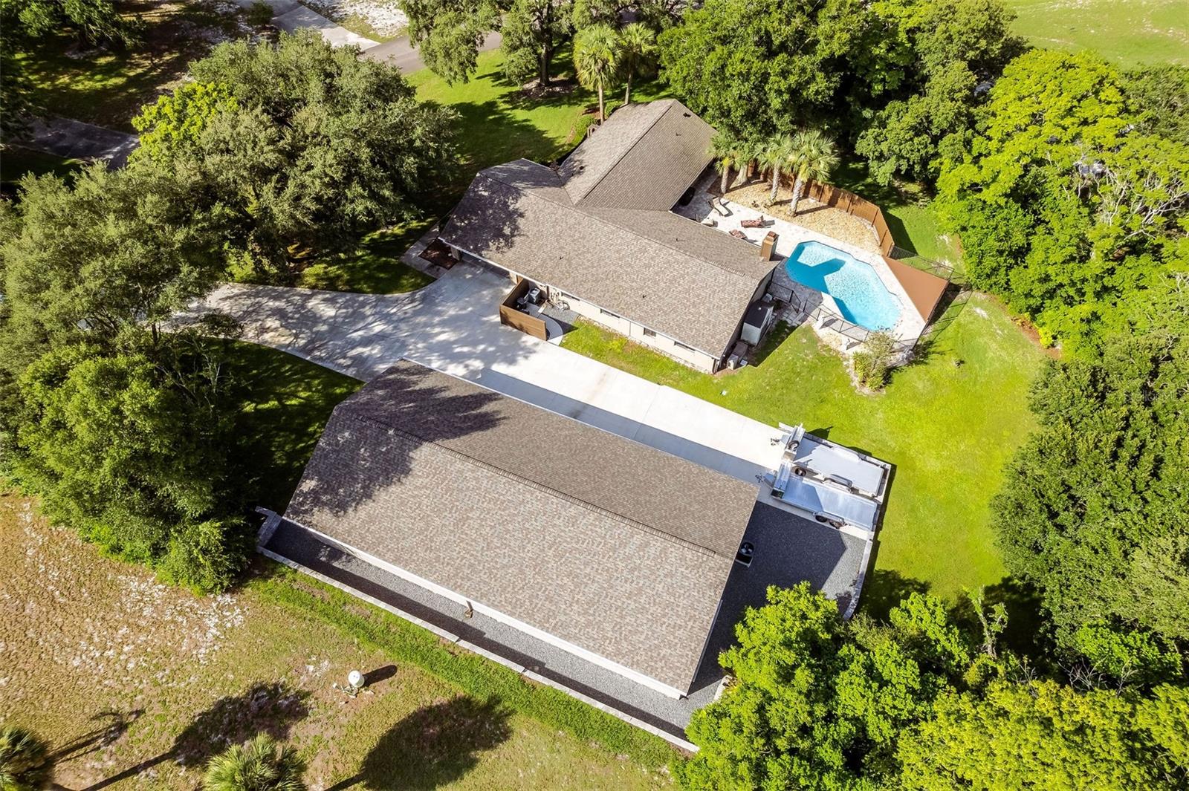
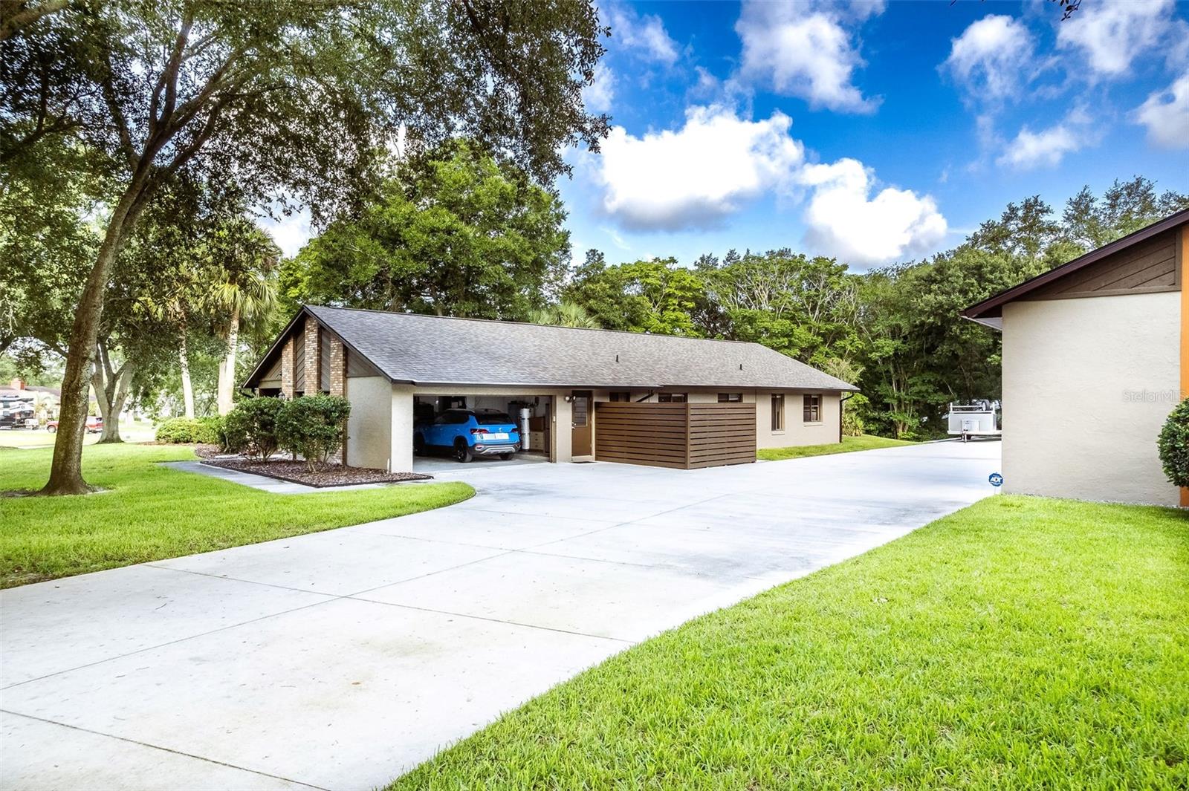
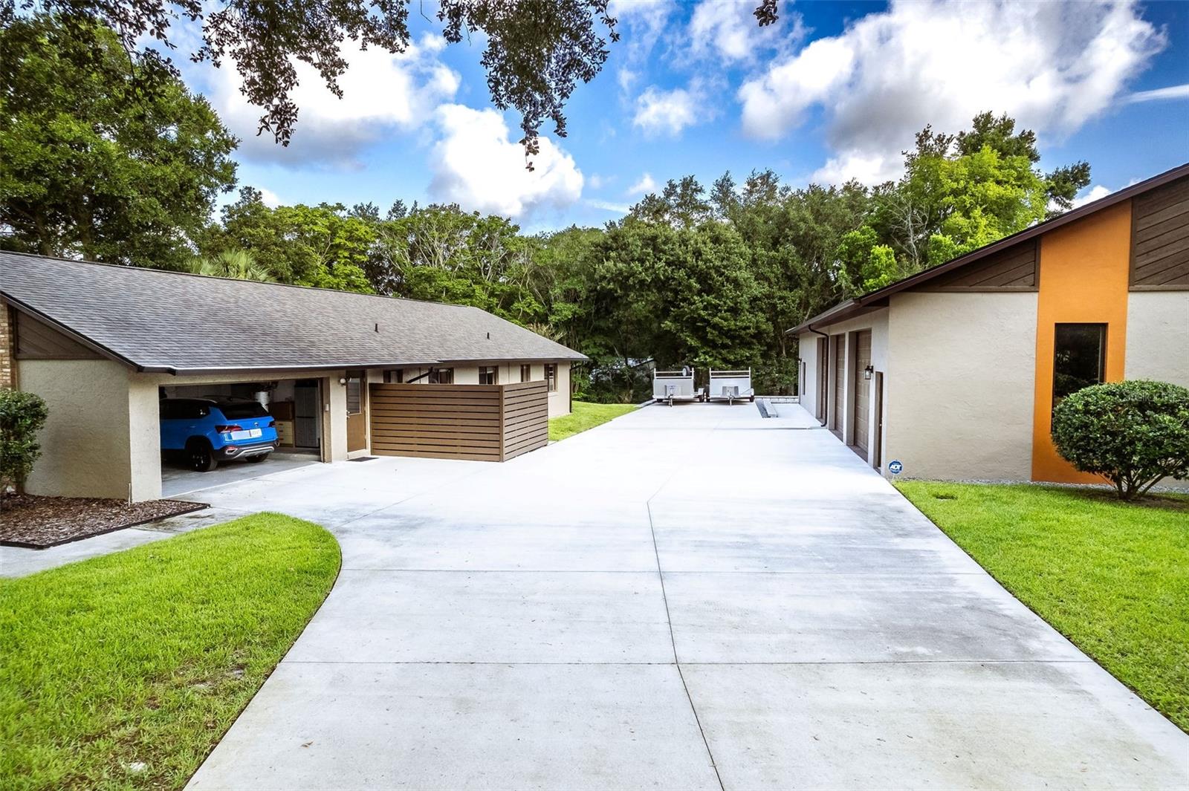
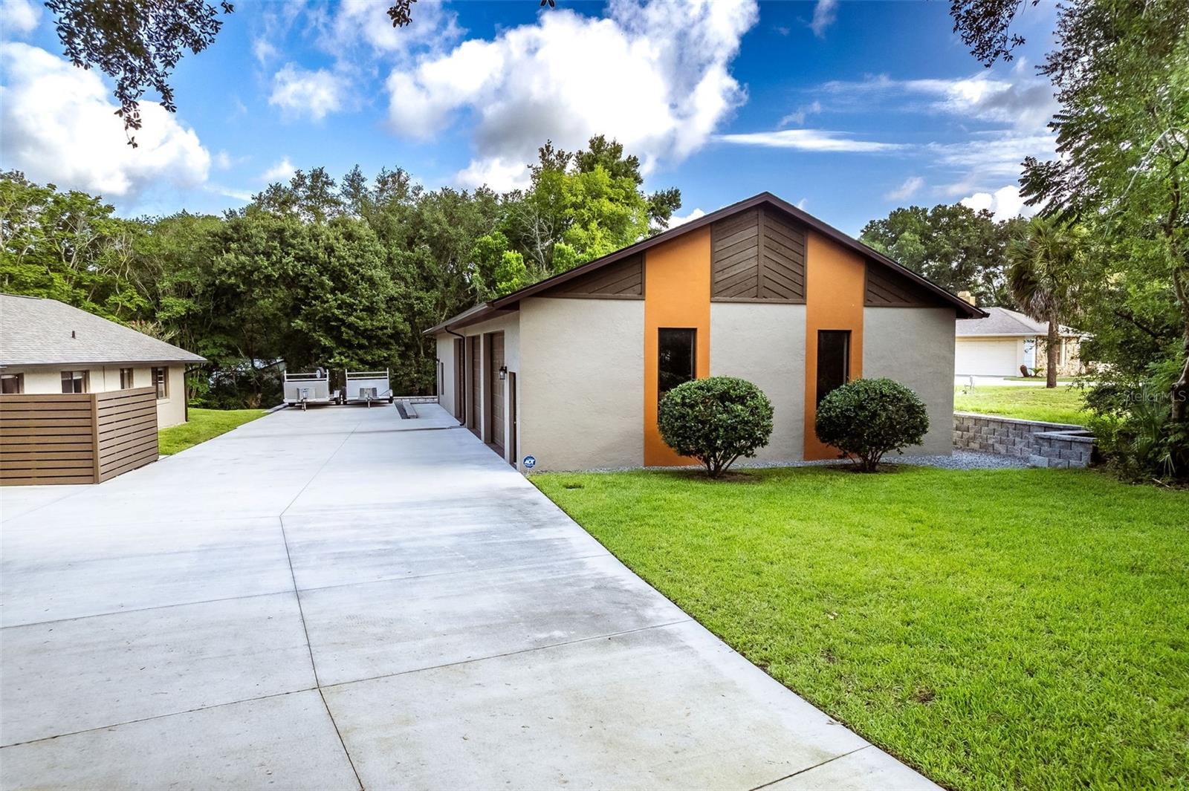
$5,470Situated on more than 1 ACRE in Longwood's desirable Mandarin community with no HOA, this 5-bedroom, 3-bath pool home offers approximately 2,700 square feet of living space along with a detached 16 CAR air-conditioned garage, perfect for any automotive enthusiast. Inside, you'll find a spacious floor plan designed for comfortable everyday living. Tile flooring flows throughout the main living areas, while the kitchen serves as the heart of the home with granite countertops, upgraded wood cabinetry, abundant workspace, and generous bar seating. The kitchen opens seamlessly to the family room, where a wood-burning brick fireplace creates a warm gathering space for family and friends. The primary suite provides direct access to the patio through glass doors and features dual walk-in closets, dual vanities, and a spacious en-suite bath. Four additional bedrooms providing flexibility for guests, a home office, fitness space, or multi-generational living. Step outside and enjoy your own private retreat featuring an oversized recently resurfaced swimming pool surrounded by an expansive paver deck. The property also includes a storage shed with a newer roof and a well for irrigation, helping maintain the grounds efficiently. What truly sets this property apart is the incredible detached, air-conditioned garage capable of accommodating up to 16 vehicles. Built for serious collectors, hobbyists, RV owners, or business owners, the structure features 12-foot ceilings, 8-inch reinforced concrete with rebar, and exceptional versatility. The driveway and RV pad were also completely rebuilt with 6-inch reinforced concrete and rebar for long-term durability. The detached garage also provides unique opportunity to generate supplemental income by renting storage space to other vehicle collectors in need of secure, covered storage. A newer 2022 roof adds peace of mind, Solar Shield throughout the Attic to assist with energy efficiency. This home is within easy reach of everything Central Florida has to offer. Enjoy a short drive to the Lake Mary business corridor, Downtown Orlando, world-renowned theme parks, and the area's beautiful Atlantic coast beaches, along with access to Seminole County's top-rated schools. Whether you're searching for room to grow, space for a vehicle collection, income-producing potential, or simply the freedom that comes with owning over an acre without HOA restrictions, this is a property that offers possibilities rarely found in today's market.
| a month ago | Listing updated with changes from the MLS® | |
| a month ago | Status changed to Pending | |
| 2 months ago | Listing first seen on site |

Listing information is provided by Participants of the Stellar MLS. IDX information is provided exclusively for personal, non-commercial use, and may not be used for any purpose other than to identify prospective properties consumers may be interested in purchasing. Information is deemed reliable but not guaranteed. Properties displayed may be listed or sold by various participants in the MLS Copyright 2026, Stellar MLS.
Last checked: 2026-09-04 05:53 PM EDT
Did you know? You can invite friends and family to your search. They can join your search, rate and discuss listings with you.