Save
Ask
Tour
Hide
Share
$710,000
30 Days On Site

516 WOODVIEW DRIVE
LONGWOOD, FL 32779

For Sale|Single Family Residence|Active Under Contract
4
Beds
3
Total Baths
2
Full Baths
1
Partial Bath
2,306
SqFt
$308
/SqFt
1979
Built
Subdivision:
SABAL POINT WHISPER WOOD AT UNIT 2
County:
Seminole
Call Now: (647) 360-6433
Is this the listing for you? We can help make it yours.
(647) 360-6433
516 WOODVIEW DRIVE516 WOODVIEW DRIVE516 WOODVIEW DRIVE516 WOODVIEW DRIVE
Save
Ask
Tour
Hide
Share

Mortgage Calculator

Monthly Payment (Est.)

$3,239
Calculator powered by Showcase IDX, a Constellation1 Company. Copyright ©2026 Information is deemed reliable but not guaranteed.

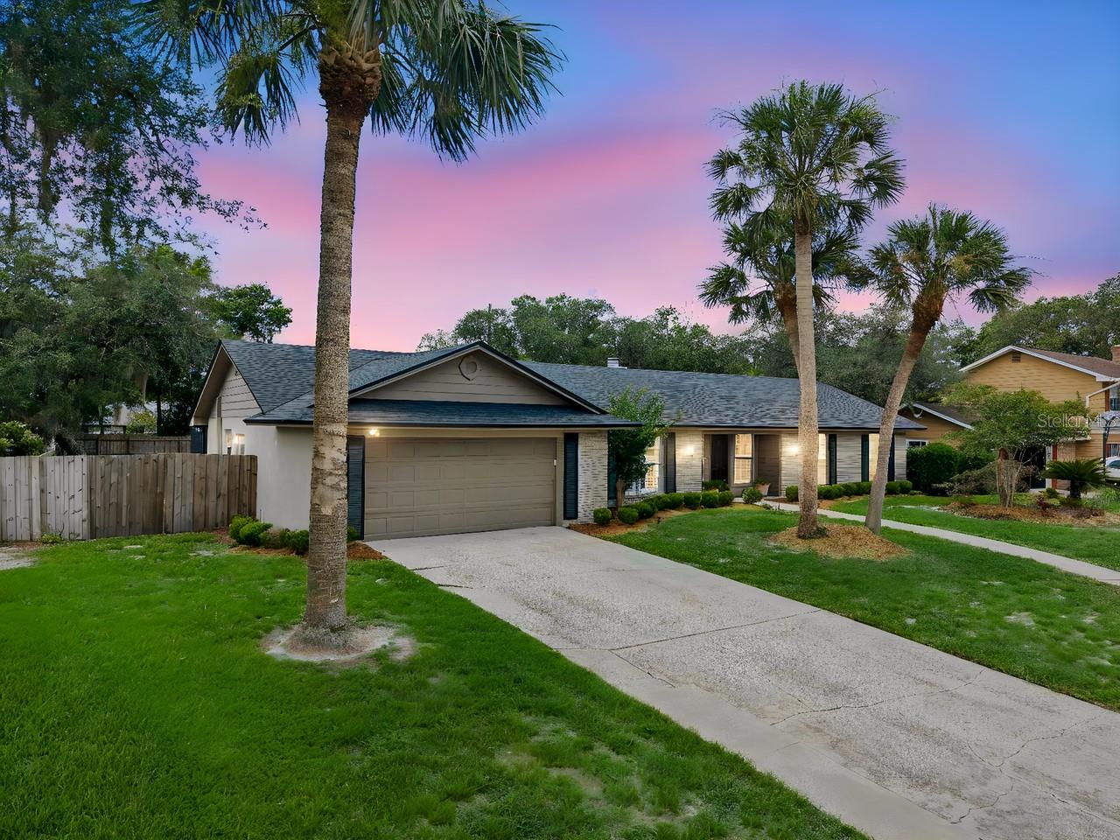
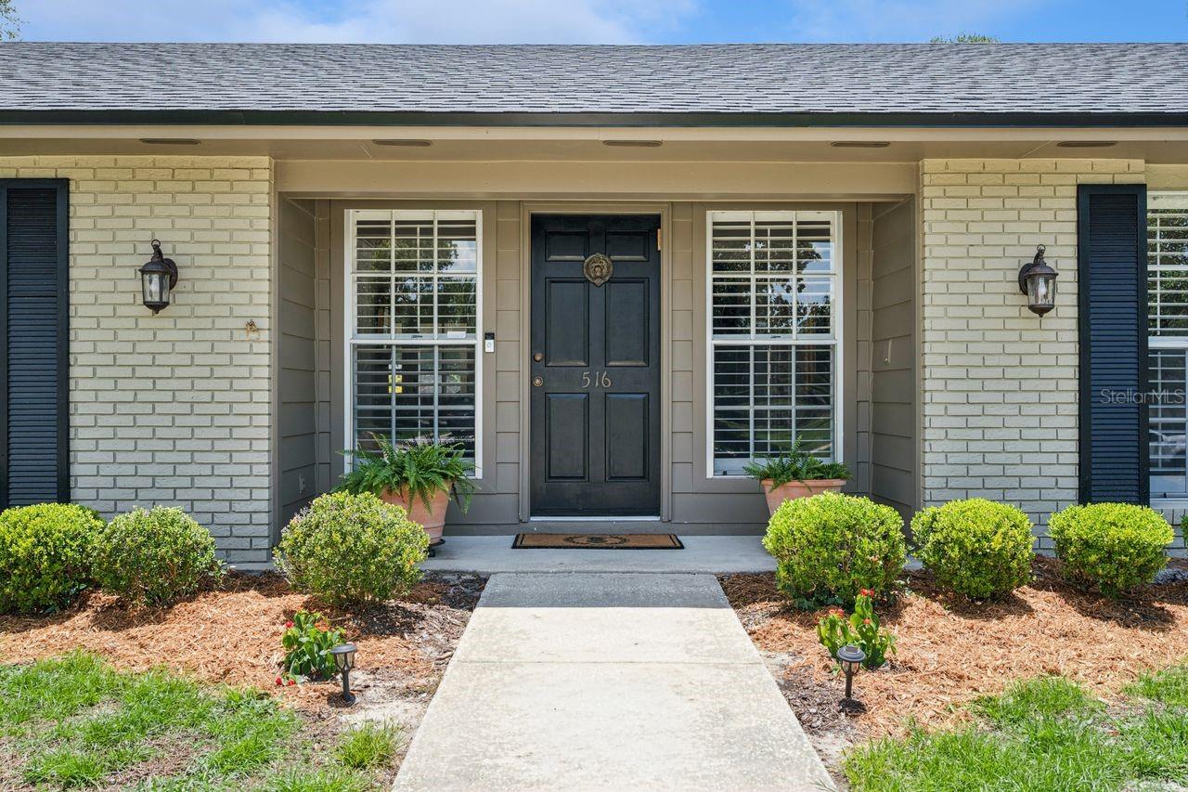
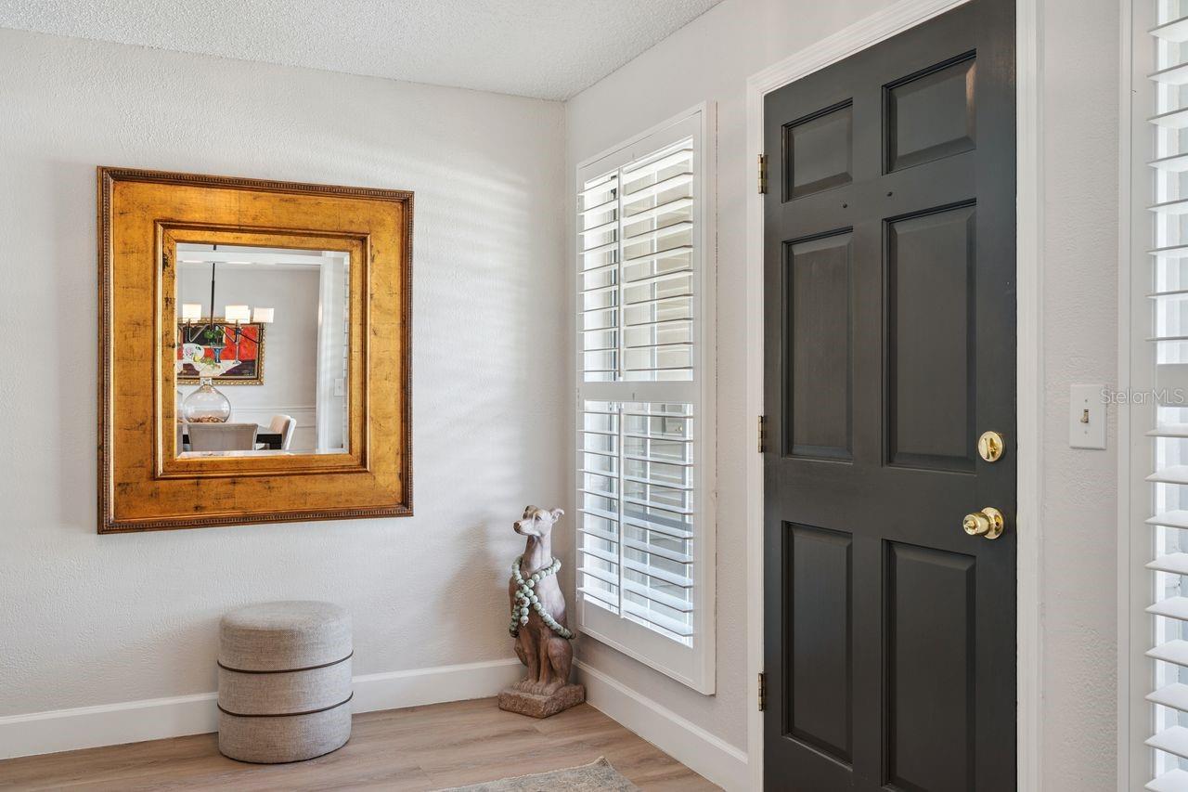
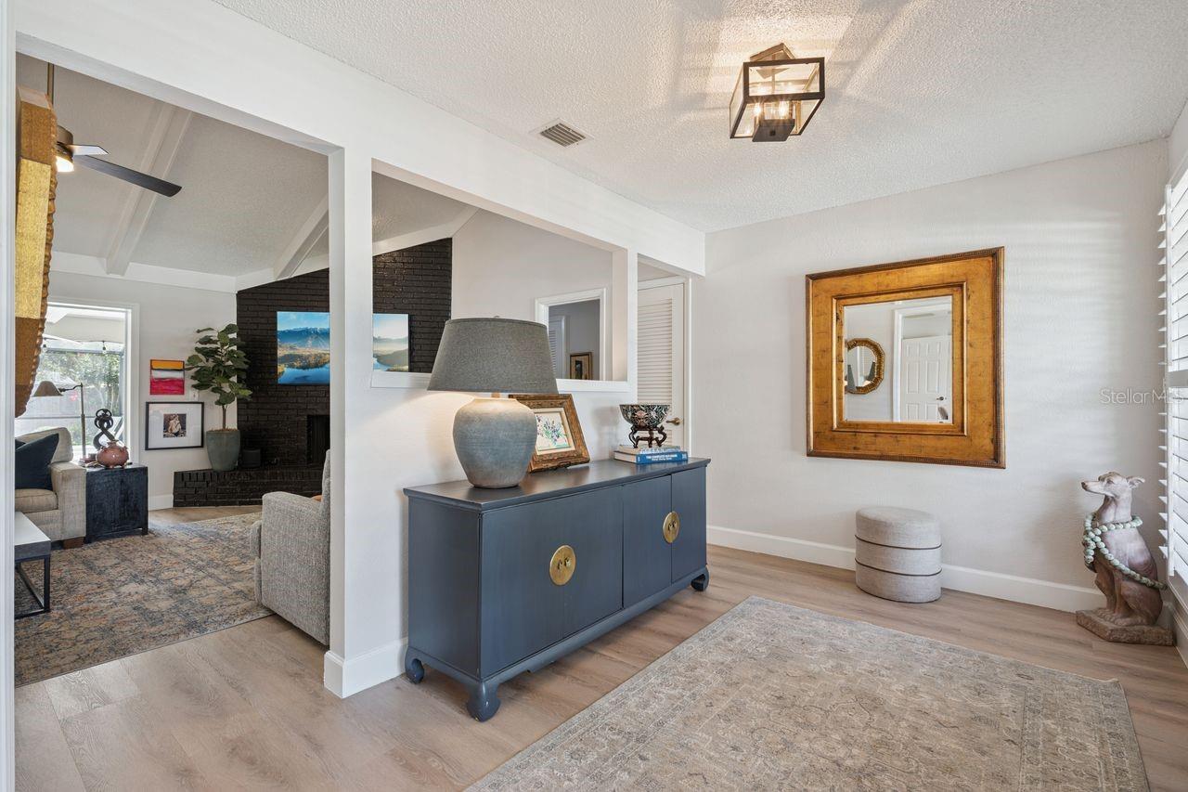
Under contract-accepting backup offers. Welcome to this beautifully maintained 4-bedroom, 2.5-bath home offering 2,306 square feet of comfortable living space in one of Longwood’s established neighborhoods known for its highly rated schools. From the moment you arrive, you’ll notice the care and pride of ownership throughout. Inside, updated bathrooms and lighting, luxury vinyl plank flooring, and a bright neutral color palette create a warm and inviting atmosphere that’s ready for you to make your own. On those cooler Florida nights, you will love the ambiance of the wood-burning fireplace situated in the main living area for everyone to enjoy. The heart of the home is the updated kitchen, featuring quartz countertops, an oversized island, custom shelving, newer appliances, and plenty of storage. Whether you’re preparing weeknight dinners or gathering with friends and family, this space is designed for everyday living and entertaining. Step outside to enjoy Florida living at its best. The spacious covered paver lanai overlooks a sparkling pool with a newly painted cool deck, newly screened and painted enclosure with all wood replaced, and a fully fenced backyard, creating the perfect setting for weekend barbecues, family gatherings, or simply relaxing with your morning coffee. Mature landscaping adds beauty and privacy to the outdoor space, which is accessible through three sets of French Doors from the living area, kitchen, and primary bedroom. The half bath has a new utility sink and provides direct access to the pool area, which keeps wet feet out of the main living areas. The renovated interior laundry room makes daily chores a breeze. Additional updates, including a newer air-conditioning system, an architectural shingle roof, a water heater, an irrigation system, and a new garage door opener, provide peace of mind. Move-in ready and thoughtfully updated throughout, this home offers the perfect blend of comfort, functionality, and outdoor enjoyment. Location is everything, and Sabal Point provides an inviting setting for leisurely walks through beautifully landscaped surroundings, with quick access to a variety of shopping, dining, entertainment, and major roads. See why this Longwood home is such a special place to call your own. This home may be under audio and video surveillance.

Save
Ask
Tour
Hide
Share
Listing Snapshot
Price 
$710,000
Days On Site 
30 Days
Bedrooms 
4
Inside Area (SqFt) 
2,306 sqft
Total Baths 
3
Full Baths 
2
Partial Baths 
1
Lot Size 
0.3 Acres
Year Built 
1979
MLS® Number 
O6418774
Status 
Active Under Contract
Property Tax 
$2,650.54
HOA/Condo/Coop Fees 
$45.83 monthly
Sq Ft Source 
Builder
Friends & Family
Recent Activity
yesterdayListing updated with changes from the MLS®
3 weeks agoStatus changed to Active Under Contract
4 weeks agoListing first seen on site
General Features
Acres 
0.3
Attached Garage 
Yes
Direction Faces 
Northeast
Foundation 
Slab
Garage 
Yes
Garage Spaces 
2
Levels 
One
Parking 
DrivewayGarage Door OpenerOversizedAttached
Pets 
Yes
Property Sub Type 
Single Family Residence
Sewer 
Public Sewer
SqFt Total 
3280
Style 
FloridaRanch
Utilities 
Cable AvailableElectricity ConnectedSewer ConnectedWater Connected
Water Source 
Public
Zoning 
PD
Interior Features
Appliances 
DishwasherDisposalDryerElectric Water HeaterExhaust FanMicrowaveRangeRange HoodRefrigeratorWasher
Cooling 
Central Air
Fireplace 
Yes
Fireplace Features 
Family RoomWood Burning
Flooring 
Tile
Furnished 
Unfurnished
Heating 
CentralElectric
Interior 
Eat-in KitchenOpen FloorplanStone CountersVaulted Ceiling(s)Walk-In Closet(s)
Laundry Features 
InsideLaundry Room
Window Features 
BlindsShutters
Balcony/Porch/Lanai 
Dimensions - 12x33Level - FirstFeatures - Ceiling Fan(s)
Bathroom 2 
Dimensions - 8x11Level - FirstFeatures - Stone Counters
Bathroom 3 
Dimensions - 5x6Level - First
Bedroom 2 
Dimensions - 11x11Level - FirstFeatures - Ceiling Fan(s)
Bedroom 3 
Dimensions - 11x14Level - FirstFeatures - Ceiling Fan(s)
Bedroom 4 
Dimensions - 11x12Level - FirstFeatures - Ceiling Fan(s)
Dining Room 
Dimensions - 11x14Level - First
Foyer 
Dimensions - 8x12Level - First
Kitchen 
Dimensions - 16x22Level - FirstFeatures - Breakfast Bar, Kitchen Island, Pantry, Stone Counters
Living Room 
Dimensions - 16x22Level - FirstFeatures - Ceiling Fan(s)
Master Bathroom 
Dimensions - 9x11Level - FirstFeatures - Double Vanity, Stone Counters
Master Bedroom 
Level - FirstFeatures - Ceiling Fan(s)
Utility Room 
Dimensions - 7x8Level - First
Save
Ask
Tour
Hide
Share
Exterior Features
Construction Details 
BlockConcreteStucco
Exterior 
LightingPrivate YardRain Gutters
Fencing 
Wood
Lot Features 
LandscapedLevelPaved
Patio And Porch 
CoveredPatioScreened
Pool Features 
GuniteIn GroundScreen EnclosurePrivate
Private Pool 
Yes
Roof 
Shingle
View 
Pool
Waterview 
Pool
Windows/Doors 
BlindsShutters
Community Features
Association Dues 
550
Financing Terms Available 
CashConventionalFHAVA Loan
HOA Fee Frequency 
Annually
MLS Area 
32779 - Longwood/Wekiva Springs
Roads 
Asphalt
Township 
20
Schools
School District
Unknown
Elementary School
Sabal Point Elementary
Middle School
Rock Lake Middle
High School
Lyman High
Listing courtesy of COLDWELL BANKER REALTY (407) 461-1150


Listing information is provided by Participants of the Stellar MLS. IDX information is provided exclusively for personal, non-commercial use, and may not be used for any purpose other than to identify prospective properties consumers may be interested in purchasing. Information is deemed reliable but not guaranteed. Properties displayed may be listed or sold by various participants in the MLS Copyright 2026, Stellar MLS.
Last checked: 2026-07-22 05:12 PM EDT

Neighborhood & Commute
Source: Walkscore
Disclosure: Community information and market data powered by Constellation Data Labs. Information is deemed reliable but not guaranteed.
Save
Ask
Tour
Hide
Share