Save
Ask
Tour
Hide
Share
$2,190,000
33 Days On Site

20 W CREST AVENUE
WINTER GARDEN, FL 34787

For Sale|Single Family Residence|Active
5
Beds
5
Total Baths
3
Full Baths
2
Partial Baths
4,668
SqFt
$469
/SqFt
2020
Built
Subdivision:
BOYD-LUTZ SUB
County:
Orange
Call Now: (647) 360-6433
Is this the listing for you? We can help make it yours.
(647) 360-6433
Upcoming Open Houses
Sat, Aug 1, 12:00 PM - 2:00 PM
20 W CREST AVENUE20 W CREST AVENUE20 W CREST AVENUE20 W CREST AVENUE
Save
Ask
Tour
Hide
Share

Mortgage Calculator

Monthly Payment (Est.)

$9,992
Calculator powered by Showcase IDX, a Constellation1 Company. Copyright ©2026 Information is deemed reliable but not guaranteed.

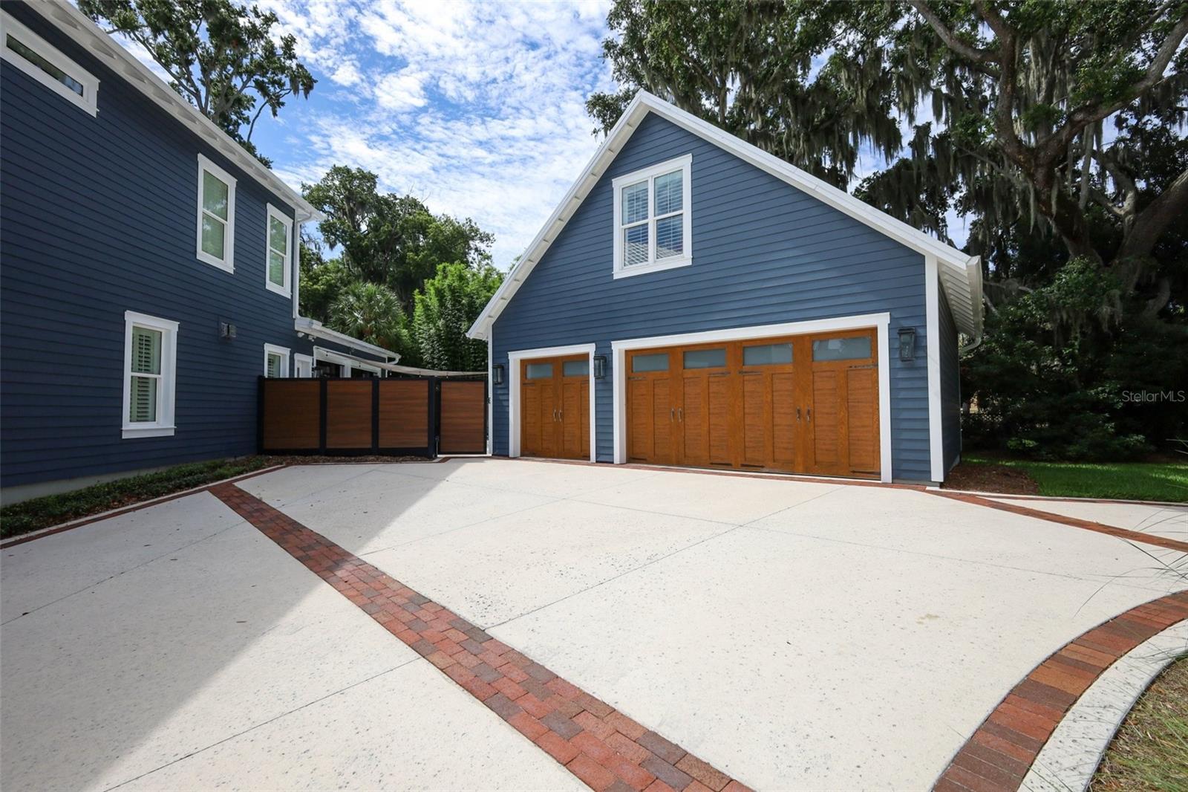
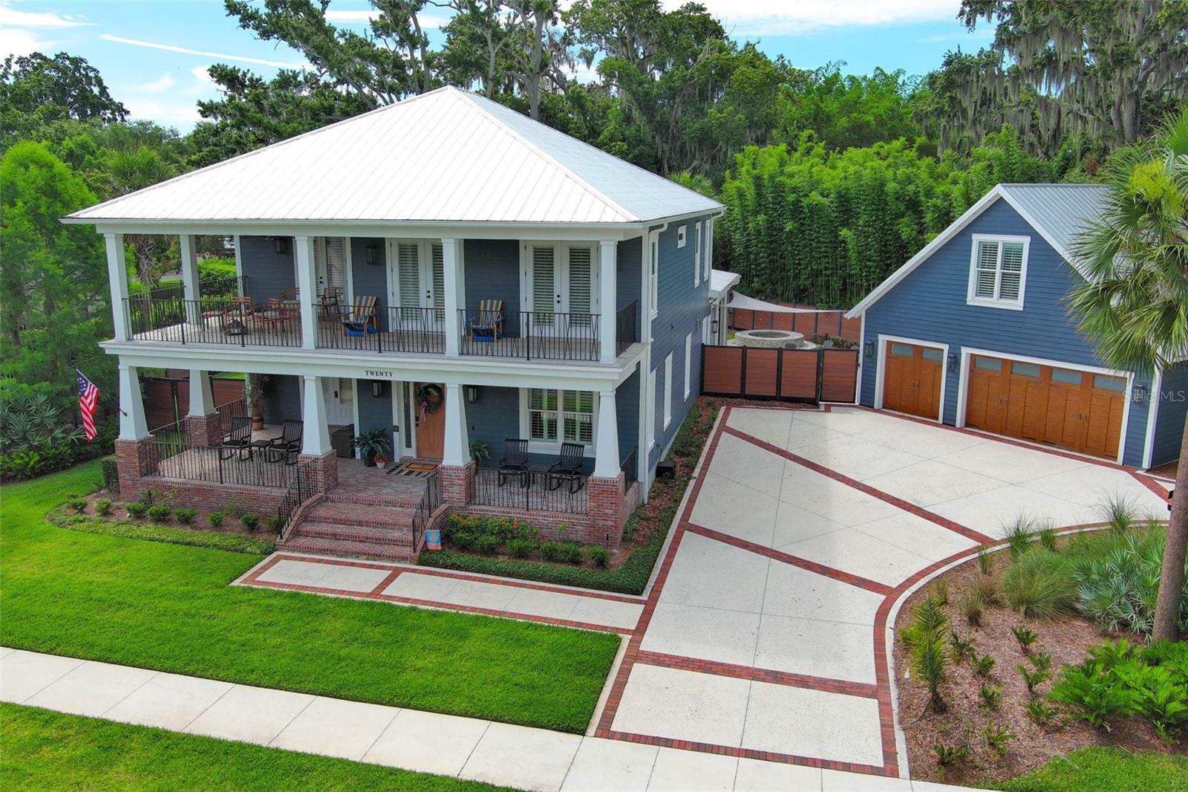
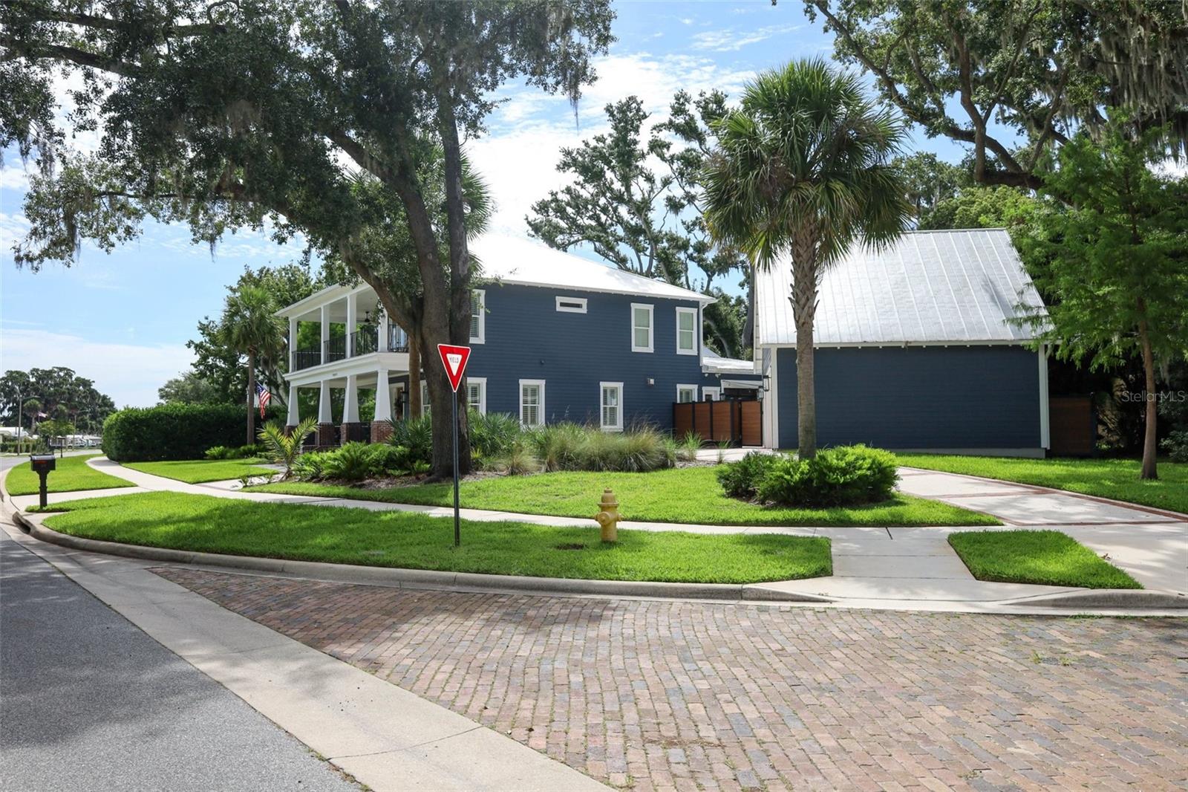
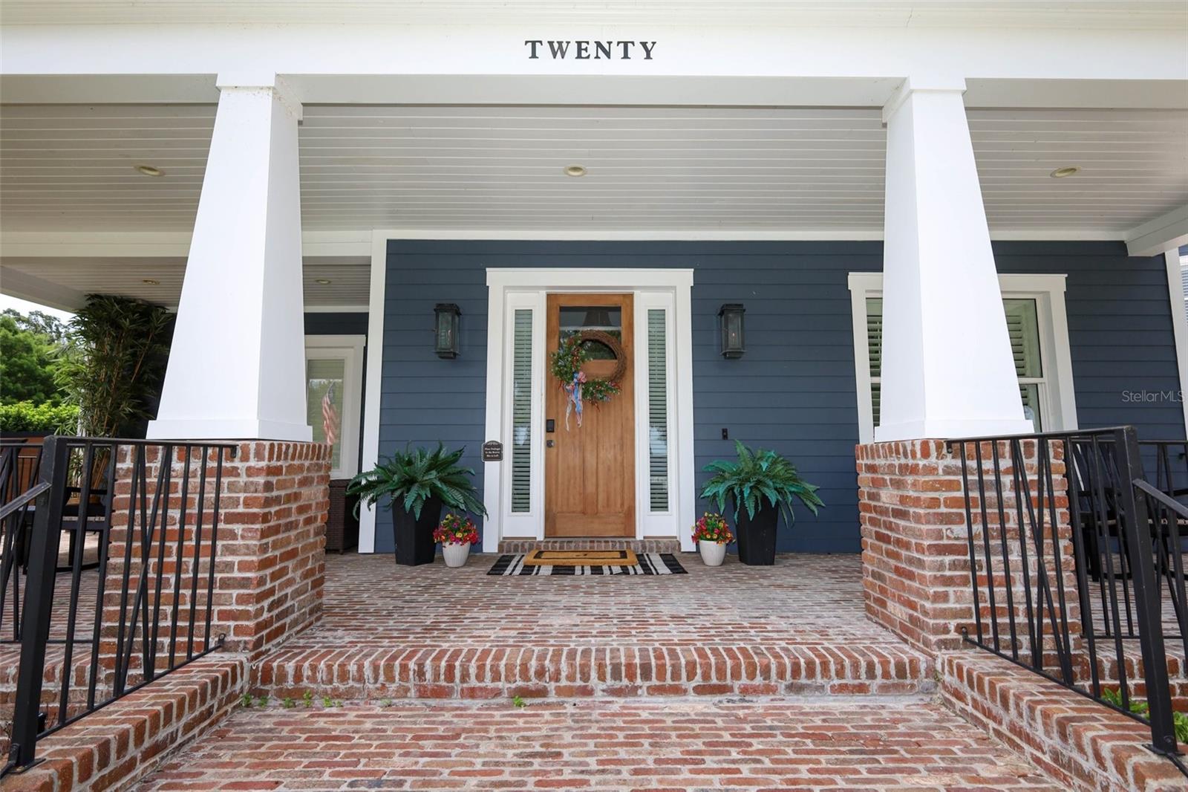
Virtually Staged. Built by the owner with uncompromising construction standards, this Winter Garden masterpiece delivers the kind of quality and engineering you simply don’t find in today’s market. And with the seller just reducing the price, this luxury home is now an even more exceptional opportunity. Concrete structural design, hurricane-rated engineering, impact windows, full foam insulation, fiber-cement siding, and an Ipe hardwood porch set the tone for durability and refinement. Inside, natural light pours across level-5 walls, rich wood flooring, crown molding, and custom shutters—creating a warm, polished, magazine-worthy aesthetic. The open living and chef’s kitchen are built for elevated living: gas range, pot filler, handcrafted cabinetry, and a dramatic retractable pocket door that dissolves the boundary between indoors and out. The resort-style back porch is a showpiece—pecky cypress bar, industrial finishes, automated screens, garage-style doors, mini-split A/C, and a half bath—perfect for hosting unforgettable evenings. The primary suite is pure indulgence, featuring a spa-inspired bath with dual shower heads, soaking tub, digital controls, a custom closet, and a private concrete safe room. A butler’s kitchen, wine bar, dedicated office, and whole-home CAT-5 wiring elevate everyday convenience. Upstairs, the bonus/game room and oversized balcony create a luxe hangout zone. Storage is abundant with walk-in closets throughout. And the finished two-story garage loft—pre-plumbed and air-conditioned—offers endless possibilities: in-law suite, golf simulator lounge, gym, office, or creative studio. Outside, curated landscaping, gas lanterns, an architectural driveway, and a heated concrete hot tub with Wi-Fi controls complete the experience. All just moments from Downtown Winter Garden’s brick-lined streets, upscale dining, boutique shopping, Plant Street Market, Crooked Can, the West Orange Trail, and the historic Garden Theatre. A rare blend of craftsmanship, luxury, and location—now at an even more compelling price.

Save
Ask
Tour
Hide
Share
Listing Snapshot
Price 
$2,190,000
Days On Site 
33 Days
Bedrooms 
5
Inside Area (SqFt) 
4,668 sqft
Total Baths 
5
Full Baths 
3
Partial Baths 
2
Lot Size 
0.39 Acres
Year Built 
2020
MLS® Number 
O6417710
Status 
Active
Property Tax 
$13,263.32
HOA/Condo/Coop Fees 
N/A
Sq Ft Source 
Public Records
Friends & Family
Recent Activity
yesterdayListing updated with changes from the MLS®
yesterdayPrice changed to $2,190,000
4 weeks agoStatus changed to Active
a month agoListing first seen on site
General Features
Acres 
0.39
Direction Faces 
North
Foundation 
Slab
Garage 
Yes
Garage Spaces 
3
Levels 
Two
Number Of Stories 
2
Parking 
Garage Door OpenerOversized
Property Sub Type 
Single Family Residence
Security 
Smoke Detector(s)
Sewer 
Public Sewer
SqFt Total 
6340
Utilities 
Cable AvailableNatural Gas AvailableCable ConnectedElectricity ConnectedNatural Gas ConnectedSewer ConnectedWater Connected
Water Source 
Public
Zoning 
R-1
Interior Features
Appliances 
Bar FridgeDishwasherDisposalDryerGas Water HeaterIce MakerMicrowaveRangeRange HoodRefrigeratorTankless Water HeaterWasherWine Refrigerator
Cooling 
Central Air
Fireplace 
Yes
Fireplace Features 
Gas
Flooring 
Ceramic Tile
Furnished 
Unfurnished
Heating 
Central
Interior 
Built-in FeaturesCrown MoldingHigh CeilingsOpen FloorplanWalk-In Closet(s)Wet BarIn-Law Floorplan
Laundry Features 
Gas Dryer HookupInsideLaundry ClosetLaundry Room
Spa 
Yes
Window Features 
Double Pane WindowsInsulated WindowsStorm Window(s)
Balcony/Porch/Lanai 
Dimensions - 42x20Level - First
Bedroom 2 
Dimensions - 15x15Level - Second
Bedroom 3 
Dimensions - 15x16Level - Second
Bedroom 4 
Dimensions - 12x12Level - Second
Dining Room 
Dimensions - 19x12Level - First
Florida Room 
Dimensions - 17x25Level - First
Foyer 
Dimensions - 8x22Level - First
Game Room 
Dimensions - 21x31Level - Second
Kitchen 
Dimensions - 10x18Level - First
Laundry 
Dimensions - 8x6Level - First
Living Room 
Dimensions - 22x18Level - First
Master Bathroom 
Dimensions - 12x21Level - First
Master Bedroom 
Dimensions - 18x19Level - First
Office 
Dimensions - 14x13Level - First
Save
Ask
Tour
Hide
Share
Exterior Features
Construction Details 
ConcreteHardiPlank TypeFrame
Exterior 
BalconyCourtyardLightingPrivate Yard
Fencing 
Other
Lot Features 
Corner LotLandscapedPaved
Patio And Porch 
CoveredFront PorchSide PorchWrap Around
Pool Features 
GuniteHeatedIn Ground
Roof 
Metal
Spa 
Yes
Spa Features 
HeatedIn Ground
Waterfront Features 
Lake Privileges
Windows/Doors 
Double Pane WindowsInsulated WindowsStorm Window(s)
Community Features
Community Features 
Street Lights
Financing Terms Available 
CashConventional
MLS Area 
34787 - Winter Garden/Oakland
Roads 
Asphalt
Township 
22
Schools
School District
Unknown
Elementary School
Dillard Street Elem
Middle School
Lakeview Middle
High School
West Orange High
Listing courtesy of HOMEVEST REALTY (407) 947-7653


Listing information is provided by Participants of the Stellar MLS. IDX information is provided exclusively for personal, non-commercial use, and may not be used for any purpose other than to identify prospective properties consumers may be interested in purchasing. Information is deemed reliable but not guaranteed. Properties displayed may be listed or sold by various participants in the MLS Copyright 2026, Stellar MLS.
Last checked: 2026-07-21 02:31 PM EDT

Neighborhood & Commute
Source: Walkscore
Disclosure: Community information and market data powered by Constellation Data Labs. Information is deemed reliable but not guaranteed.
Save
Ask
Tour
Hide
Share