


16277 HONEY HARVEST STREETWINTER GARDEN, FL 34787
Mortgage Calculator
Monthly Payment (Est.)
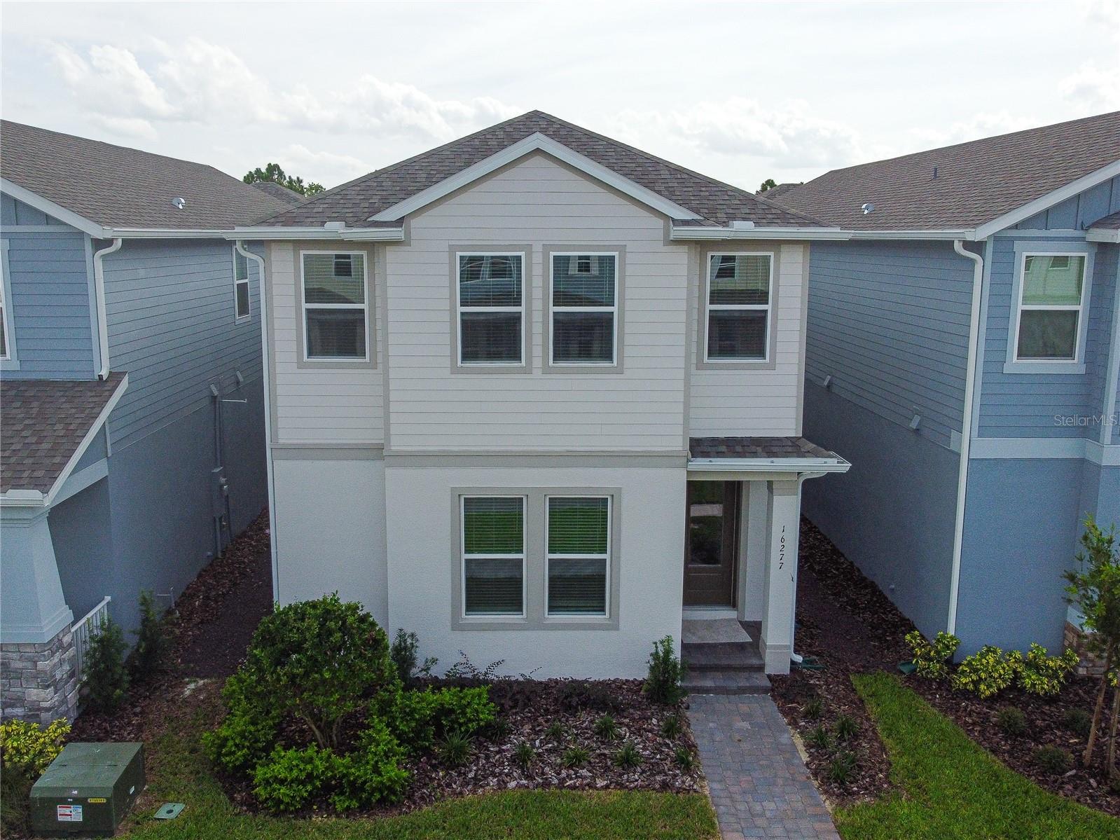
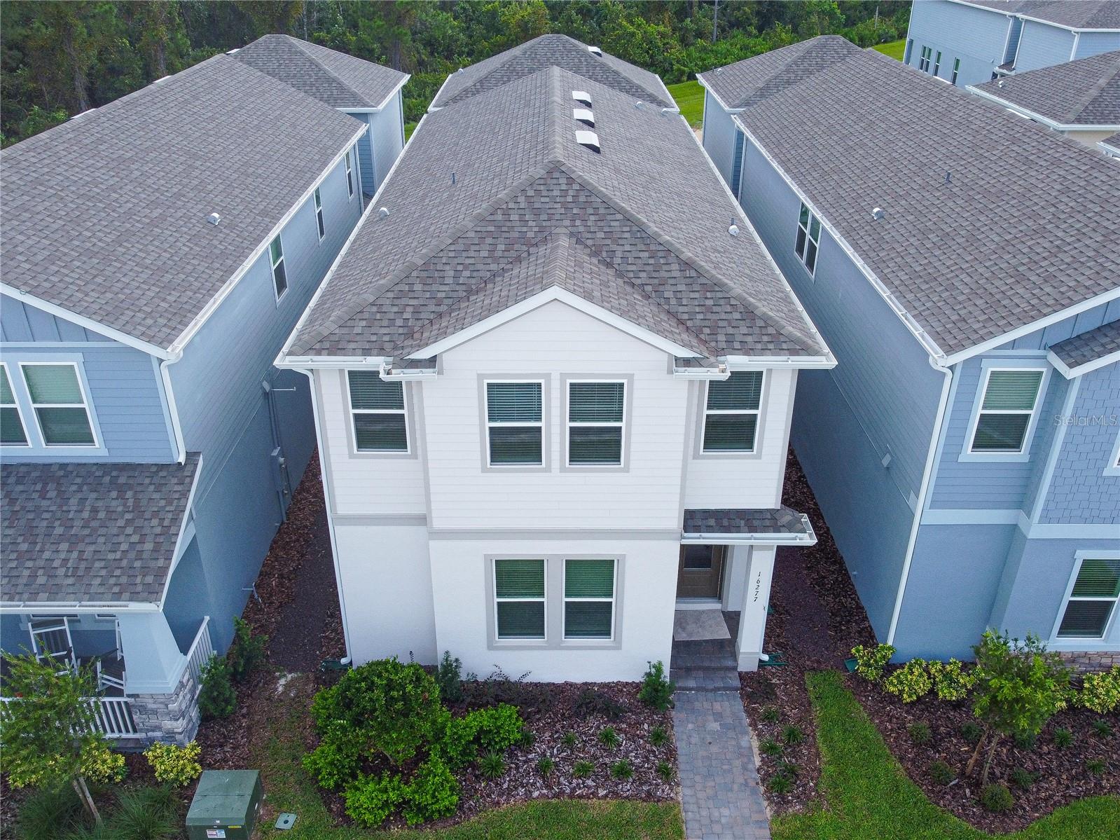
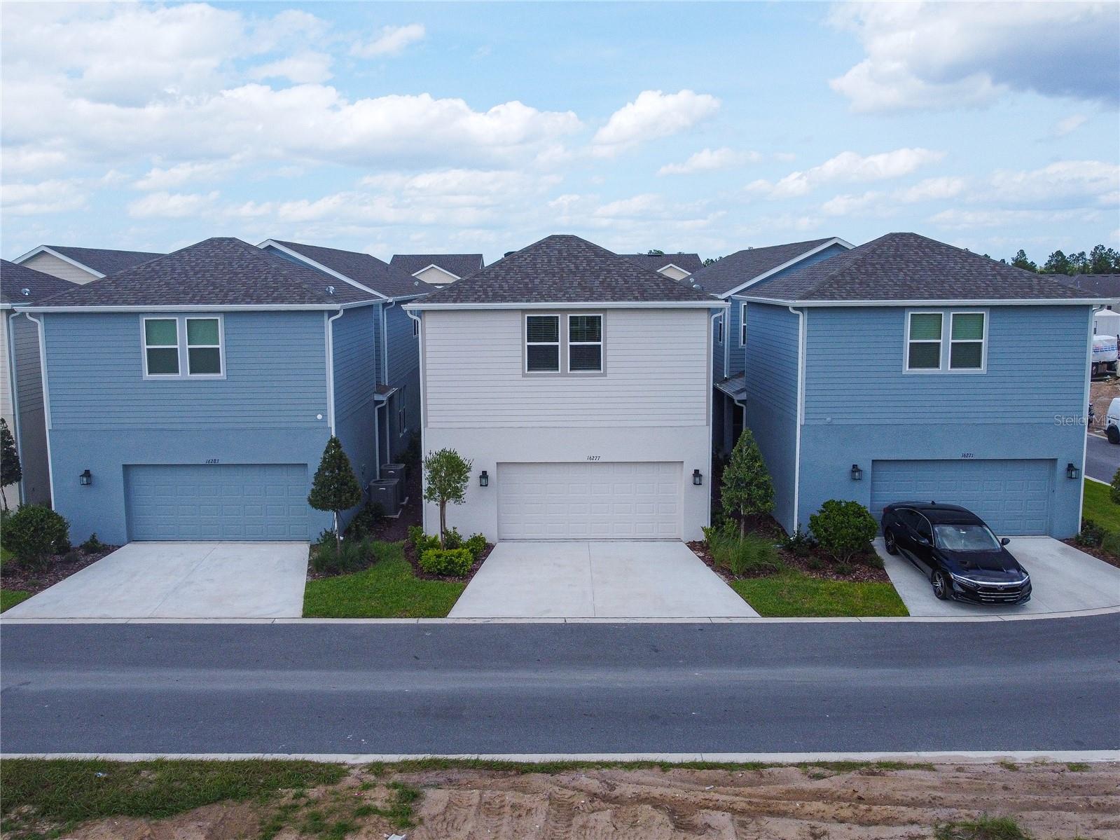
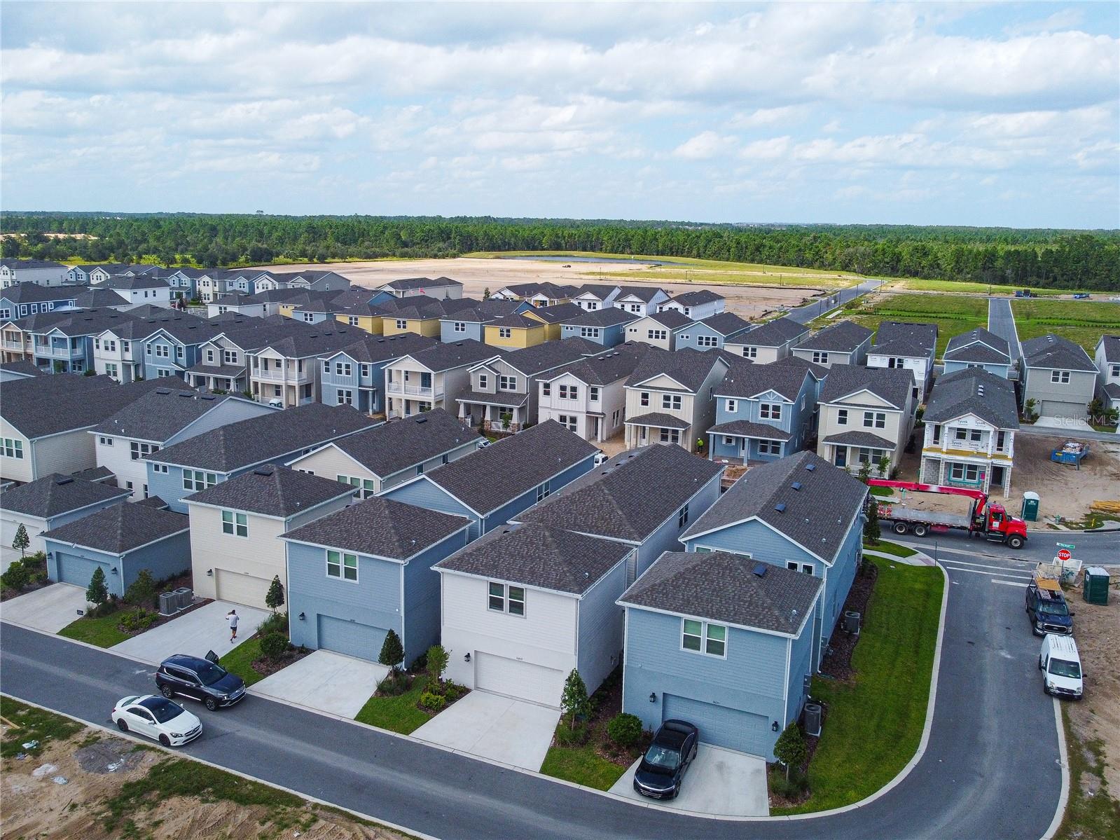
$3,048Discover elegance, comfort, and versatility in this stunning home located in the highly sought-after Harvest at Ovation community in Winter Garden. Ideally situated at 16277 Honey Harvest St, this beautiful residence offers sophisticated design, spacious living areas, and an unbeatable Central Florida location close to everything you need. From the moment you arrive, you are welcomed by a charming front porch surrounded by landscaped gardens, creating a warm and inviting first impression. Inside, the grand foyer opens to a bright open-concept floor plan with soaring ceilings and abundant natural light, perfect for modern living and entertaining. On the main floor, you’ll find a private guest suite with a spacious full bathroom, offering comfort and privacy for family or visitors. The impressive living room features high ceilings and flows seamlessly into the designer kitchen, complete with quartz countertops, custom cabinetry, stainless steel appliances, and a large center island ideal for gatherings and everyday living. Upstairs, the luxurious primary suite serves as a private retreat, featuring a spa-inspired bathroom and an oversized walk-in closet. Additional bedrooms, a full bathroom, and a conveniently located laundry room complete the second floor. One of the home’s most unique features is the spacious bonus suite located above the garage, offering a private entrance and full bathroom. This versatile space is perfect for a guest suite, home office, media room, gym, or even a potential rental opportunity. Enjoy Florida living year-round on the covered lanai with direct access to the attached two-car garage. Residents of Harvest at Ovation enjoy resort-style HOA amenities, including a community pool, clubhouse, fitness center, playgrounds, walking trails, dog park, and beautifully maintained green spaces. The HOA also provides common area maintenance and access to all community recreational facilities. Perfectly located just minutes from Disney attractions, Horizon West, Hamlin Town Center, top-rated schools, shopping, dining, major highways, and entertainment, this home offers the ideal combination of luxury, convenience, and lifestyle. Don’t miss this incredible opportunity to own a beautiful home in one of Central Florida’s most desirable communities!
| 12 hours ago | Listing updated with changes from the MLS® | |
| yesterday | Listing first seen on site |

Listing information is provided by Participants of the Stellar MLS. IDX information is provided exclusively for personal, non-commercial use, and may not be used for any purpose other than to identify prospective properties consumers may be interested in purchasing. Information is deemed reliable but not guaranteed. Properties displayed may be listed or sold by various participants in the MLS Copyright 2026, Stellar MLS.
Last checked: 2026-05-30 07:05 PM EDT