Save
Ask
Tour
Hide
Share
$389,000
New Listing

2304 SAPHIRE COURT
KISSIMMEE, FL 34743

For Sale|Single Family Residence|Active
4
Beds
2
Total Baths
2
Full Baths
1,972
SqFt
$197
/SqFt
2001
Built
Subdivision:
EMERALD POINTE
County:
Osceola
Call Now: (647) 360-6433
Is this the listing for you? We can help make it yours.
(647) 360-6433
2304 SAPHIRE COURT2304 SAPHIRE COURT2304 SAPHIRE COURT2304 SAPHIRE COURT
Save
Ask
Tour
Hide
Share

Mortgage Calculator

Monthly Payment (Est.)

$1,775
Calculator powered by Showcase IDX, a Constellation1 Company. Copyright ©2026 Information is deemed reliable but not guaranteed.

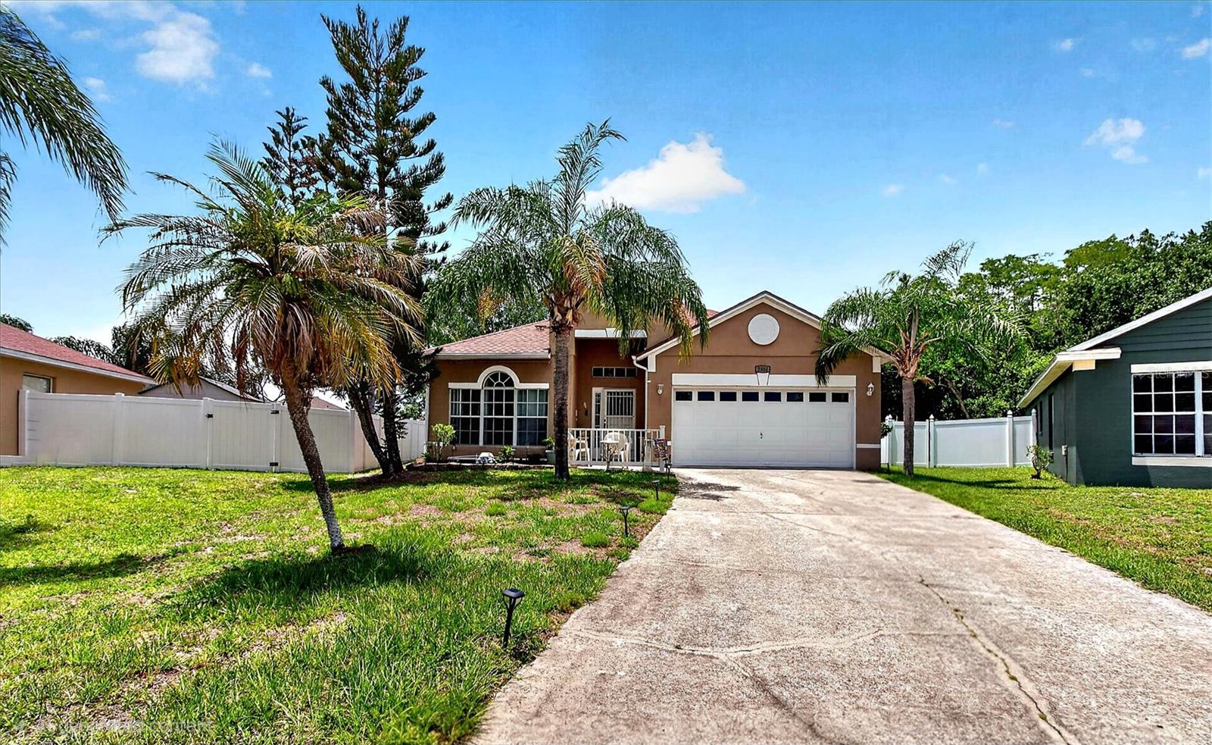
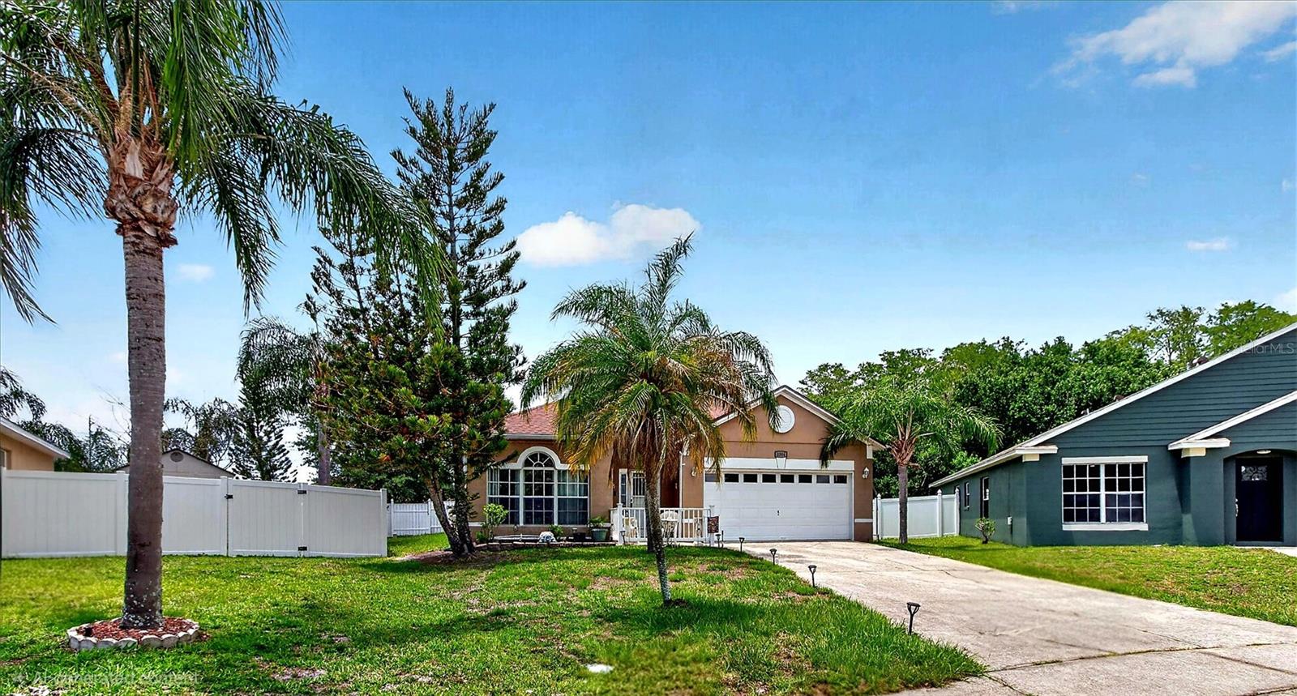
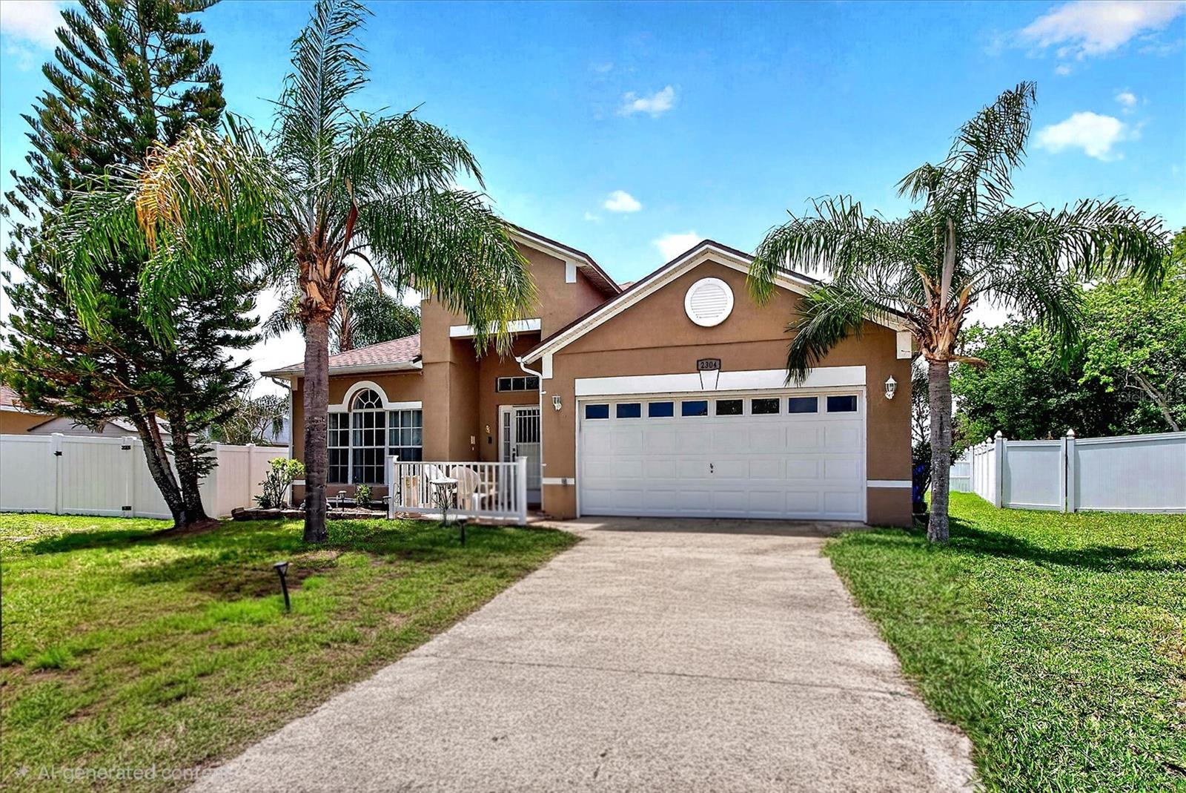
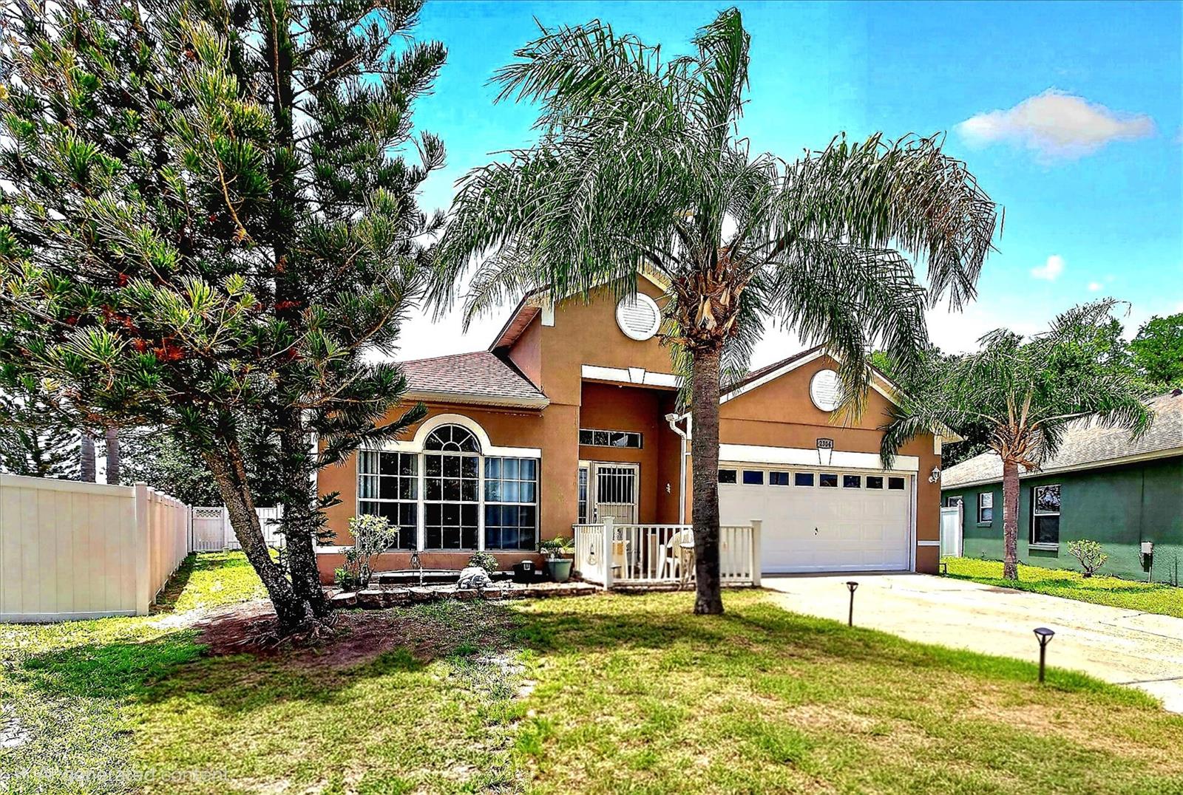
One or more photo(s) has been virtually staged. Welcome to your next home sweet home! Nestled on a quiet cul-de-sac in the heart of Kissimmee, this beautifully maintained 4-bedroom, 2-bath gem is packed with charm and move-in-ready appeal. From the sparkling saltwater pool to the spacious outdoor entertainment area, this home was made for weekend BBQs, family gatherings, and relaxing Florida evenings. Enjoy peace of mind with a fairly new roof, A/C, and water softener system already in place. The oversized yard offers plenty of room to play, garden, or simply unwind. Clean, cared for, and full of warmth, this home truly stands out from the rest. Short term rental allowed. Seller is motivated! Don’t wait, homes like this don’t stay on the market long. Schedule your showing today before someone else calls it home.

Save
Ask
Tour
Hide
Share
Listing Snapshot
Price 
$389,000
Days On Site 
0 Days
Bedrooms 
4
Inside Area (SqFt) 
1,972 sqft
Total Baths 
2
Full Baths 
2
Partial Baths 
N/A
Lot Size 
0.23 Acres
Year Built 
2001
MLS® Number 
O6411463
Status 
Active
Property Tax 
$1,857.49
HOA/Condo/Coop Fees 
$28.5 monthly
Sq Ft Source 
Public Records
Friends & Family
Recent Activity
2 hours agoListing updated with changes from the MLS®
4 hours agoListing first seen on site
General Features
Acres 
0.23
Attached Garage 
Yes
Direction Faces 
East
Foundation 
Block
Garage 
Yes
Garage Spaces 
2
Levels 
One
Number Of Stories 
1
Parking 
Attached
Pets 
Yes
Property Sub Type 
Single Family Residence
Sewer 
Public Sewer
SqFt Total 
2400
Water Source 
Public
Zoning 
KMPU
Interior Features
Appliances 
Convection OvenCooktopDishwasherDisposalDryerElectric Water HeaterMicrowaveRefrigeratorWasherWater Softener
Cooling 
Central Air
Flooring 
Ceramic TileTileWood
Furnished 
Unfurnished
Heating 
Electric
Interior 
Eat-in KitchenOpen FloorplanWalk-In Closet(s)
Laundry Features 
Laundry Room
Balcony/Porch/Lanai 
Dimensions - 15x13Level - FirstFeatures - Bar
Bathroom 2 
Dimensions - 10x12Level - First
Bathroom 4 
Dimensions - 10x12Level - First
Bedroom 3 
Dimensions - 10x12Level - First
Dining Room 
Dimensions - 12x15Level - First
Family Room 
Dimensions - 15x15Level - First
Kitchen 
Dimensions - 20x15Level - FirstFeatures - Double Vanity, Kitchen Island, Pantry
Living Room 
Dimensions - 15x15Level - First
Master Bathroom 
Level - FirstFeatures - Double Vanity
Master Bedroom 
Dimensions - 13x15Level - First
Save
Ask
Tour
Hide
Share
Exterior Features
Construction Details 
BlockConcreteStucco
Exterior 
Storage
Fencing 
FencedVinyl
Lot Features 
Cul-De-SacPaved
Patio And Porch 
CoveredEnclosedFront PorchPatioPorchRear Porch
Pool Features 
Salt WaterScreen EnclosurePrivate
Private Pool 
Yes
Roof 
Shingle
View 
Pool
Waterview 
Pool
Community Features
Association Dues 
342
Financing Terms Available 
CashConventionalFHAVA Loan
HOA Fee Frequency 
Annually
MLS Area 
34743 - Kissimmee
Roads 
Asphalt
Township 
25S
Schools
School District
Unknown
Elementary School
Cypress Elem (K 6)
Middle School
Denn John Middle
High School
Gateway High School (9 12)
Listing courtesy of LPT REALTY, LLC (407) 403-4103


Listing information is provided by Participants of the Stellar MLS. IDX information is provided exclusively for personal, non-commercial use, and may not be used for any purpose other than to identify prospective properties consumers may be interested in purchasing. Information is deemed reliable but not guaranteed. Properties displayed may be listed or sold by various participants in the MLS Copyright 2026, Stellar MLS.
Last checked: 2026-05-30 05:53 PM EDT

Neighborhood & Commute
Source: Walkscore
Disclosure: Community information and market data powered by Constellation Data Labs. Information is deemed reliable but not guaranteed.
Save
Ask
Tour
Hide
Share